Save
Ask
Tour
Hide
Share
$395,000
1 Day On Site

1015 Cutter Street
Cincinnati, OH 45202

For Sale|Single Family Residence|Active
4
Beds
3
Total Baths
2
Full Baths
1
Partial Bath
2001
Built
County:
Hamilton
Listing courtesy of Mark Osterday of Comey & Shepherd

Due to the health concerns created by Coronavirus we are offering personal 1-1 online video walkthough tours where possible.
1015 Cutter Street1015 Cutter Street1015 Cutter Street1015 Cutter Street
Save
Ask
Tour
Hide
Share

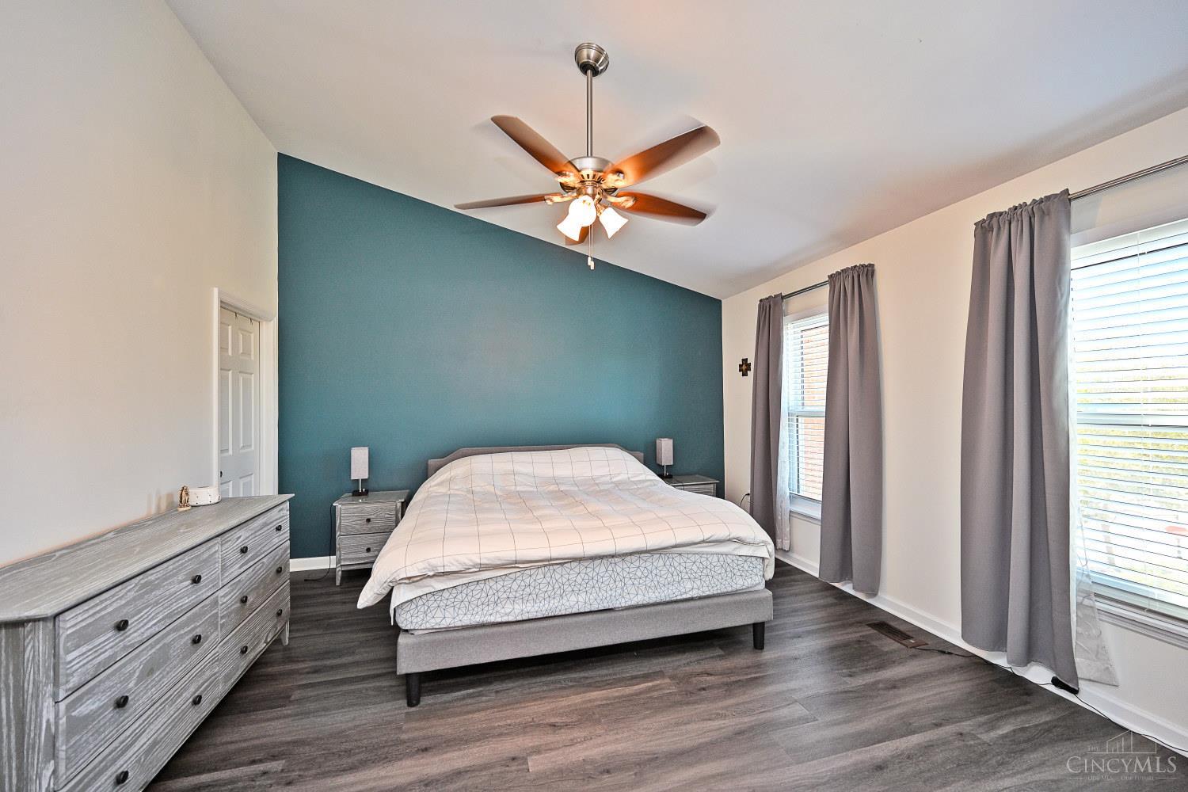
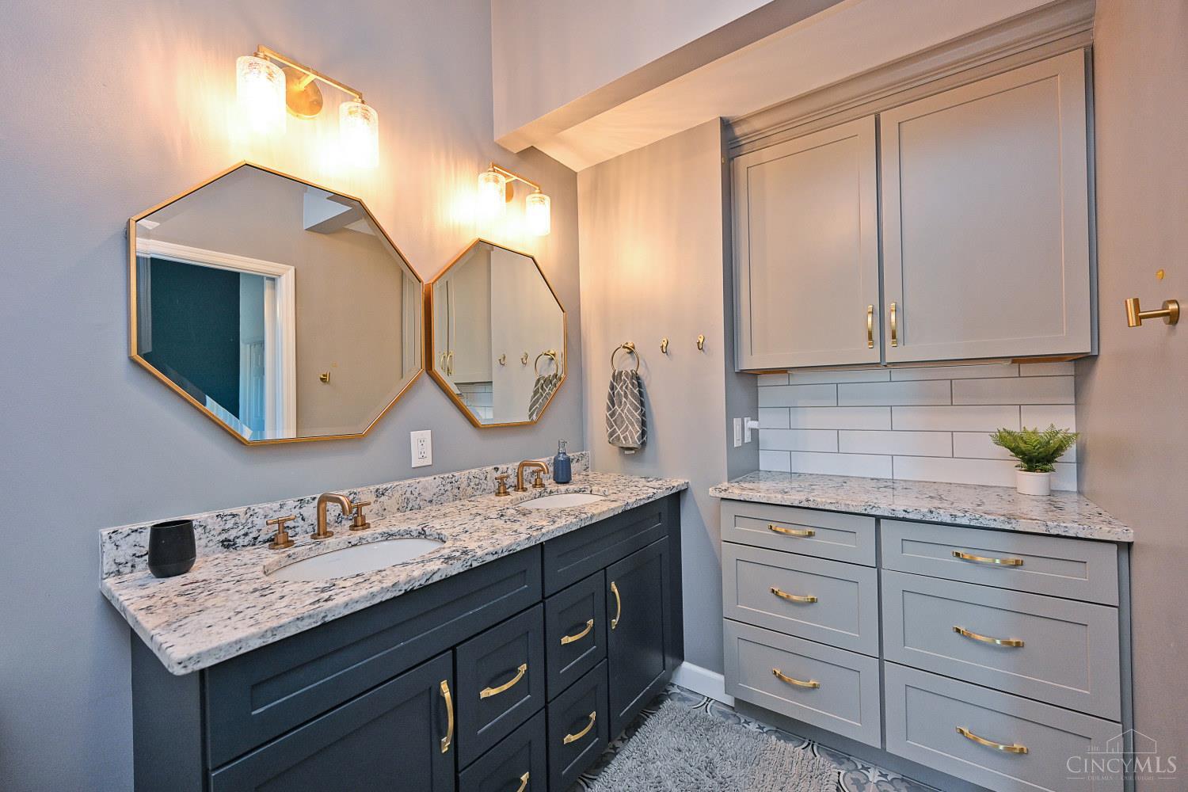
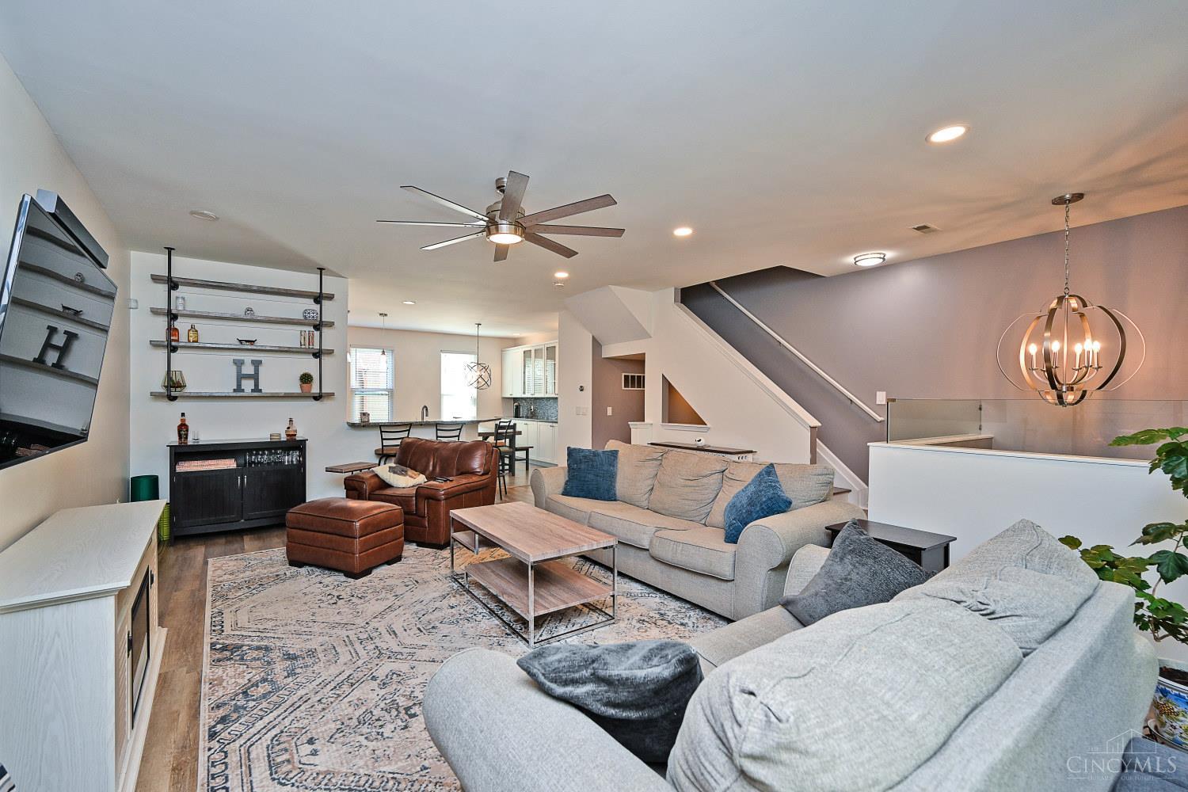
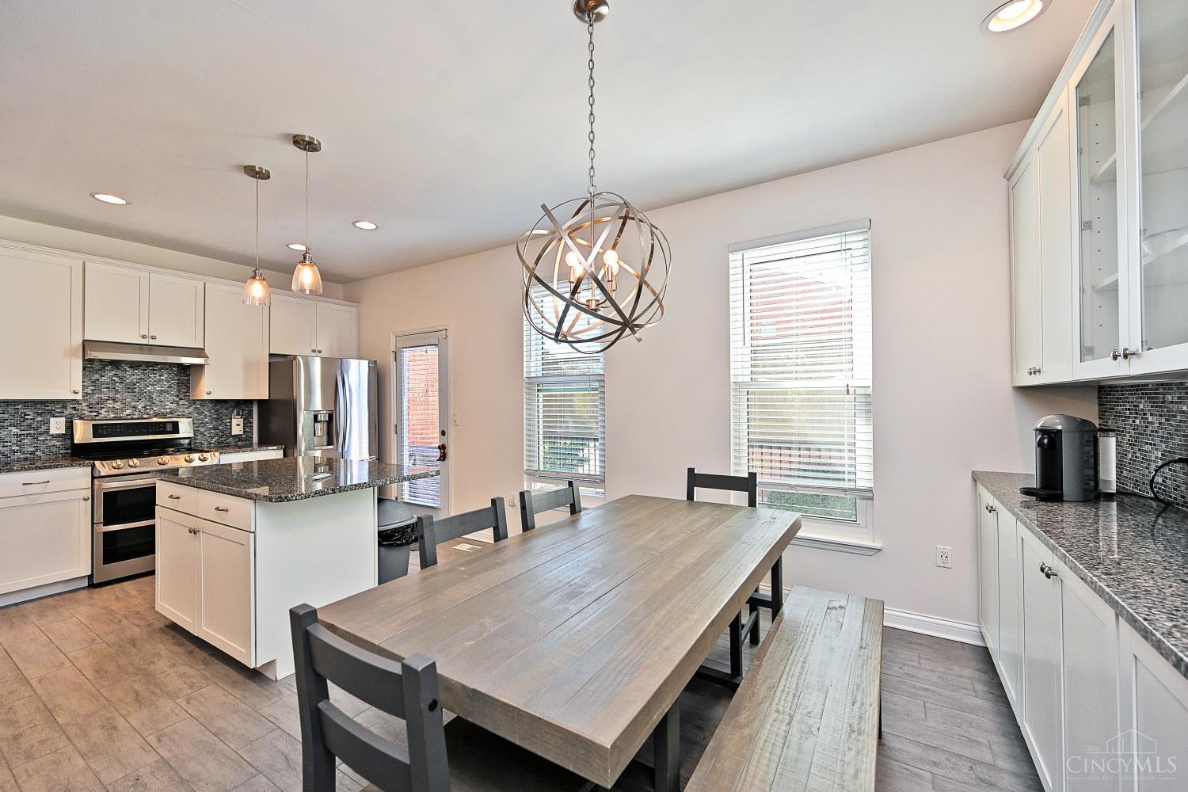
Handsome Brownstone exterior is adorned by low maintenance front garden. Inside you'll enjoy professionally selected, sourced, & installed renovations throughout. On the first floor, there is a home office, (or bedroom #4) Abundant storage on all levels! The gourmet kitchen features a total renovation including a sprawling dry bar with under counter beverage refrigeration. An open concept living room adjoins and is an ideal space for relaxing at home and entertaining. Also, off the kitchen is an oversized, Trex deck with TV mount/privacy screen/accent lighting. Vaulted primary bedroom w/walk in closet, & ensuite bathroom. Lux primary bathroom has an oversized shower, gorgeous tiles, and beaucoup cabinets! Enjoy carefree living: Gilkey windows with warranty installed in 2021. Water heater in 2021. Roof in 2024. A/C in 2023. Garage with cabinets, plus storage loft. Walk to work, 3 professional sports stadiums, Music Hall, 1st Fin Center, restaurants & shopping. A Smart technology house.

Save
Ask
Tour
Hide
Share
Listing Snapshot
Price 
$395,000
Days On Site 
1 Day
Bedrooms 
4
Inside Area (SqFt) 
N/A
Total Baths 
3
Full Baths 
2
Partial Baths 
1
Lot Size 
N/A
Year Built 
2001
MLS® Number 
1896815
Status 
Active
Property Tax 
N/A
HOA/Condo/Coop Fees 
$232 monthly
Sq Ft Source 
N/A
Friends & Family
Recent Activity
8 hours agoListing updated with changes from the MLS®
yesterdayListing first seen on site
General Features
Cross Street 
Court Street
Garage 
Yes
Garage Spaces 
1
Levels 
Three Or More
Parking 
OversizedGarage Door OpenerOn StreetDrivewayConcrete
Property Sub Type 
Single Family Residence
Sewer 
Public Sewer
Style 
Traditional
Utilities 
Natural Gas Available
Water Source 
Public
Zoning 
Residential
Interior Features
Appliances 
DisposalHumidifierGas Water HeaterBar FridgeMicrowaveConvection OvenDishwasherRefrigeratorDouble OvenElectric Cooktop
Basement 
None
Cooling 
Central Air
Heating 
Natural GasForced Air
Interior 
Eat-in KitchenKitchen IslandPantryWalk-In Closet(s)
Window Features 
Insulated Windows
Bathroom 1 
Level - Third
Bathroom 2 
Level - Third
Bedroom 2 
Dimensions - 12 x 10Level - FirstArea - 120
Bedroom 3 
Dimensions - 12 x 11Level - ThirdArea - 132
Bedroom 4 
Dimensions - 10 x 9Level - ThirdArea - 90
Dining Room 
Dimensions - 14 x 9Level - SecondArea - 126
Entry Room 
Level - FirstArea - 121
Kitchen 
Dimensions - 13 x 12Area - 156
LaundryRoom 
Dimensions - 5 x 3Level - FirstArea - 15
Living Room 
Dimensions - 22 x 21Area - 462
Master Bedroom 
Dimensions - 15 x 14Level - ThirdArea - 210
Save
Ask
Tour
Hide
Share
Exterior Features
Construction Details 
Brick
Patio And Porch 
Rear PorchDeck
Roof 
Shingle
Windows/Doors 
Insulated Windows
Community Features
Association Fee 
$232.0
Association Fee Frequency 
Monthly
MLS Area 
Hamilton-E01
School District 
Cincinnati City SD
Schools
School District
Cincinnati City SD
Elementary School
Unknown
Middle School
Unknown
High School
Unknown
Listing courtesy of Mark Osterday of Comey & Shepherd


Listing information is provided by Participants of the Cincy MLS. IDX information is provided exclusively for personal, non-commercial use, and may not be used for any purpose other than to identify prospective properties consumers may be interested in purchasing. Information is deemed reliable but not guaranteed. Copyright 2026, Cincy MLS.
Last checked: 2026-10-10 09:54 PM UTC

Neighborhood & Commute
Source: Walkscore
Save
Ask
Tour
Hide
Share