Save
Ask
Tour
Hide
Share
$385,000
1 Day On Site

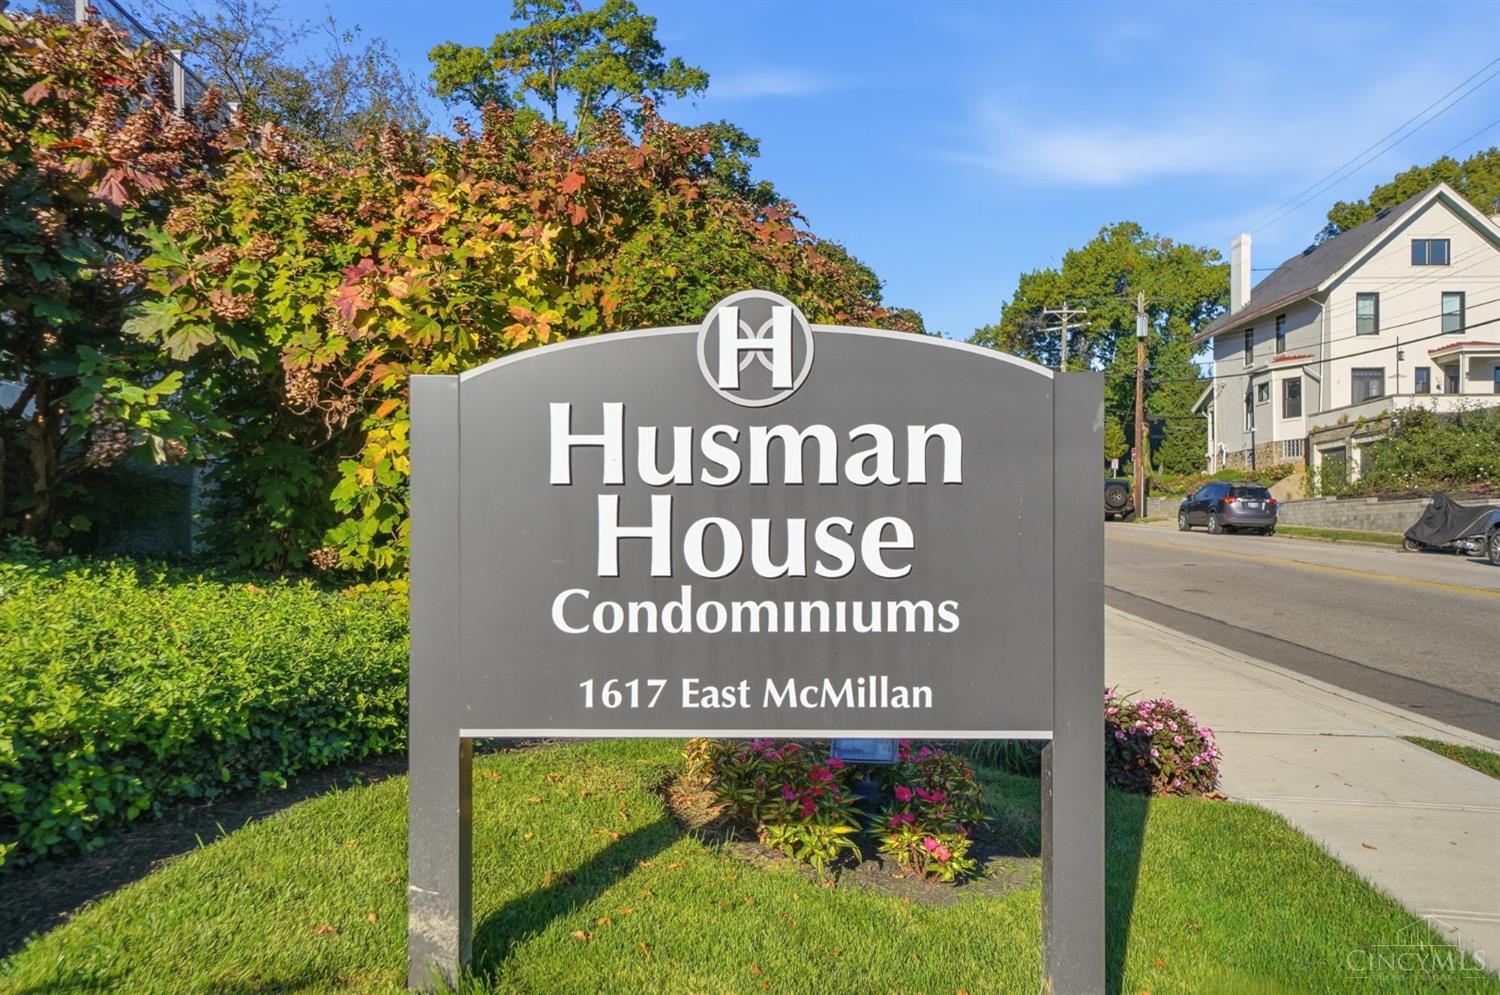
1617 E Mcmillan Street 402
Cincinnati, OH 45206

For Sale|Condominium|Active
2
Beds
2
Total Baths
2
Full Baths
1,285
SqFt
$300
/SqFt
1962
Built
County:
Hamilton
Listing courtesy of Heather Herr of Private Real Estate Collection

Due to the health concerns created by Coronavirus we are offering personal 1-1 online video walkthough tours where possible.

1617 E Mcmillan Street 4021617 E Mcmillan Street 4021617 E Mcmillan Street 4021617 E Mcmillan Street 402
Save
Ask
Tour
Hide
Share

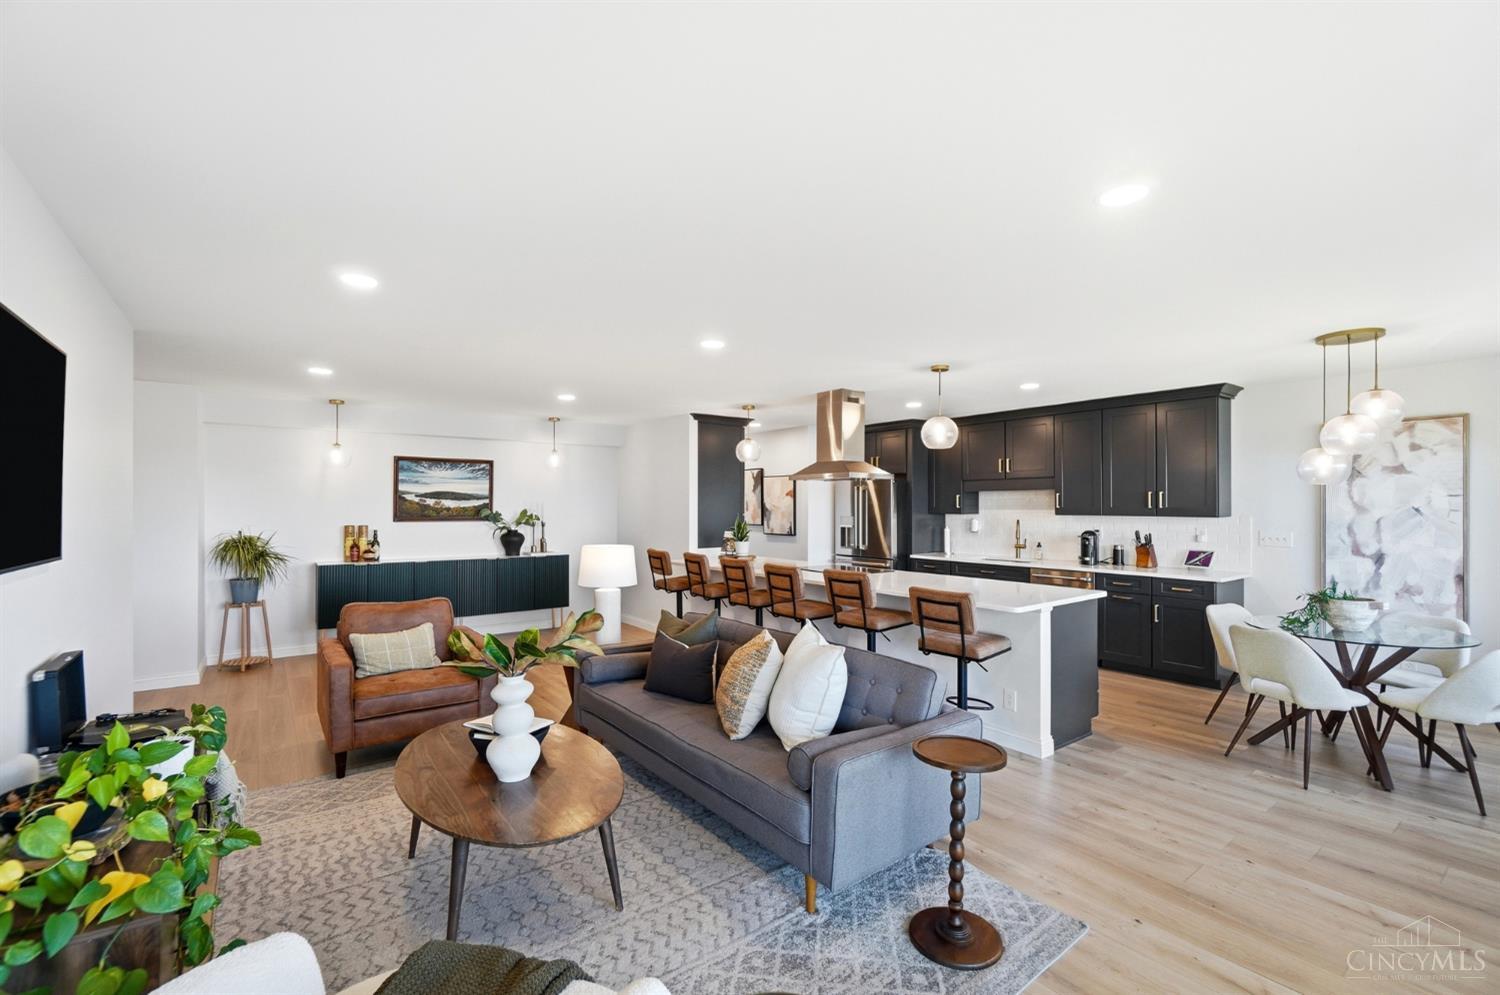
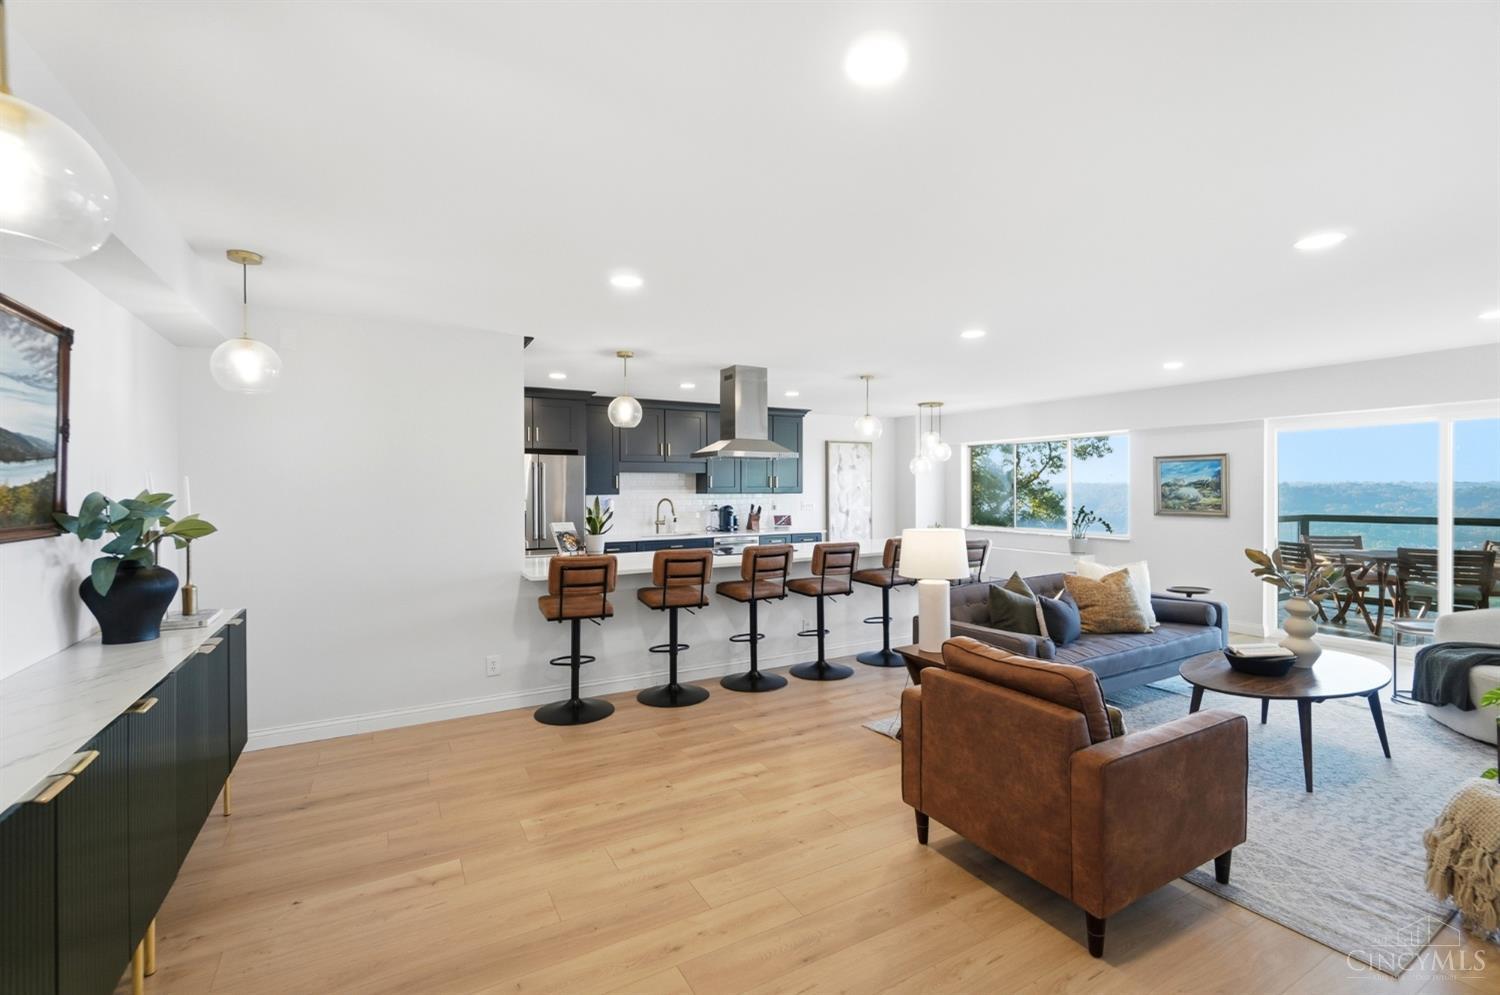
Beautiful living at the Husman House in East Walnut Hills. This spacious condo offers breathtaking panoramic river views from nearly every roomand spacious deck. Gorgeous, modern, updated, open concept, 2 bedroom, 2 bathroom. 1240+ sq ft, renovated and beautiful kitchen features large counter bar, Quartz counters, seamlessly flowing into the living & dining areas. Beautiful hardwood floors. New windows and sliding door. Retreat to the spacious primary ensuite, with large walk in closet. Enjoy the ease of carefree condo living with sought after building amenities including a pool, fitness center, 24-hour doorman, & rentable guest suite. Included with the HOA is, Heat, A/C, Cable, garbage removal, snow removal, WiFi. Walk to Eden Park and Woodburn Avenue cafes, 5 minutes from downtown. Assigned garage space & additional space in lot.

Save
Ask
Tour
Hide
Share
Listing Snapshot
Price 
$385,000
Days On Site 
1 Day
Bedrooms 
2
Inside Area (SqFt) 
1,285 sqft
Total Baths 
2
Full Baths 
2
Partial Baths 
N/A
Lot Size 
2.5666 Acres
Year Built 
1962
MLS® Number 
1896873
Status 
Active
Property Tax 
N/A
HOA/Condo/Coop Fees 
$1,422 monthly
Sq Ft Source 
N/A
Friends & Family
Recent Activity
yesterdayListing updated with changes from the MLS®
yesterdayListing first seen on site
General Features
Acres 
2.5666
Cross Street 
Hackberry
Garage 
Yes
Garage Spaces 
1
Levels 
One
Parking 
Off Street
Pets 
Yes
Property Sub Type 
Condominium
Sewer 
Public Sewer
Style 
Traditional
Utilities 
Natural Gas Available
Water Source 
Public
Interior Features
Appliances 
DisposalRangeOvenGas Water HeaterMicrowaveDishwasherRefrigeratorDouble Oven
Basement 
Full
Cooling 
Central Air
Heating 
Electric
Interior 
ElevatorEat-in KitchenKitchen Island
Laundry Features 
Common Area
Bathroom 1 
Level - First
Bathroom 2 
Level - First
Bedroom 2 
Dimensions - 12 x 18Level - FirstArea - 216
Entry Room 
Level - FirstArea - 54
Kitchen 
Dimensions - 9 x 26Area - 234
Living Room 
Dimensions - 14 x 26Area - 364
Master Bedroom 
Dimensions - 11 x 20Level - FirstArea - 220
Save
Ask
Tour
Hide
Share
Exterior Features
Construction Details 
Brick
Exterior 
Balcony
Patio And Porch 
Deck
Community Features
Association Amenities 
PoolFitness Center
Association Fee 
$1422.0
Association Fee Frequency 
Monthly
Community Features 
PoolFitness Center
MLS Area 
Hamilton-E01
School District 
Cincinnati City SD
Township 
Cincinnati City
Schools
School District
Cincinnati City SD
Elementary School
Unknown
Middle School
Unknown
High School
Unknown
Listing courtesy of Heather Herr of Private Real Estate Collection


Listing information is provided by Participants of the Cincy MLS. IDX information is provided exclusively for personal, non-commercial use, and may not be used for any purpose other than to identify prospective properties consumers may be interested in purchasing. Information is deemed reliable but not guaranteed. Copyright 2026, Cincy MLS.
Last checked: 2026-10-10 09:54 PM UTC

Neighborhood & Commute
Source: Walkscore
Save
Ask
Tour
Hide
Share