Save
Ask
Tour
Hide
Share
$359,900
1 Day On Site

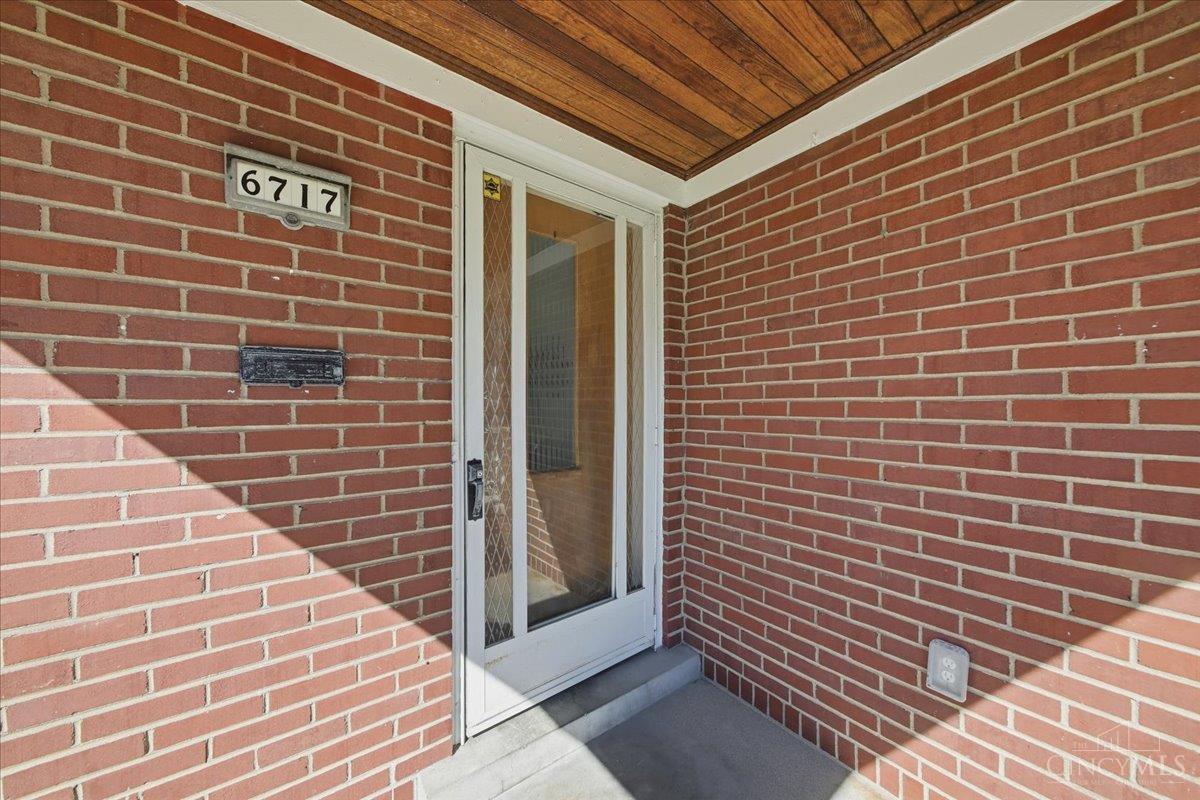
6717 Stoll Lane
Cincinnati, OH 45236

For Sale|Single Family Residence|Active
3
Beds
2
Total Baths
2
Full Baths
1,506
SqFt
$239
/SqFt
1954
Built
County:
Hamilton
Listing courtesy of Glen Whitten of Ohio Property Group, LLC

Due to the health concerns created by Coronavirus we are offering personal 1-1 online video walkthough tours where possible.
6717 Stoll Lane6717 Stoll Lane6717 Stoll Lane6717 Stoll Lane
Save
Ask
Tour
Hide
Share

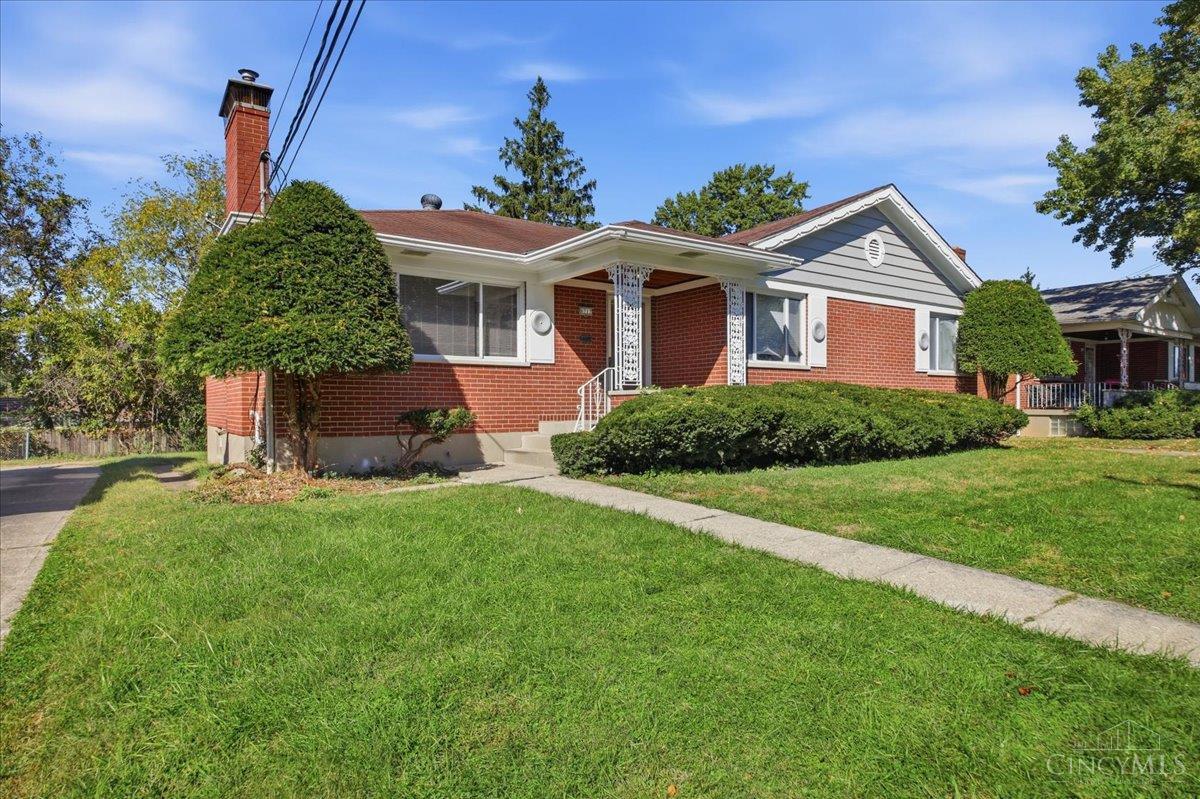
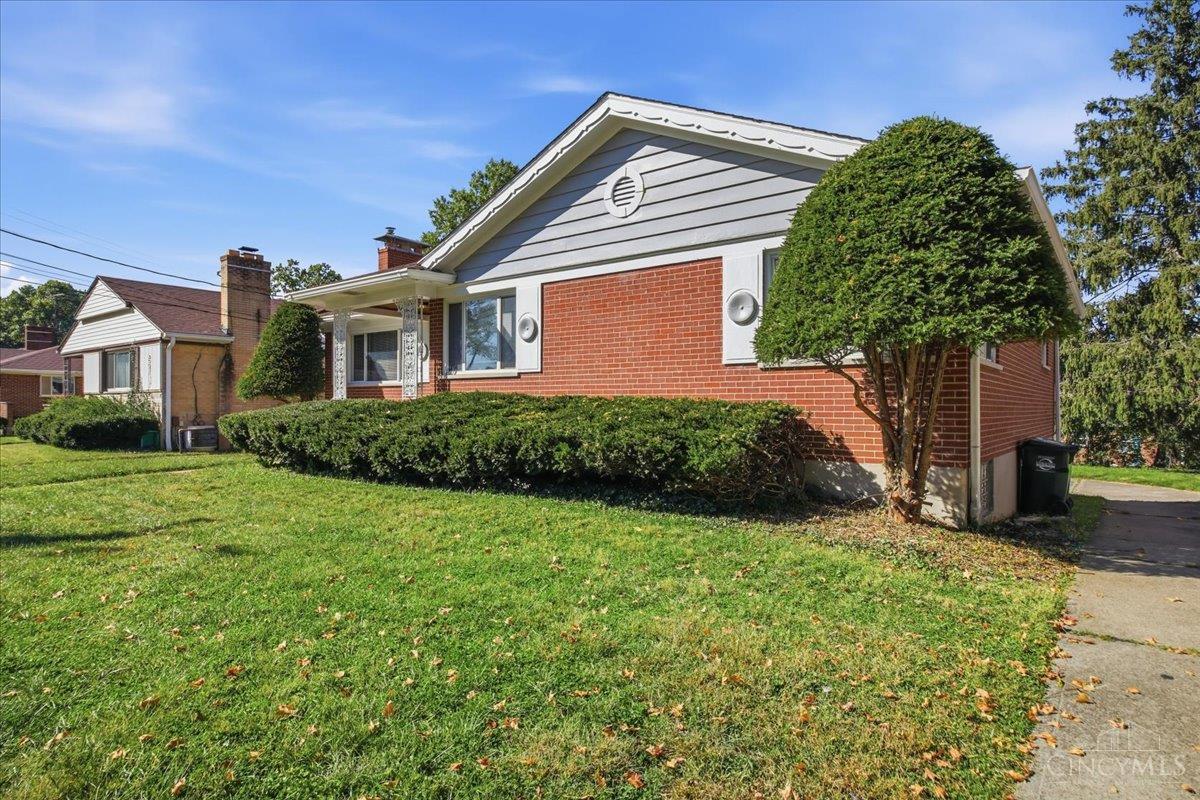
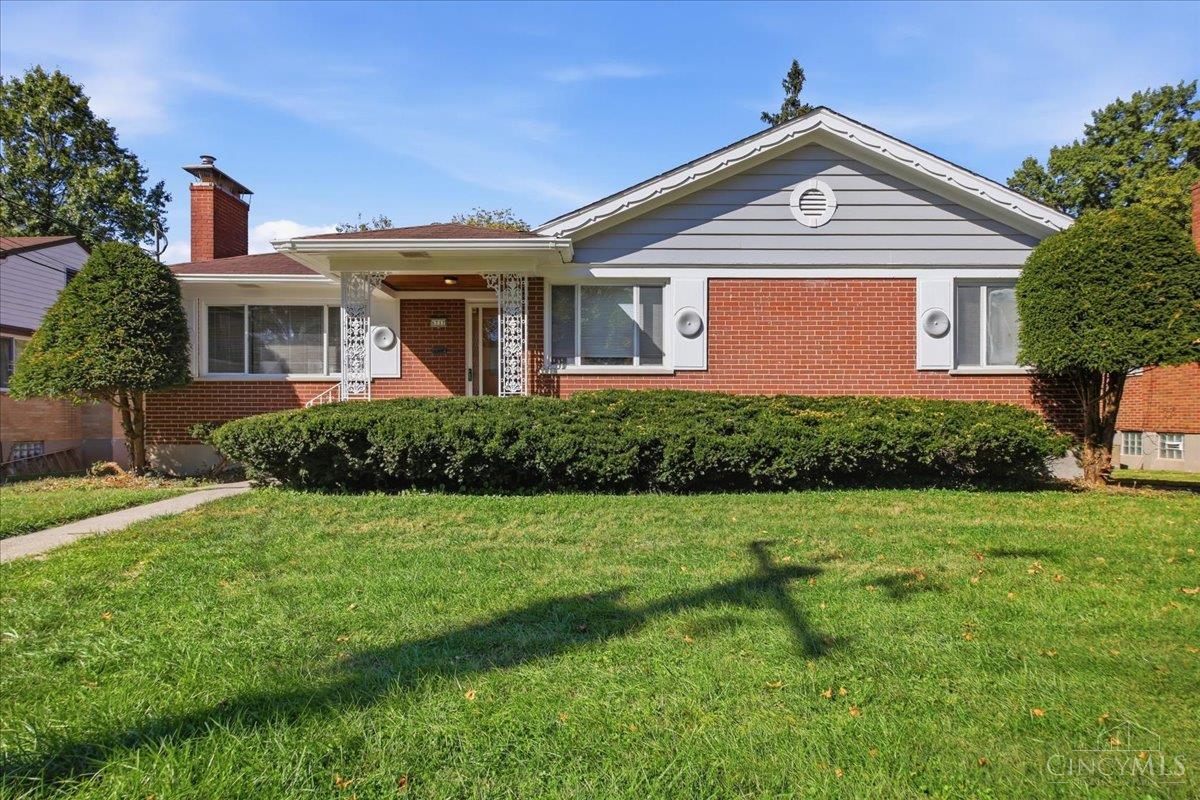
Renovated brick ranch on one of Silverton's best streets! You get 1,506 sq ft on the main level plus a finished lower level with a second full bath, a bar, and a large rec room. All 3 bedrooms and a full bath are on one floor. The kitchen is all new, with stone countertops, a skylight, and stainless appliances, and both bathrooms have been fully remodeled. Other highlights include a fireplace with built-ins, a formal dining room, a cedar closet, new flooring and carpet, and fresh paint throughout. It sits on a 0.18-acre lot with a 2-car garage and a covered front porch and screened back porch, minutes from Kenwood Towne Centre and Montgomery Rd dining, with quick I-71 access. Move-in ready. Schedule your showing today!

Save
Ask
Tour
Hide
Share
Listing Snapshot
Price 
$359,900
Days On Site 
1 Day
Bedrooms 
3
Inside Area (SqFt) 
1,506 sqft
Total Baths 
2
Full Baths 
2
Partial Baths 
N/A
Lot Size 
0.175 Acres
Year Built 
1954
MLS® Number 
1896887
Status 
Active
Property Tax 
N/A
HOA/Condo/Coop Fees 
N/A
Sq Ft Source 
N/A
Friends & Family
Recent Activity
yesterdayListing updated with changes from the MLS®
yesterdayListing first seen on site
General Features
Acres 
0.175
Attached Garage 
Yes
Foundation 
Block
Garage 
Yes
Garage Spaces 
2
Levels 
One
Parking 
ConcreteDrivewayAttached
Property Sub Type 
Single Family Residence
Security 
Smoke Detector(s)
Sewer 
Public Sewer
Style 
Traditional
Utilities 
Natural Gas Available
Water Source 
Public
Zoning 
Residential
Interior Features
Appliances 
RangeOvenGas Water HeaterMicrowaveDishwasherRefrigerator
Basement 
Full
Cooling 
Attic FanCentral Air
Fireplace 
Yes
Fireplace Features 
Gas
Fireplaces 
1
Heating 
Forced Air
Interior 
Walk-In Closet(s)Crown Molding
Bathroom 1 
Bathroom 2 
Level - Basement
Bedroom 2 
Dimensions - 12 x 15Level - FirstArea - 180
Bedroom 3 
Dimensions - 11 x 14Level - FirstArea - 154
Dining Room 
Dimensions - 12 x 14Level - FirstArea - 168
Kitchen 
Dimensions - 14 x 14Area - 196
LaundryRoom 
Dimensions - 9 x 19Level - LowerArea - 171
Living Room 
Dimensions - 20 x 13Area - 260
Master Bedroom 
Dimensions - 13 x 15Level - FirstArea - 195
RecreationRoom 
Dimensions - 19 x 26Level - LowerArea - 494
Save
Ask
Tour
Hide
Share
Exterior Features
Construction Details 
Brick
Patio And Porch 
Rear PorchScreened
Roof 
Shingle
Community Features
Community Features 
Sidewalks
MLS Area 
Hamilton-E05
School District 
Cincinnati City SD
Township 
Silverton City
Schools
School District
Cincinnati City SD
Elementary School
Unknown
Middle School
Unknown
High School
Unknown
Listing courtesy of Glen Whitten of Ohio Property Group, LLC


Listing information is provided by Participants of the Cincy MLS. IDX information is provided exclusively for personal, non-commercial use, and may not be used for any purpose other than to identify prospective properties consumers may be interested in purchasing. Information is deemed reliable but not guaranteed. Copyright 2026, Cincy MLS.
Last checked: 2026-10-10 09:54 PM UTC

Neighborhood & Commute
Source: Walkscore
Save
Ask
Tour
Hide
Share