
Save
Ask
Tour
Hide
$420,000
1 Day On Site
261 Parkway AvenueCincinnati, OH 45216
For Sale|Single Family Residence|Active
3
Beds
2
Total Baths
2
Full Baths
1885
Built
County:
Hamilton
Listing courtesy of Susan Rose of Sibcy Cline, Inc.
Due to the health concerns created by Coronavirus we are offering personal 1-1 online video walkthough tours where possible.
Save
Ask
Tour
Hide
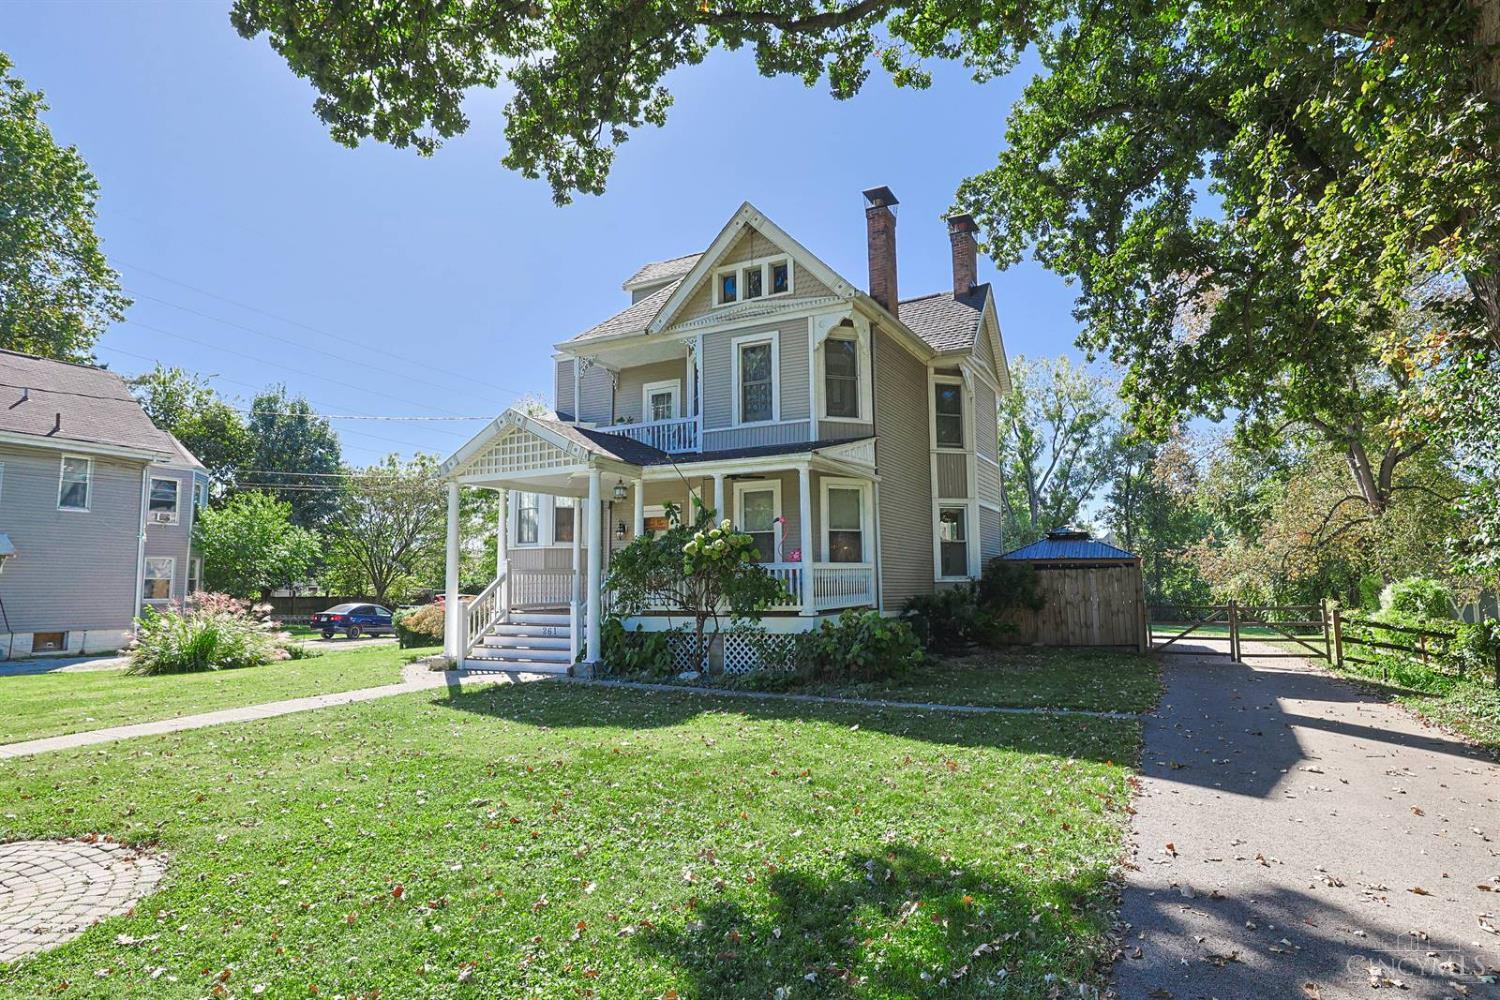
A delightful country estate in the city! Be prepared to be amazed at the quality, size and original woodwork. Out buildings include storage shed, pole barn, workshop (3 workbenches stay) & parking pad for additional parking between buildings. Raised veggie garden & flower gardens galore with perennials & volunteers every year. Roof is 8 years young, HVAC (Furnace)4/(A/C)2 & HWH - 2026. Awesome back staircase with exit door immediately reached for emergency. LL - Finished with 2 large rooms, 26 x 18 & 26 x 11. Walkup to backyard. French drain and 2 sump pumps.
Save
Ask
Tour
Hide
Listing Snapshot
Price
$420,000
Days On Site
1 Day
Bedrooms
3
Inside Area (SqFt)
N/A
Total Baths
2
Full Baths
2
Partial Baths
N/A
Lot Size
0.948 Acres
Year Built
1885
MLS® Number
1896928
Status
Active
Property Tax
N/A
HOA/Condo/Coop Fees
N/A
Sq Ft Source
N/A
Friends & Family
Recent Activity
| yesterday | Listing updated with changes from the MLS® | |
| yesterday | Listing first seen on site |
General Features
Acres
0.948
Foundation
Block
Garage
Yes
Garage Spaces
2
Levels
Two
Parking
On StreetDrivewayConcrete
Property Sub Type
Single Family Residence
Sewer
Public Sewer
Style
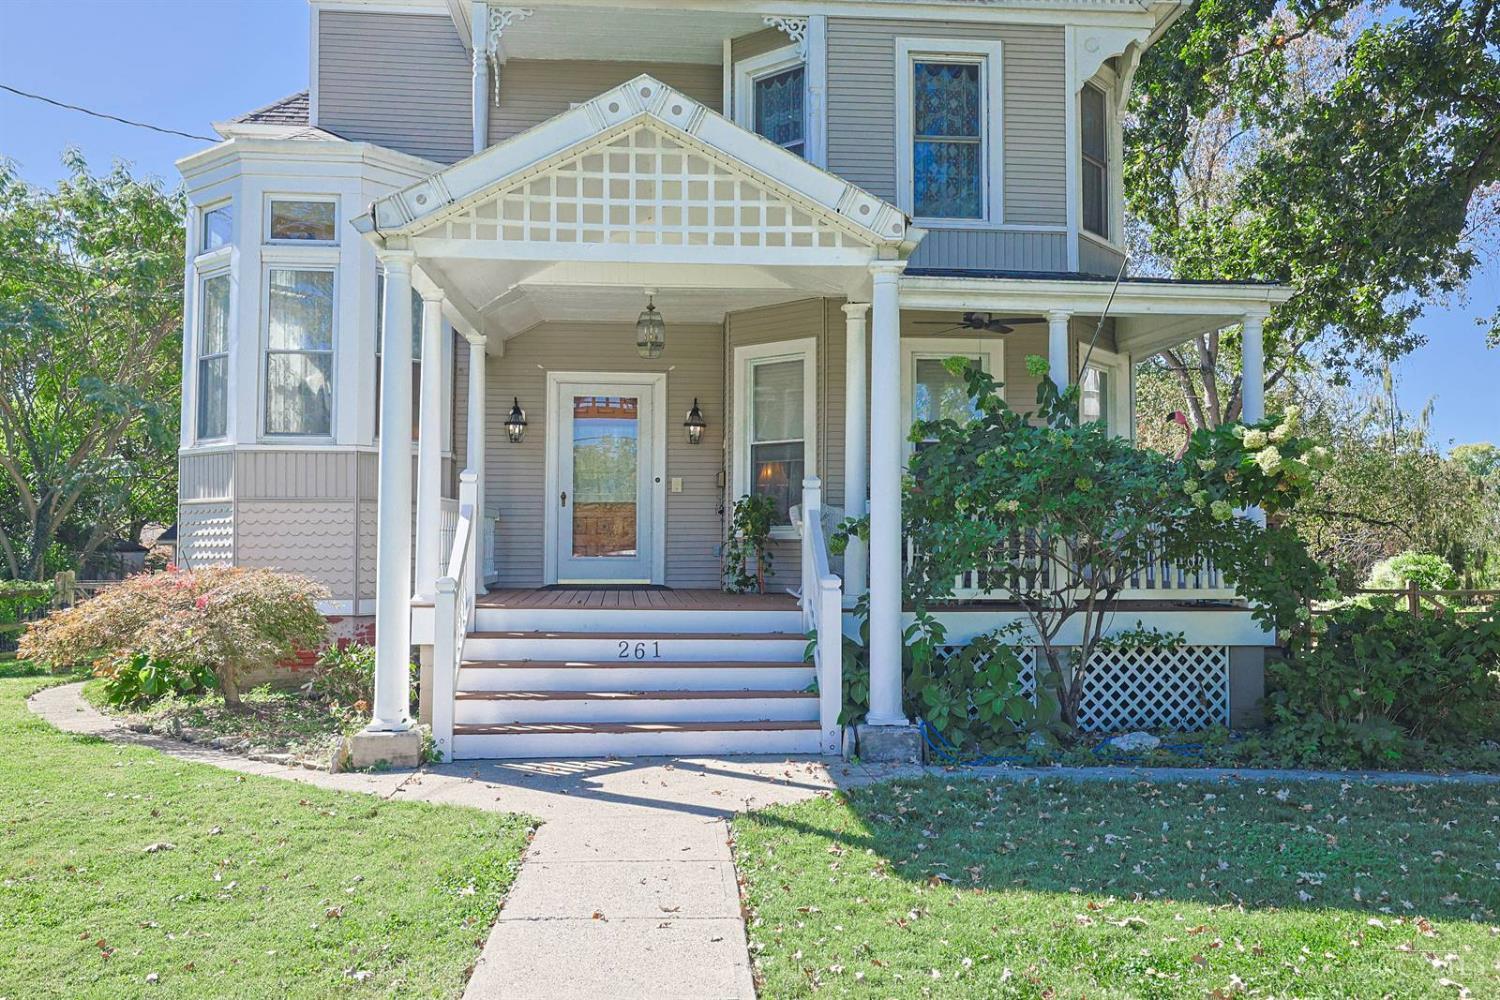
Victorian
Utilities
Natural Gas Available
Water Source
Public
Zoning
Residential
Interior Features
Appliances
RangeOvenGas Water HeaterMicrowaveDishwasherRefrigerator
Basement
Full
Cooling
Central Air
Fireplace
Yes
Fireplace Features
Master Bedroom
Fireplaces
3
Heating
Natural GasForced Air
Bathroom 1
Level - Second
Bathroom 2
Level - First
Bedroom 2
Dimensions - 16 x 14Level - SecondArea - 224
Bedroom 3
Dimensions - 14 x 14Level - SecondArea - 196
Dining Room
Dimensions - 15 x 14Level - FirstArea - 210
Entry Room
Level - FirstArea - 132
Family Room
Dimensions - 22 x 14Level - SecondArea - 308
Great Room
Level - First
Kitchen
Dimensions - 19 x 12Area - 228
LaundryRoom
Dimensions - 9 x 9Level - SecondArea - 81
Master Bedroom
Dimensions - 15 x 15Level - SecondArea - 225
Save
Ask
Tour
Hide
Exterior Features
Construction Details
Vinyl SidingWood Siding
Exterior
Balcony
Lot Features
ClearedLevel
Other Structures
Barn(s)Workshop
Patio And Porch
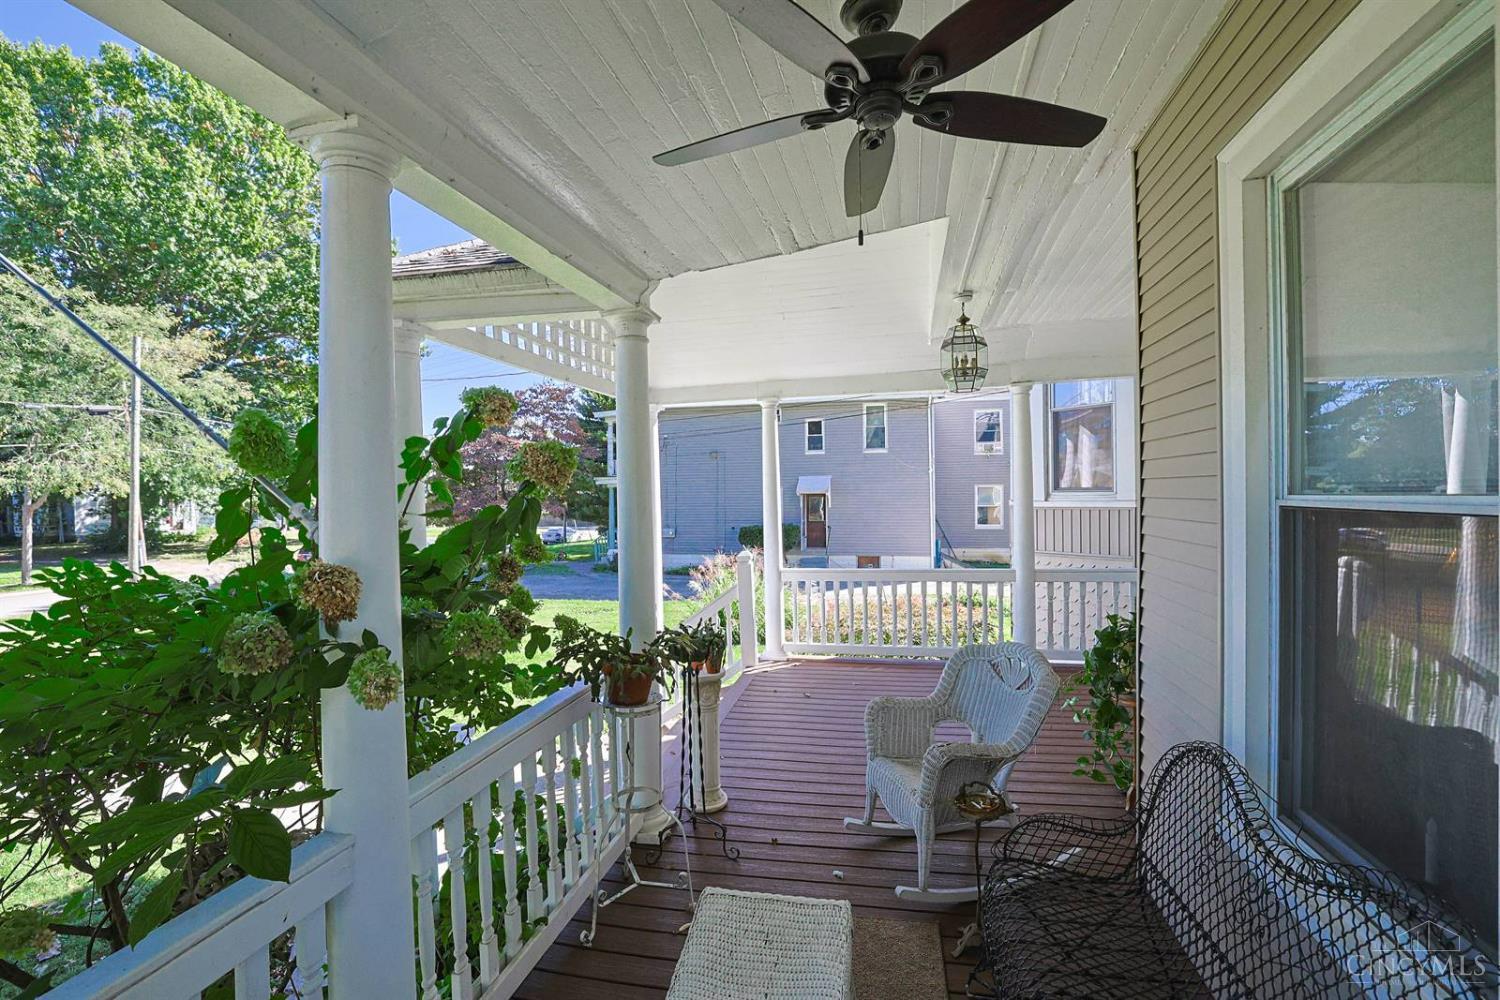
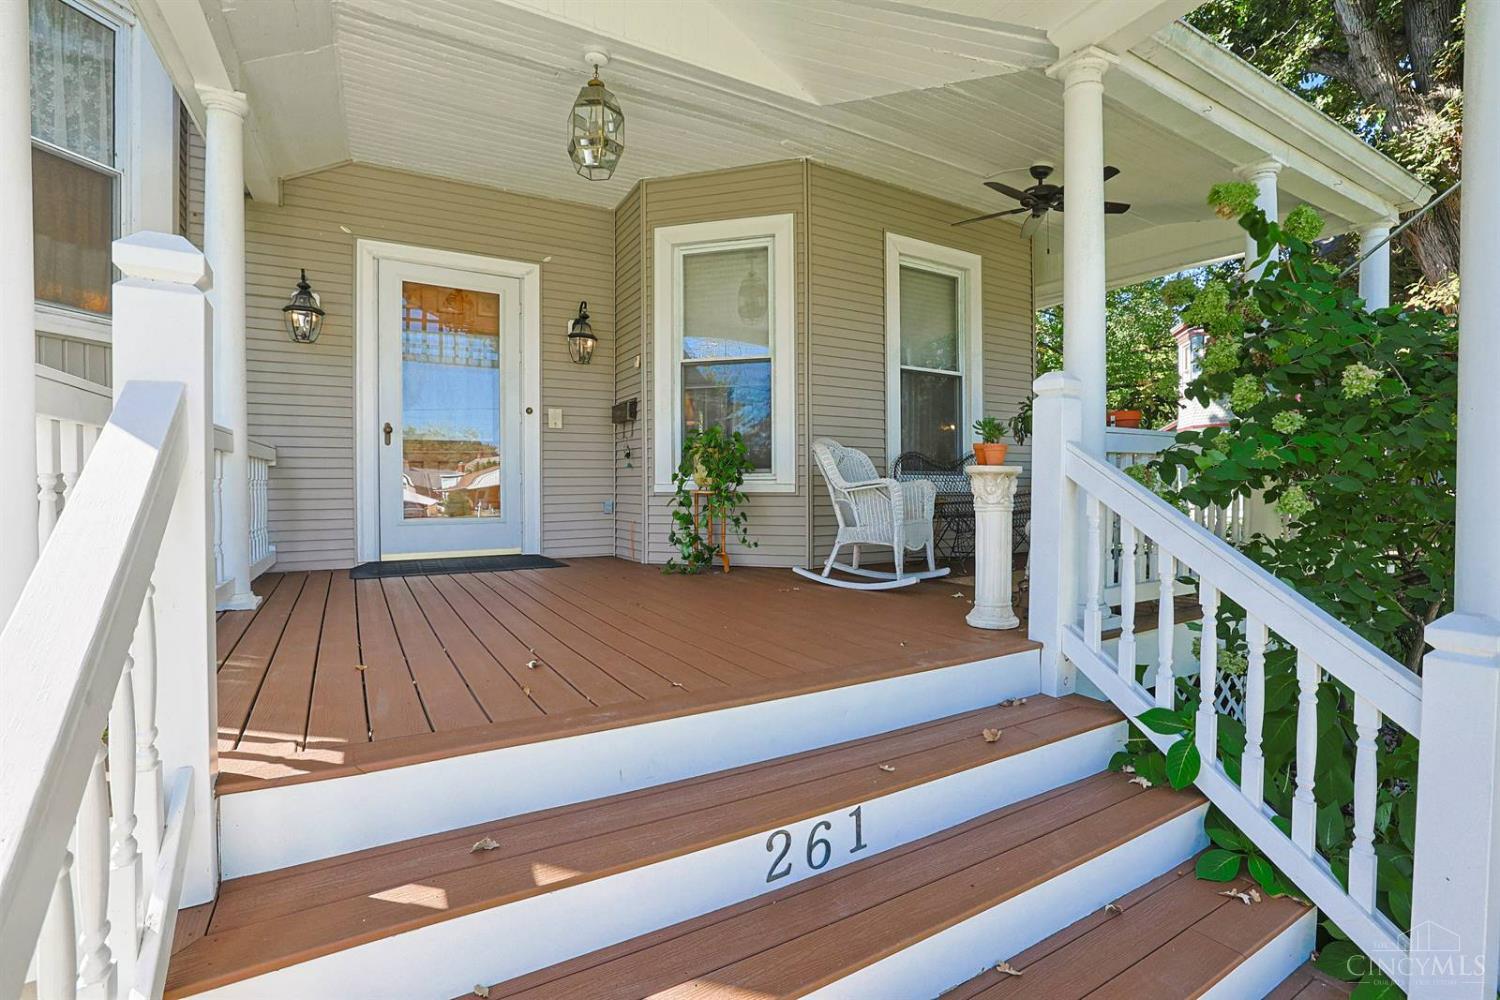
Rear PorchCoveredFront PorchPatio
Roof
Shingle
Community Features
MLS Area
Hamilton-W01
School District
Cincinnati City SD
Schools
School District
Cincinnati City SD
Elementary School
Unknown
Middle School
Unknown
High School
Unknown
Listing courtesy of Susan Rose of Sibcy Cline, Inc.

Listing information is provided by Participants of the Cincy MLS. IDX information is provided exclusively for personal, non-commercial use, and may not be used for any purpose other than to identify prospective properties consumers may be interested in purchasing. Information is deemed reliable but not guaranteed. Copyright 2026, Cincy MLS.
Last checked: 2026-10-10 09:54 PM UTC
Listing information is provided by Participants of the Cincy MLS. IDX information is provided exclusively for personal, non-commercial use, and may not be used for any purpose other than to identify prospective properties consumers may be interested in purchasing. Information is deemed reliable but not guaranteed. Copyright 2026, Cincy MLS.
Last checked: 2026-10-10 09:54 PM UTC
Neighborhood & Commute
Source: Walkscore
Save
Ask
Tour
Hide