Save
Ask
Tour
Hide
Share
$700,000
New Listing

2412 Ingleside Avenue 6A
Cincinnati, OH 45206

For Sale|Condominium|Active
2
Beds
3
Total Baths
2
Full Baths
1
Partial Bath
2,363
SqFt
$296
/SqFt
1986
Built
County:
Hamilton
Listing courtesy of Patrick Lach of Sibcy Cline, Inc.

Due to the health concerns created by Coronavirus we are offering personal 1-1 online video walkthough tours where possible.
2412 Ingleside Avenue 6A2412 Ingleside Avenue 6A2412 Ingleside Avenue 6A2412 Ingleside Avenue 6A
Save
Ask
Tour
Hide
Share

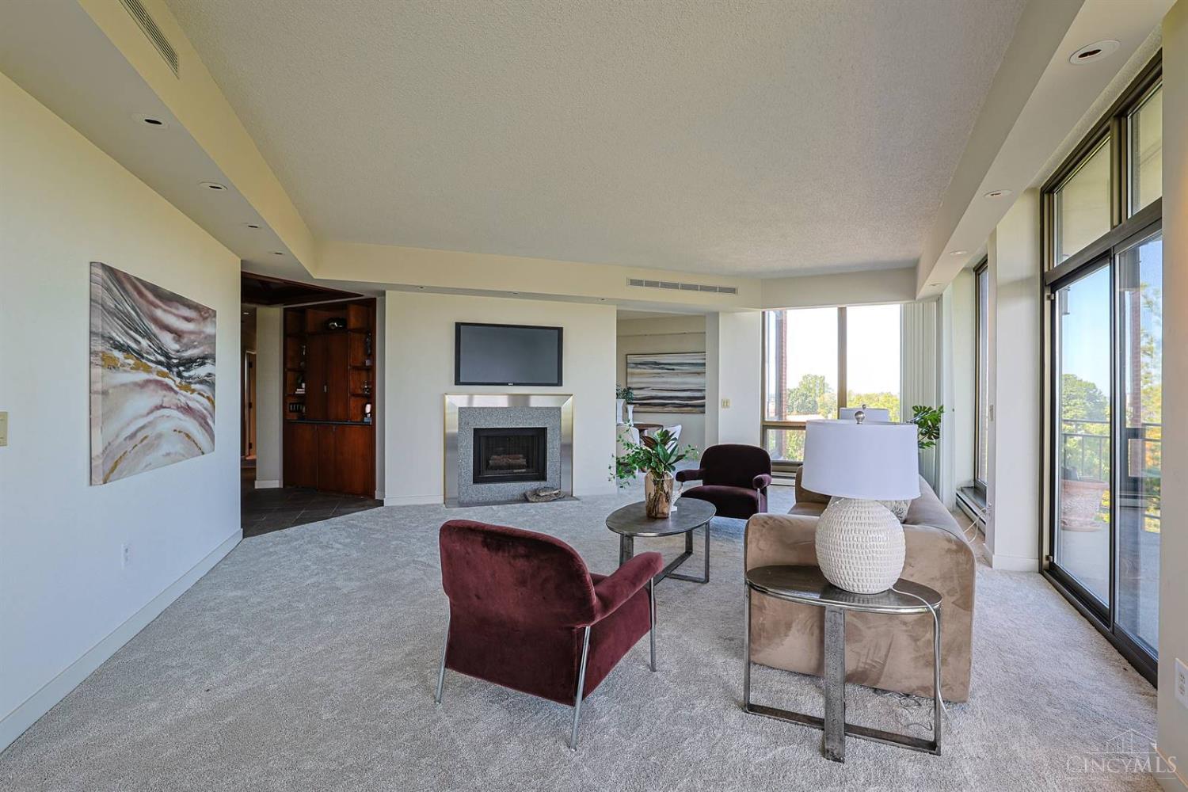
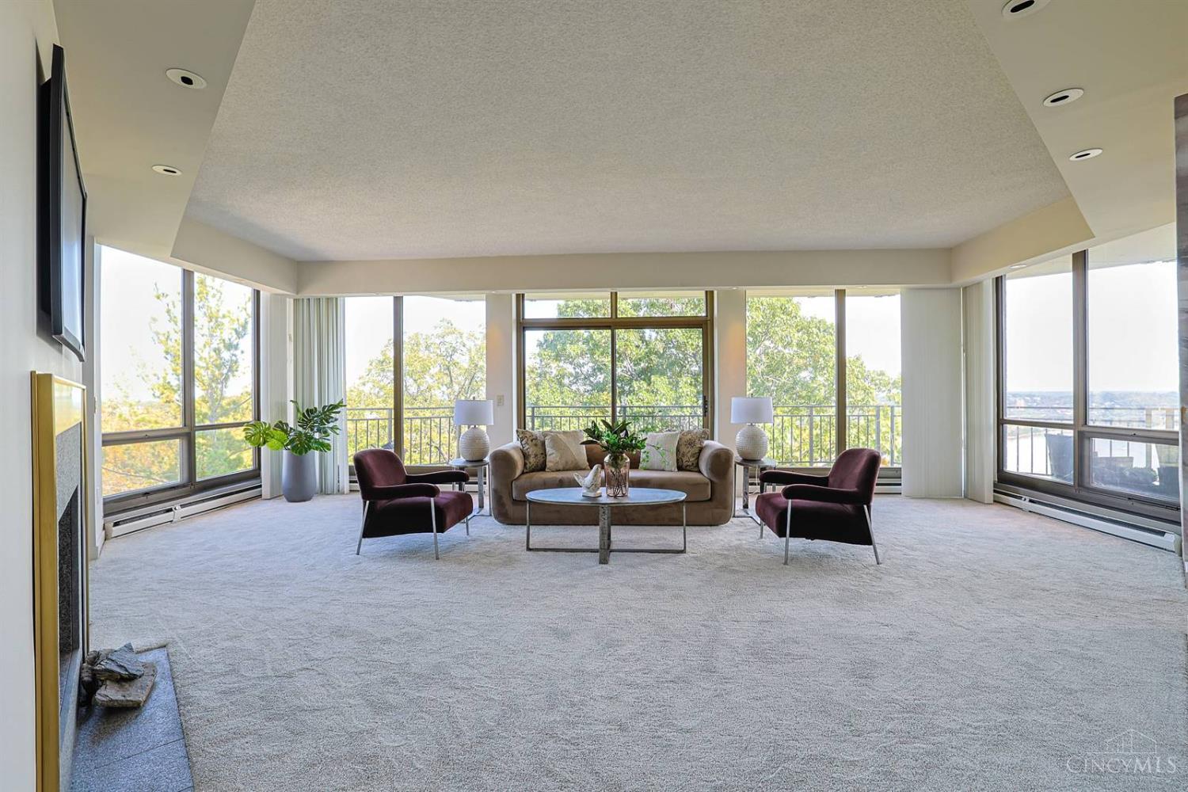
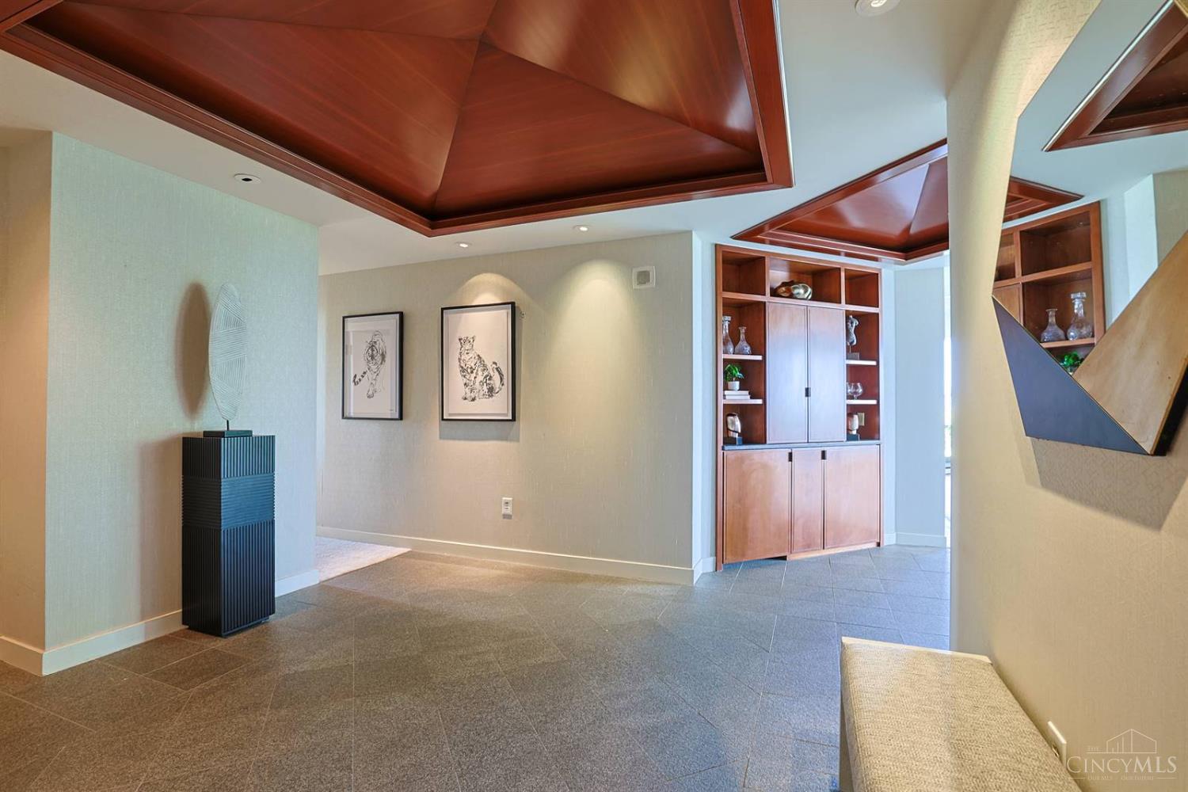
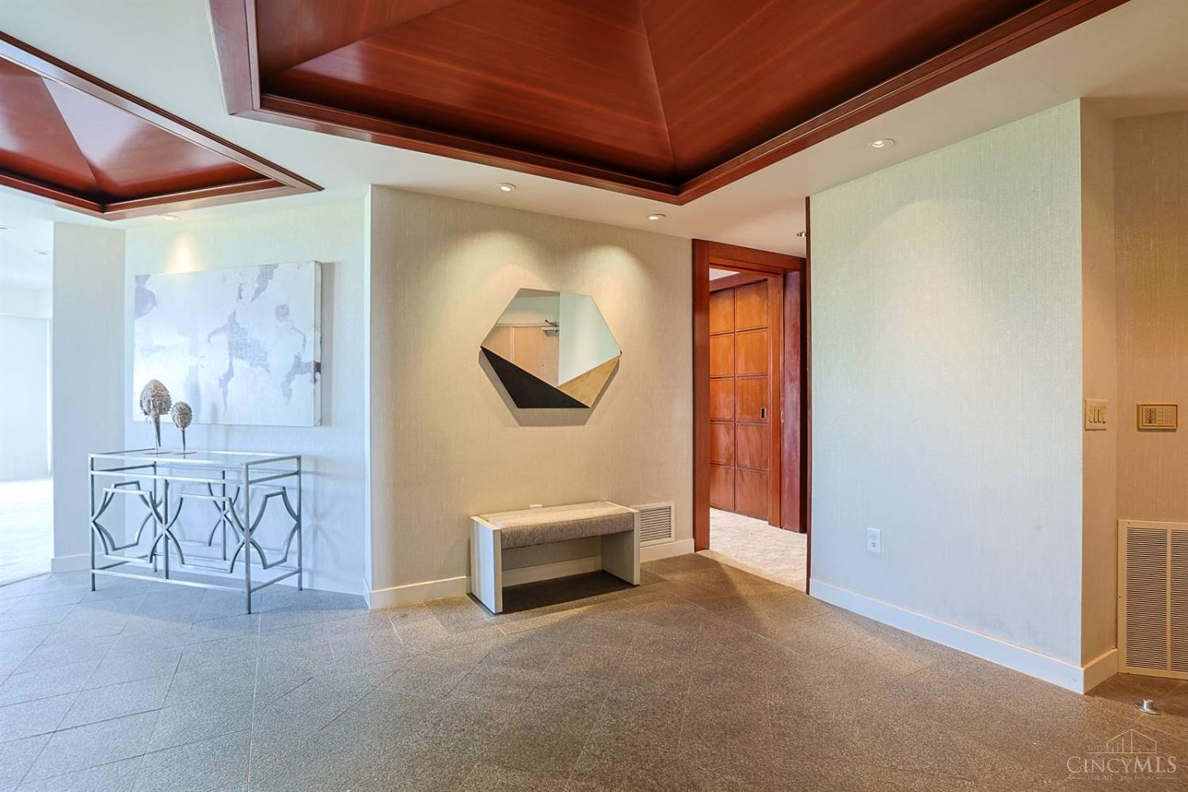
Welcome home to Unit 6A at 2412 Ingleside, a 2 bedroom, 2.5 bath condo offering 2363 sqft of living space on the 6th floor. Elevated views of the Ohio river set the tone the moment you walk in. Enjoy open living spaces, large dining area ideal for everyday living or entertaining. Expansive views with sliding doors that bring the outdoors in. The spacious primary suite offers walk-in closet, en-suite bath, while second bedroom / den adds flexibility for guests or a home office with it's own en-suite bath. Additional highlights include in-unit laundry, hardwood floors, new carpet and private balcony. Building amenities include secure entry, elevator, assigned/garage parking, extra storage, fitness room, outdoor pool. If you're looking for Low-maintenance living the Ingleside has it all. Minutes from nearby parks, dining, shopping downtown, highway access. Schedule your showing today!

Save
Ask
Tour
Hide
Share
Listing Snapshot
Price 
$700,000
Days On Site 
0 Days
Bedrooms 
2
Inside Area (SqFt) 
2,363 sqft
Total Baths 
3
Full Baths 
2
Partial Baths 
1
Lot Size 
2.2727 Acres
Year Built 
1986
MLS® Number 
1896932
Status 
Active
Property Tax 
N/A
HOA/Condo/Coop Fees 
$1,629 monthly
Sq Ft Source 
N/A
Friends & Family
Recent Activity
23 hours agoListing updated with changes from the MLS®
23 hours agoListing first seen on site
General Features
Acres 
2.2727
Attached Garage 
Yes
Cross Street 
E. McMillan
Garage 
Yes
Garage Spaces 
2
Levels 
One
Number Of Stories 
9
Parking 
Attached
Pets 
Yes
Property Sub Type 
Condominium
Security 
Secured Garage/ParkingGated with Guard
Sewer 
Public Sewer
Style 
Traditional
Utilities 
Natural Gas Available
Water Source 
Public
Zoning 
Residential
Interior Features
Appliances 
DisposalGas Water HeaterMicrowaveConvection OvenDishwasherElectric Cooktop
Basement 
None
Cooling 
Central Air
Fireplace 
Yes
Fireplace Features 
Living RoomGas
Fireplaces 
1
Heating 
Natural GasForced Air
Interior 
ElevatorEat-in KitchenKitchen IslandWalk-In Closet(s)
Laundry Features 
Electric Dryer HookupSinkLaundry Closet
Bathroom 1 
Level - First
Bathroom 2 
Level - First
Bathroom 3 
Level - First
Bedroom 2 
Dimensions - 31 x 13Level - FirstArea - 403
Dining Room 
Dimensions - 14 x 14Level - FirstArea - 196
Entry Room 
Level - FirstArea - 126
Kitchen 
Dimensions - 18 x 16Area - 288
LaundryRoom 
Dimensions - 8 x 10Level - FirstArea - 80
Living Room 
Dimensions - 27 x 19Area - 513
Master Bedroom 
Dimensions - 20 x 20Level - FirstArea - 400
Save
Ask
Tour
Hide
Share
Exterior Features
Construction Details 
Brick
Exterior 
Balcony
Pool Features 
In Ground
Private Pool 
Yes
Community Features
Association Amenities 
PoolFitness Center
Association Fee 
$1629.0
Association Fee Frequency 
Monthly
Community Features 
PoolFitness Center
MLS Area 
Hamilton-E01
School District 
Cincinnati City SD
Township 
Cincinnati City
Schools
School District
Cincinnati City SD
Elementary School
Unknown
Middle School
Unknown
High School
Unknown
Listing courtesy of Patrick Lach of Sibcy Cline, Inc.


Listing information is provided by Participants of the Cincy MLS. IDX information is provided exclusively for personal, non-commercial use, and may not be used for any purpose other than to identify prospective properties consumers may be interested in purchasing. Information is deemed reliable but not guaranteed. Copyright 2026, Cincy MLS.
Last checked: 2026-10-10 09:54 PM UTC

Neighborhood & Commute
Source: Walkscore
Save
Ask
Tour
Hide
Share