Save
Ask
Tour
Hide
Share
$609,900
New Listing

5017 Kenwood Road
Cincinnati, OH 45227

For Sale|Single Family Residence|Active
4
Beds
4
Total Baths
2
Full Baths
2
Partial Baths
2,172
SqFt
$281
/SqFt
2024
Built
County:
Hamilton
Listing courtesy of Scott Fogt of Berkshire Hathaway HomeService

Due to the health concerns created by Coronavirus we are offering personal 1-1 online video walkthough tours where possible.
5017 Kenwood Road5017 Kenwood Road5017 Kenwood Road5017 Kenwood Road
Save
Ask
Tour
Hide
Share

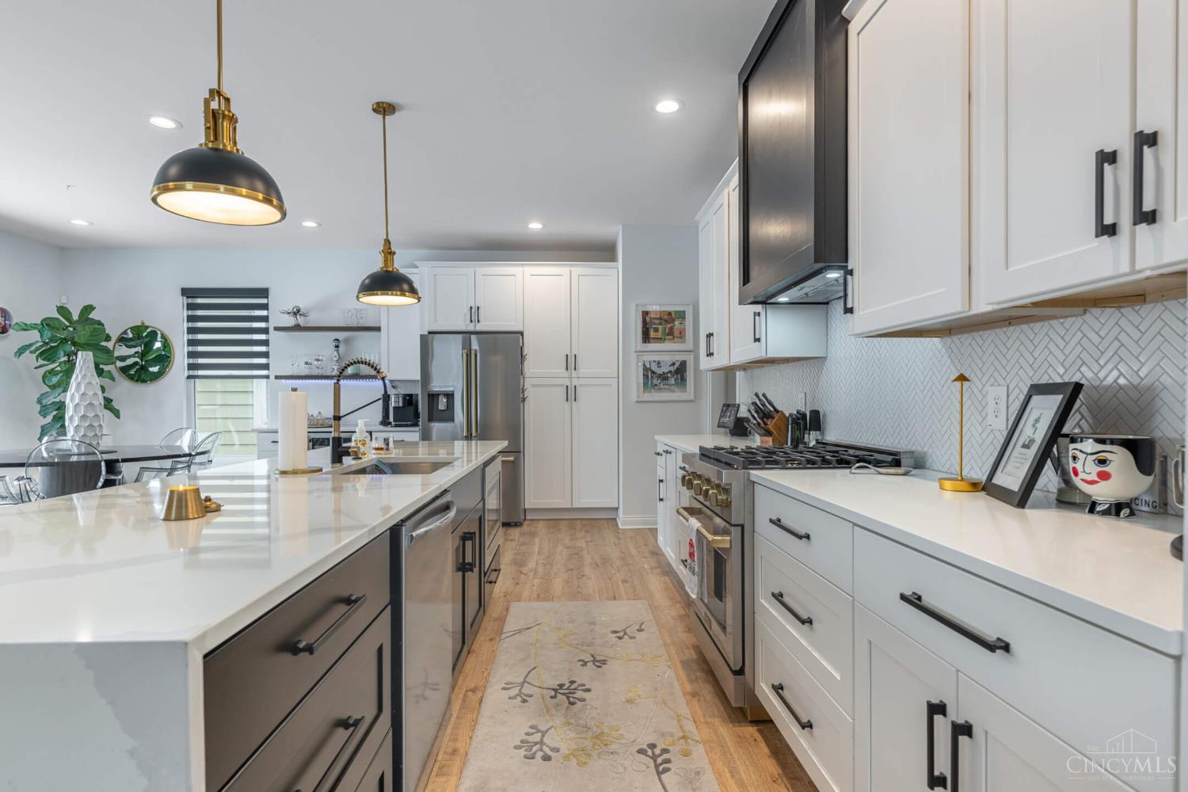
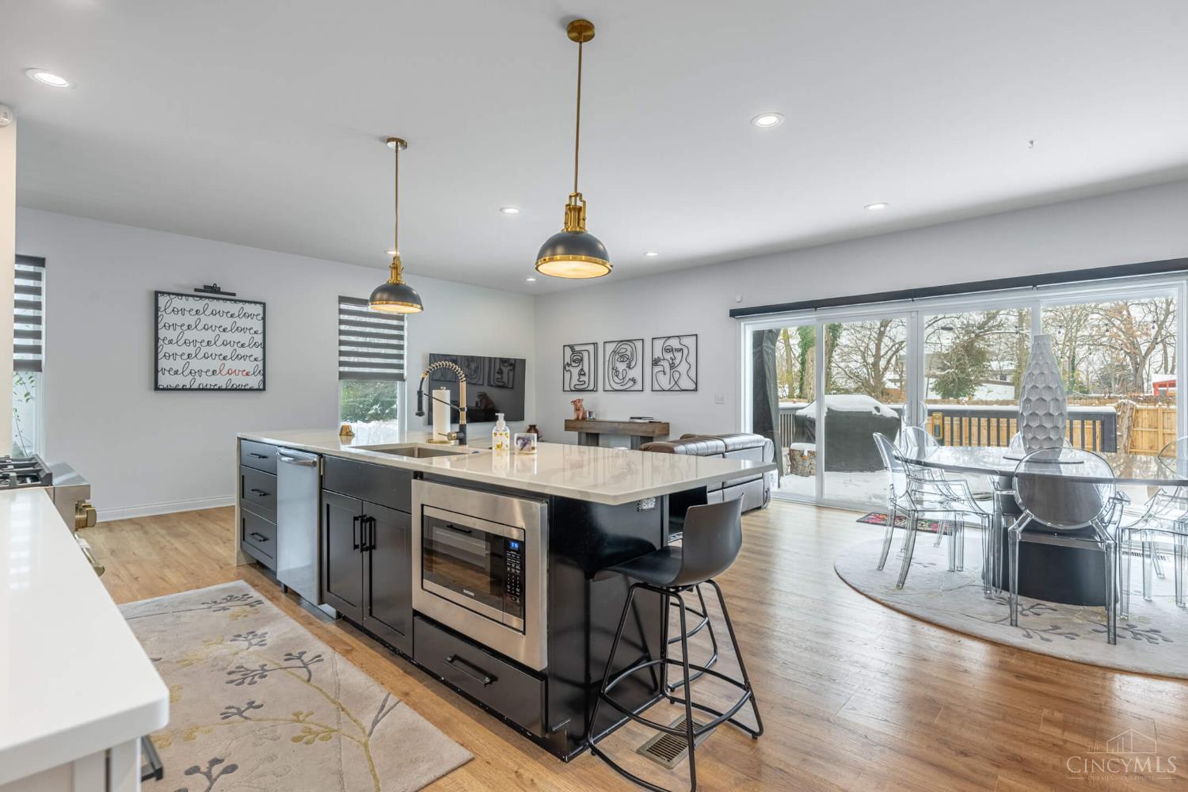
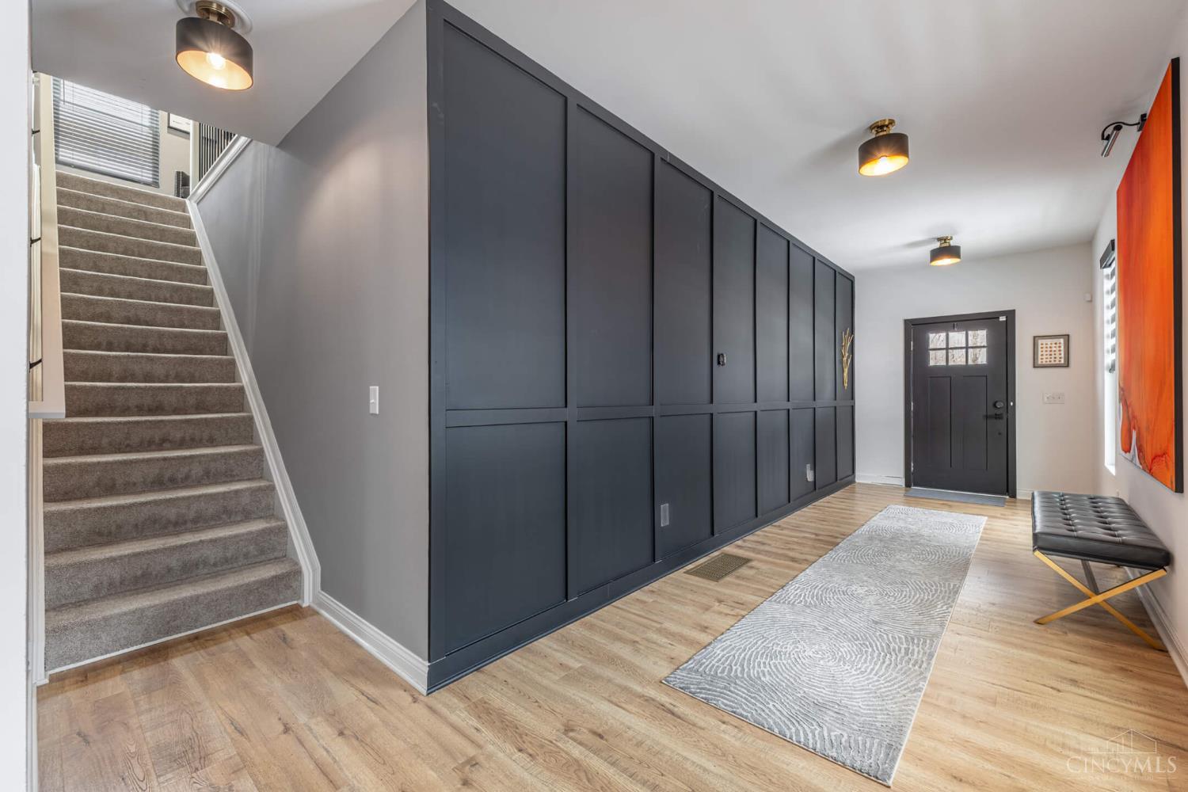
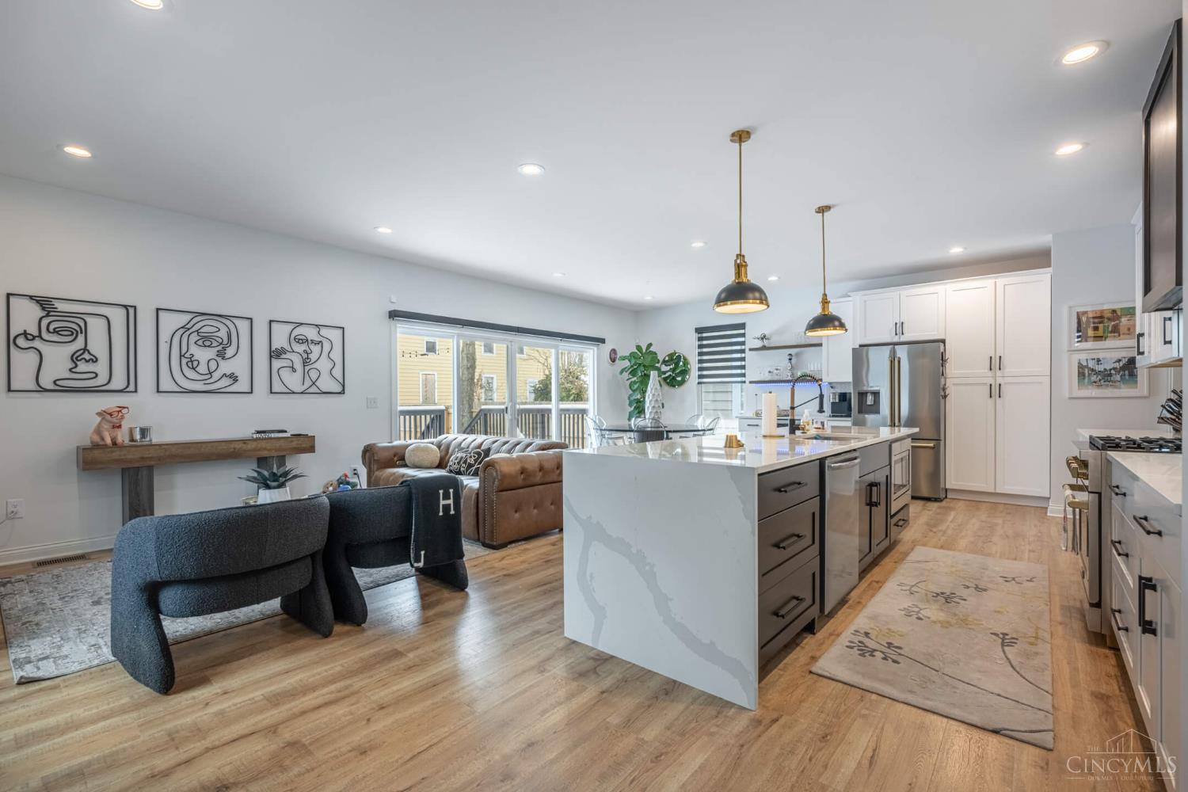
Newer construction completed in 2024! This 4 BR, 2 full/ 2 half bath home is designed for today's living. The 1st floor is an entertainer's dream - open concept space featuring an expanded quartz waterfall island, upgraded appliances, custom range hood, beverage station, and 4-panel patio door that floods the living area with natural light. The primary bedroom offers a wall of windows, custom walk-in closet, and gorgeous bath with oversized shower and designer tile. The 2nd floor includes 3 additional bedrooms, a full bath with dual vanities, and a large laundry room with added cabinetry for storage. The finished lower level rivals a movie theatre with a built-in snack bar, half bath, and two storage rooms. Owners have thoughtfully upgraded lighting, appliances, custom power blinds on the 1st floor, kitchen island & quartz, custom primary closet, basement built-ins, alarm system, kitchen faucet, & more. Nothing to do but move in and enjoy. Enjoy many years of a LEED GOLD tax abatement.

Save
Ask
Tour
Hide
Share
Listing Snapshot
Price 
$609,900
Days On Site 
0 Days
Bedrooms 
4
Inside Area (SqFt) 
2,172 sqft
Total Baths 
4
Full Baths 
2
Partial Baths 
2
Lot Size 
0.119 Acres
Year Built 
2024
MLS® Number 
1896984
Status 
Active
Property Tax 
N/A
HOA/Condo/Coop Fees 
N/A
Sq Ft Source 
N/A
Friends & Family
Recent Activity
4 hours agoListing updated with changes from the MLS®
18 hours agoListing first seen on site
General Features
Acres 
0.119
Attached Garage 
Yes
Garage 
Yes
Garage Spaces 
2
Levels 
Two
Parking 
Garage Door OpenerDrivewayConcreteAttached
Property Sub Type 
Single Family Residence
Security 
Carbon Monoxide Detector(s)Security SystemSmoke Detector(s)
Sewer 
Public Sewer
Style 
Transitional
Utilities 
Natural Gas Available
Water Source 
Public
Zoning 
Residential
Interior Features
Appliances 
DisposalRangeOvenGas Water HeaterMicrowaveDishwasherRefrigeratorWine Cooler
Basement 
Sump PumpFull
Cooling 
Ceiling Fan(s)Central Air
Heating 
Natural GasForced Air
Interior 
Kitchen IslandWalk-In Closet(s)
Bathroom 1 
Level - Second
Bathroom 2 
Level - Second
Bathroom 3 
Level - First
Bathroom 4 
Level - Basement
Bedroom 2 
Dimensions - 13 x 12Level - SecondArea - 156
Bedroom 3 
Dimensions - 11 x 11Level - SecondArea - 121
Bedroom 4 
Dimensions - 11 x 10Level - SecondArea - 110
Entry Room 
Level - FirstArea - 168
Great Room 
Level - First
Kitchen 
Dimensions - 18 x 9Area - 162
LaundryRoom 
Dimensions - 9 x 7Level - SecondArea - 63
Master Bedroom 
Dimensions - 16 x 15Level - SecondArea - 240
RecreationRoom 
Dimensions - 26 x 21Level - BasementArea - 546
Save
Ask
Tour
Hide
Share
Exterior Features
Construction Details 
Vinyl SidingOther
Fencing 
Wood
Patio And Porch 
Deck
Roof 
Shingle
Community Features
MLS Area 
Hamilton-E04
School District 
Cincinnati City SD
Township 
Cincinnati City
Schools
School District
Cincinnati City SD
Elementary School
Unknown
Middle School
Unknown
High School
Unknown
Listing courtesy of Scott Fogt of Berkshire Hathaway HomeService


Listing information is provided by Participants of the Cincy MLS. IDX information is provided exclusively for personal, non-commercial use, and may not be used for any purpose other than to identify prospective properties consumers may be interested in purchasing. Information is deemed reliable but not guaranteed. Copyright 2026, Cincy MLS.
Last checked: 2026-10-13 10:06 PM UTC

Neighborhood & Commute
Source: Walkscore
Save
Ask
Tour
Hide
Share