Save
Ask
Tour
Hide
Share
$355,000
New Listing

3357 Woodford Road
Cincinnati, OH 45213

For Sale|Single Family Residence|Active
3
Beds
2
Total Baths
1
Full Bath
1
Partial Bath
1,626
SqFt
$218
/SqFt
1910
Built
County:
Hamilton
Listing courtesy of Erin Fay of Keller Williams Advisors

Due to the health concerns created by Coronavirus we are offering personal 1-1 online video walkthough tours where possible.
Upcoming Open Houses
Due to COVID-19, we recommend you verify Open Houses before attending.
Sat, Oct 17, 11:30 AM - 1:00 PM
3357 Woodford Road3357 Woodford Road3357 Woodford Road3357 Woodford Road
Save
Ask
Tour
Hide
Share

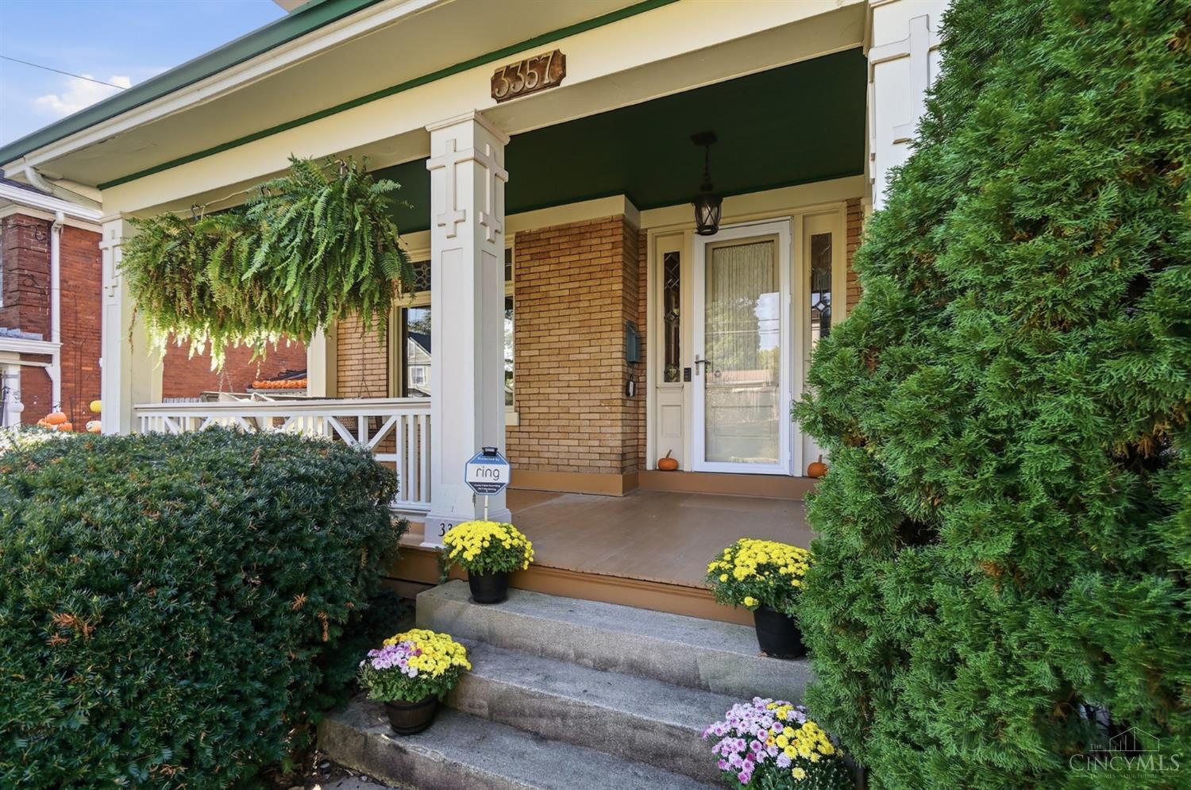
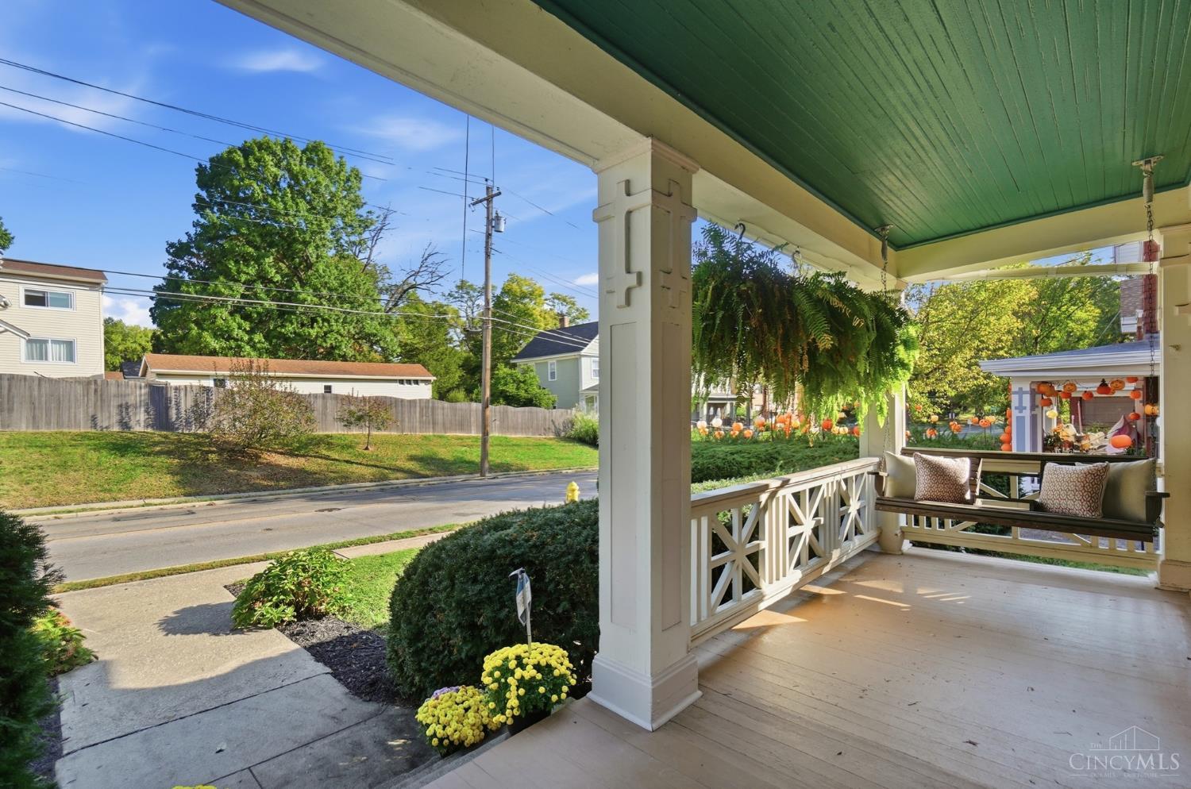
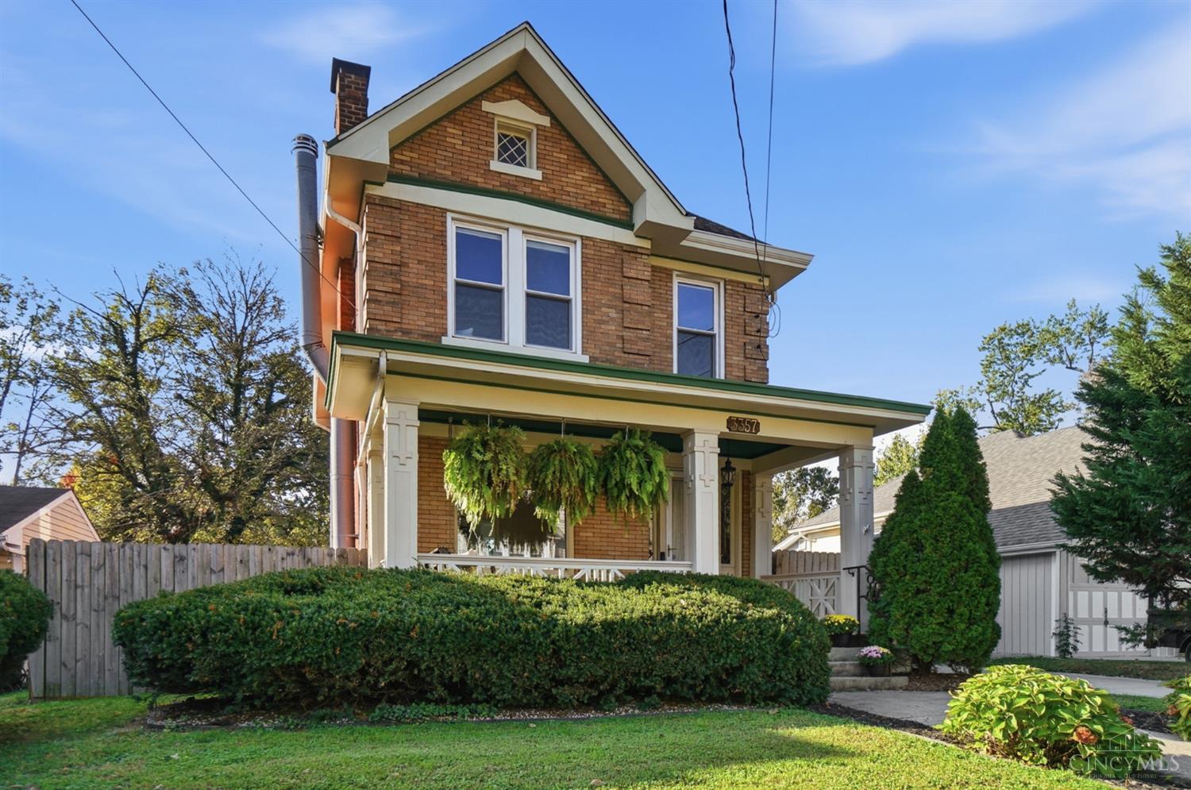
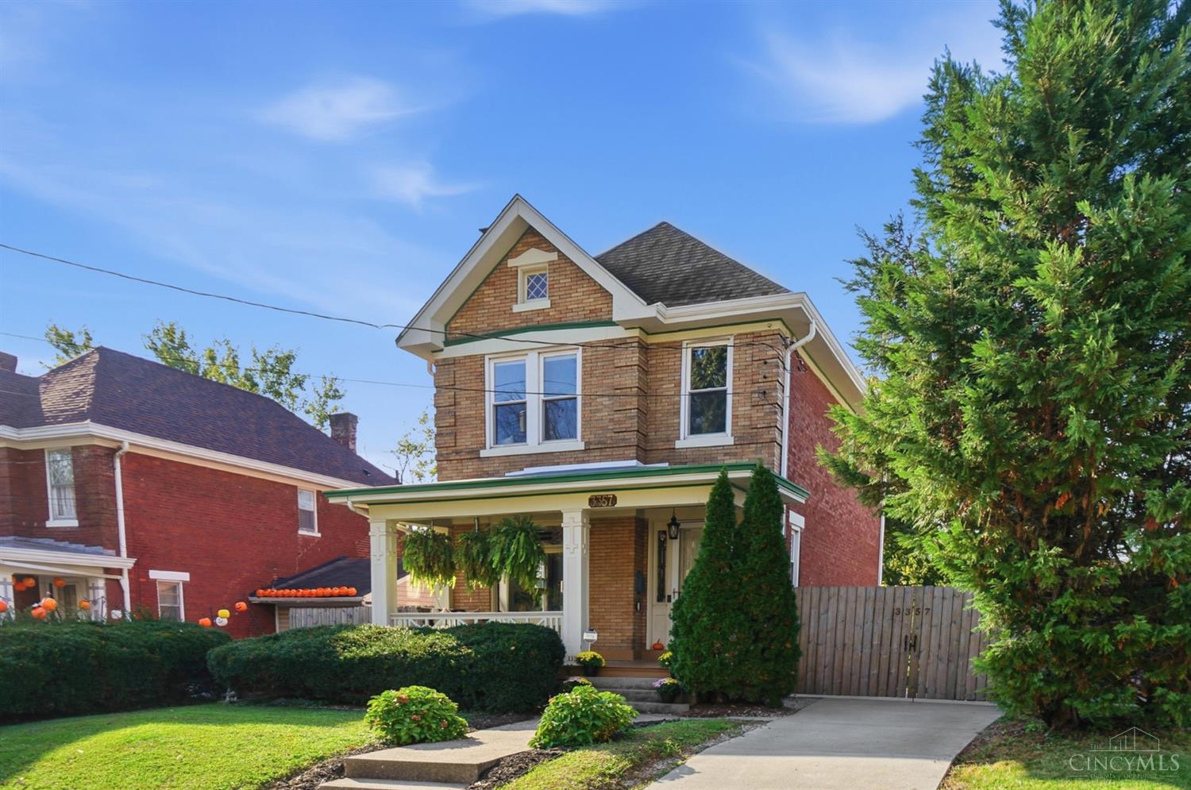
Open House 10-17 11:30-1! What if your next home came with a lovely new kitchen, a stunning half bath, & a backyard water feature? Meet 3357 Woodford Rd in walkable & growing Pleasant Ridge! The kitchen features quartz counters, wood cabinets, & storage galore, including a pantry. The new main-floor half bath (who doesn't want that!) has a gorgeous tile wall. This well-maintained home offers 3 beds, 1.5 baths, and 1,600+ sq ft, with new mini splits upstairs for year-round comfort. Primary bedroom has spiral staircase to a huge closet/storage space. Out back, a multi-tiered deck is perfect for relaxing & entertaining. Garage has a new door, epoxy floor, & built-out storage. The concrete driveway is a nice bonus. Low-maintenance brick, a walkable location, & nothing left to do but move in. Come see it before it's gone!

Save
Ask
Tour
Hide
Share
Listing Snapshot
Price 
$355,000
Days On Site 
0 Days
Bedrooms 
3
Inside Area (SqFt) 
1,626 sqft
Total Baths 
2
Full Baths 
1
Partial Baths 
1
Lot Size 
0.171 Acres
Year Built 
1910
MLS® Number 
1897005
Status 
Active
Property Tax 
N/A
HOA/Condo/Coop Fees 
N/A
Sq Ft Source 
N/A
Friends & Family
Recent Activity
9 hours agoListing updated with changes from the MLS®
18 hours agoListing first seen on site
General Features
Acres 
0.171
Cross Street 
Ridge
Foundation 
Stone
Garage 
Yes
Garage Spaces 
1
Levels 
Two
Parking 
Off StreetDrivewayConcrete
Property Sub Type 
Single Family Residence
Sewer 
Public Sewer
Style 
Traditional
Utilities 
Natural Gas Available
Water Source 
Public
Zoning 
Residential
Interior Features
Appliances 
DisposalRangeOvenGas Water HeaterMicrowaveDishwasherRefrigeratorDryerElectric CooktopWasher
Basement 
UnfinishedWalk-Out AccessFull
Cooling 
Ceiling Fan(s)Central Air
Fireplace 
Yes
Fireplace Features 
MasonryLiving Room
Fireplaces 
1
Heating 
Natural GasForced Air
Interior 
PantryWalk-In Closet(s)Natural WoodworkCrown Molding
Bathroom 1 
Level - Second
Bedroom 2 
Dimensions - 12 x 12Level - SecondArea - 144
Bedroom 3 
Dimensions - 12 x 12Level - SecondArea - 144
Dining Room 
Dimensions - 15 x 12Level - FirstArea - 180
Entry Room 
Level - FirstArea - 78
Kitchen 
Dimensions - 13 x 13Area - 169
Living Room 
Dimensions - 14 x 11Area - 154
Master Bedroom 
Dimensions - 18 x 11Level - SecondArea - 198
Save
Ask
Tour
Hide
Share
Exterior Features
Construction Details 
Brick
Fencing 
PrivacyWood
Patio And Porch 
DeckFront Porch
Roof 
MetalShingle
Community Features
MLS Area 
Hamilton-E05
School District 
Cincinnati City SD
Township 
Cincinnati City
Schools
School District
Cincinnati City SD
Elementary School
Unknown
Middle School
Unknown
High School
Unknown
Listing courtesy of Erin Fay of Keller Williams Advisors


Listing information is provided by Participants of the Cincy MLS. IDX information is provided exclusively for personal, non-commercial use, and may not be used for any purpose other than to identify prospective properties consumers may be interested in purchasing. Information is deemed reliable but not guaranteed. Copyright 2026, Cincy MLS.
Last checked: 2026-10-15 10:09 PM UTC

Neighborhood & Commute
Source: Walkscore
Save
Ask
Tour
Hide
Share