
Save
Ask
Tour
Hide
$320,000
2 Days On Site
2444 Madison Road 1907Cincinnati, OH 45208
For Sale|Condominium|Active
2
Beds
2
Total Baths
2
Full Baths
1,905
SqFt
$168
/SqFt
1967
Built
County:
Hamilton
Listing courtesy of Aaron Weiner of Coldwell Banker Realty
Due to the health concerns created by Coronavirus we are offering personal 1-1 online video walkthough tours where possible.
Save
Ask
Tour
Hide
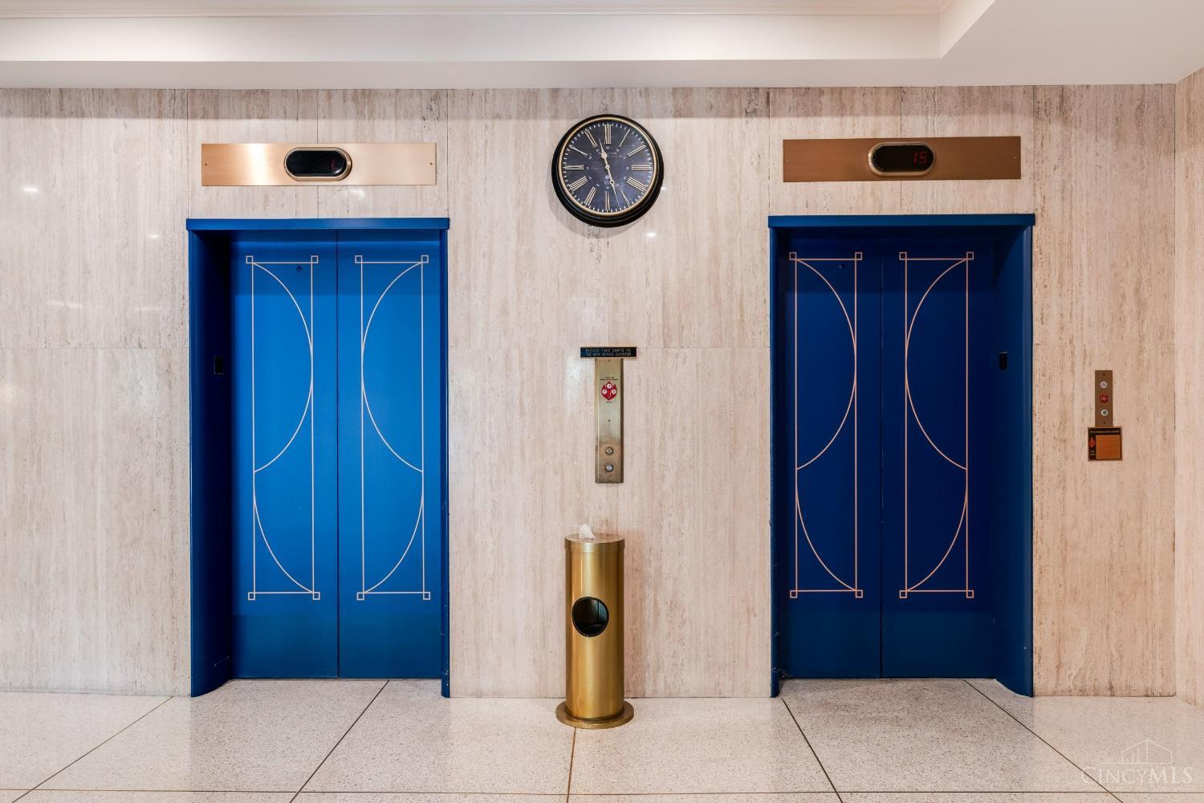
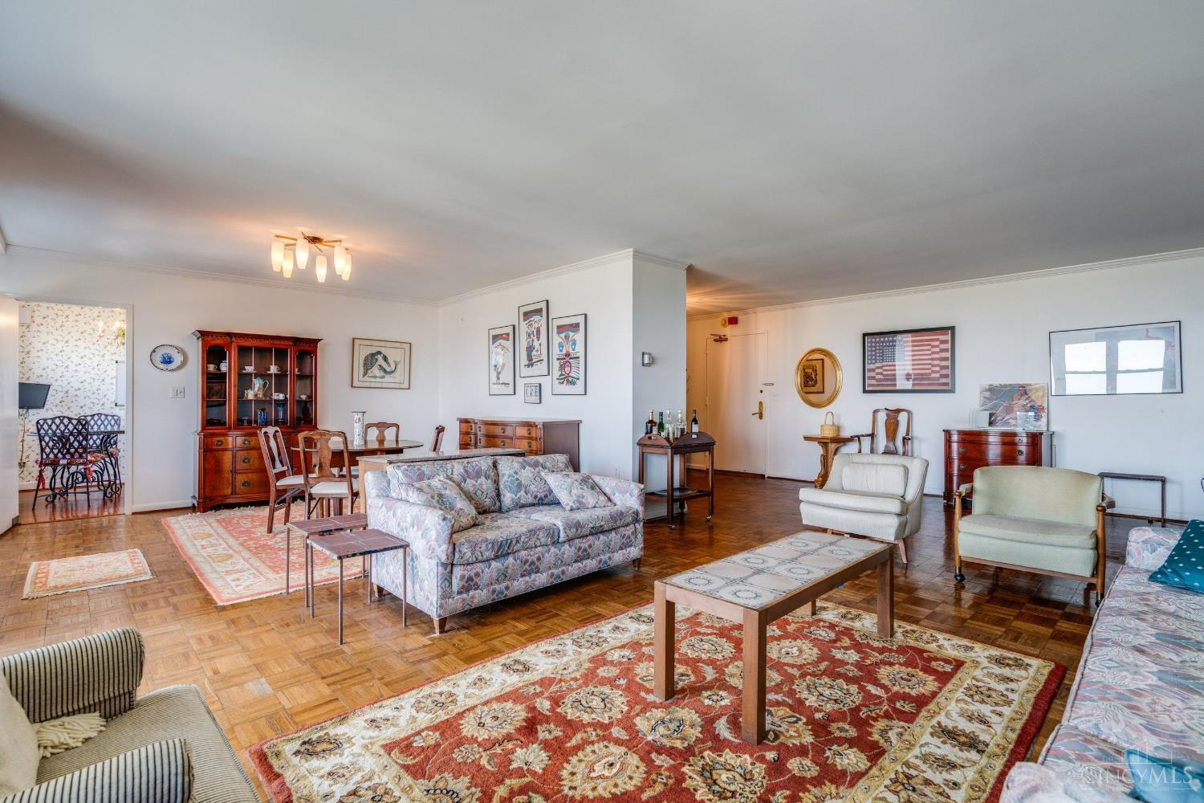
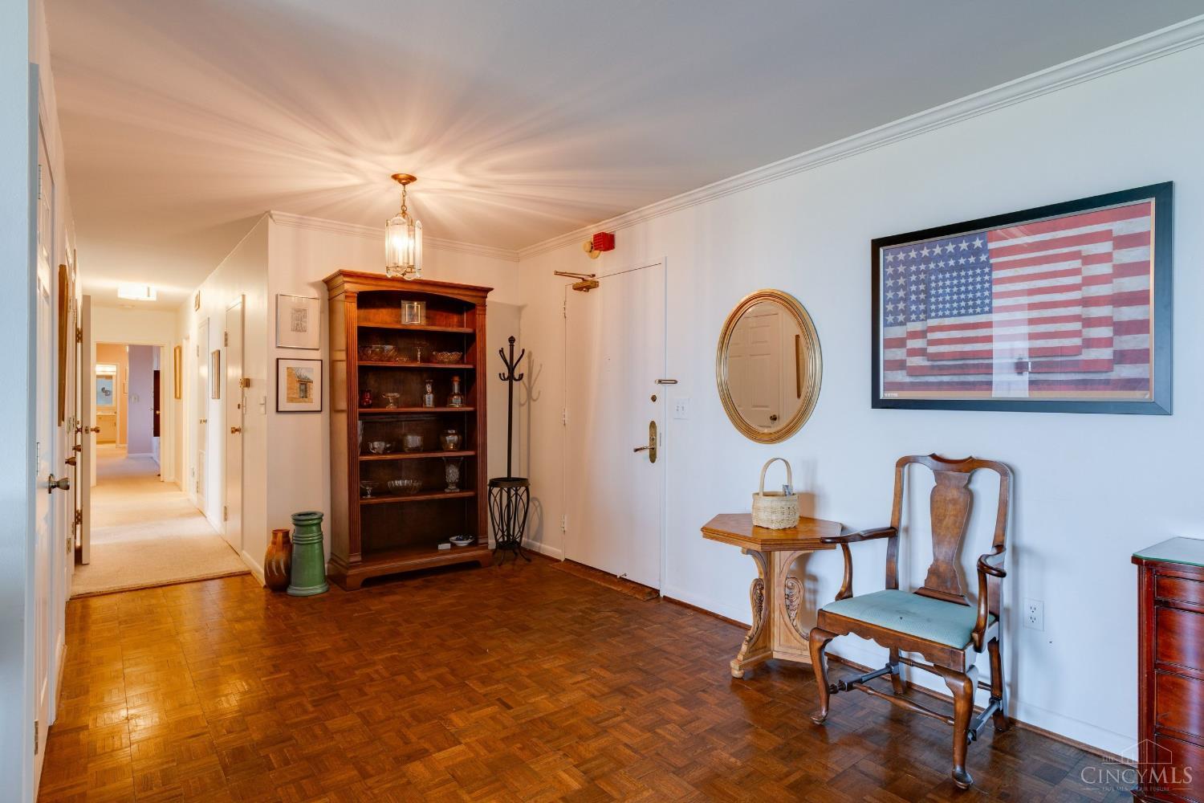
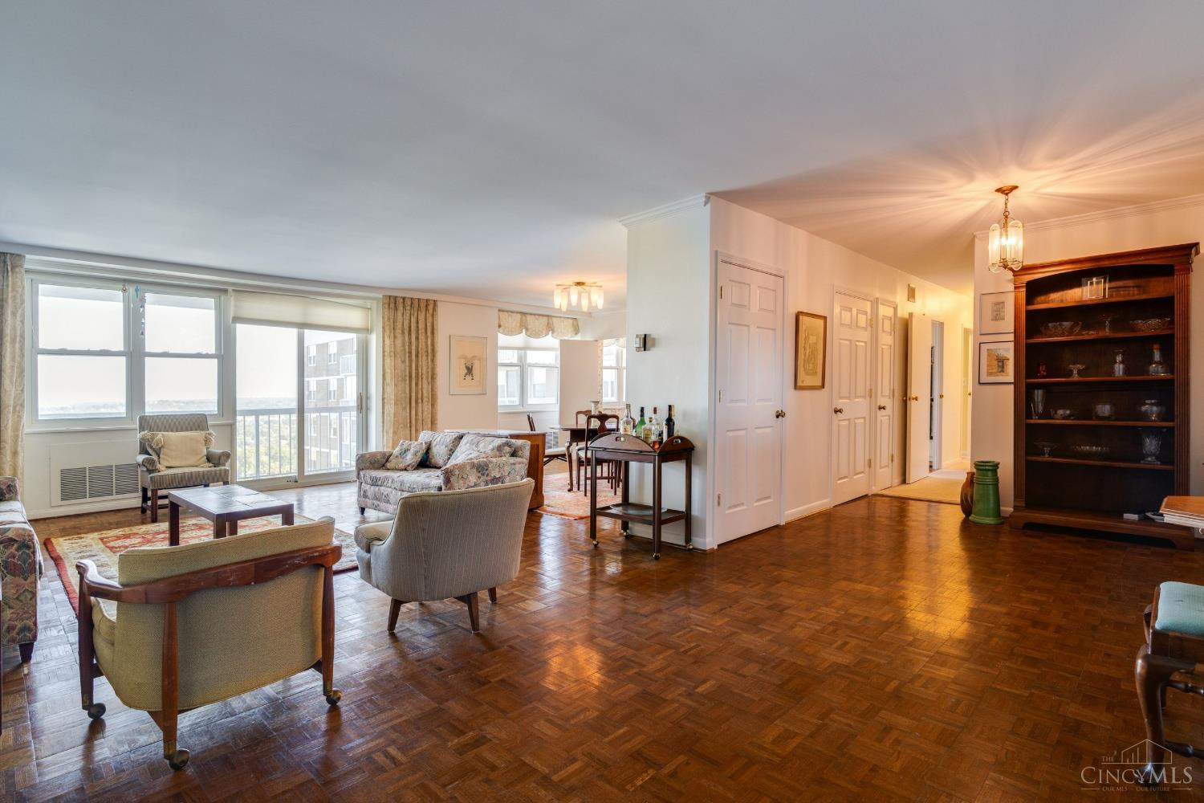
Fabulous opportunity at the full-service Regency in Hyde Park. Flexible floor plan affords over 1900 square feet of comfortable living space awaiting your personal touch. Gorgeous parquet floors in main living areas. Generous room proportions and ample storage. Plenty of windows and a large balcony with scenic vistas for miles. Building affords beautiful grounds, pool, professional management, door staff, party room, valet, restaurant, beauty shop and much more. Convenient location near shopping, entertainment, highways and Downtown. Truly a lock up and go lifestyle. Don't wait.
Save
Ask
Tour
Hide
Listing Snapshot
Price
$320,000
Days On Site
2 Days
Bedrooms
2
Inside Area (SqFt)
1,905 sqft
Total Baths
2
Full Baths
2
Partial Baths
N/A
Lot Size
N/A
Year Built
1967
MLS Number
1897069
Status
Active
Property Tax
N/A
HOA/Condo/Coop Fees
$1,541.74 monthly
Sq Ft Source
N/A
Friends & Family
Recent Activity
| 2 days ago | Listing updated with changes from the MLS | |
| 3 days ago | Listing first seen on site |
General Features
Cross Street
Dana
Garage
Yes
Garage Spaces
1
Levels
One
Number Of Stories
20
Parking
DrivewayElectric Vehicle Charging Station(s)Asphalt
Pets
Breed RestrictionsYes
Property Sub Type
Condominium
Sewer
Public Sewer
Style
Mid-Century Modern
Utilities
Natural Gas Available
Water Source
Public
Zoning
Residential
Interior Features
Appliances
Gas Water Heater
Basement
Full
Cooling
Central Air
Heating
Natural GasHot Water
Interior
ElevatorWalk-In Closet(s)
Laundry Features
Common Area
Bathroom 1
Level - First
Bathroom 2
Level - First
Bedroom 2
Dimensions - 15 x 12Level - FirstArea - 180
Bedroom 3
Dimensions - 8 x 7Level - FirstArea - 56
Dining Room
Dimensions - 15 x 12Level - FirstArea - 180
Kitchen
Dimensions - 10 x 8Area - 80
Living Room
Dimensions - 28 x 15Area - 420
Master Bedroom
Dimensions - 21 x 13Level - FirstArea - 273
Save
Ask
Tour
Hide
Exterior Features
Construction Details
Brick
Exterior
Balcony
Roof
Built-Up
Community Features
Association Amenities
PoolClubhouse
Association Fee
$1541.74
Association Fee Frequency
Monthly
Community Features
Clubhouse
MLS Area
Hamilton-E04
School District
Cincinnati City SD
Schools
School District
Cincinnati City SD
Elementary School
Unknown
Middle School
Unknown
High School
Unknown
Listing courtesy of Aaron Weiner of Coldwell Banker Realty

Listing information is provided by Participants of the Cincy MLS. IDX information is provided exclusively for personal, non-commercial use, and may not be used for any purpose other than to identify prospective properties consumers may be interested in purchasing. Information is deemed reliable but not guaranteed. Copyright 2026, Cincy MLS.
Last checked: 2026-10-22 12:01 AM UTC
Neighborhood & Commute
Source: Walkscore
Save
Ask
Tour
Hide