
Save
Ask
Tour
Hide
$229,900
8 Days On Site
2120 Gilbert Avenue ACincinnati, OH 45206
For Sale|Condominium|Active
2
Beds
3
Total Baths
2
Full Baths
1
Partial Bath
1,200
SqFt
$192
/SqFt
1987
Built
County:
Hamilton
Listing courtesy of Rakesh Ram of Coldwell Banker Realty
Due to the health concerns created by Coronavirus we are offering personal 1-1 online video walkthough tours where possible.
Save
Ask
Tour
Hide
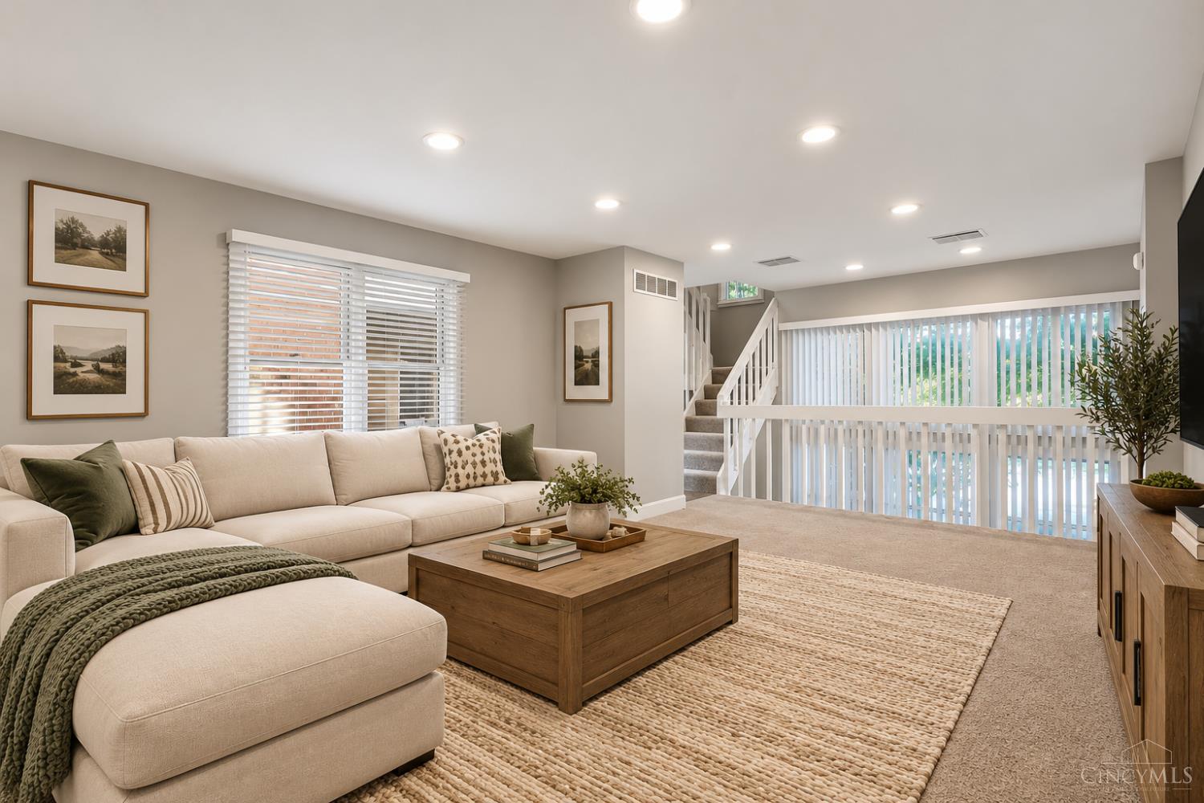
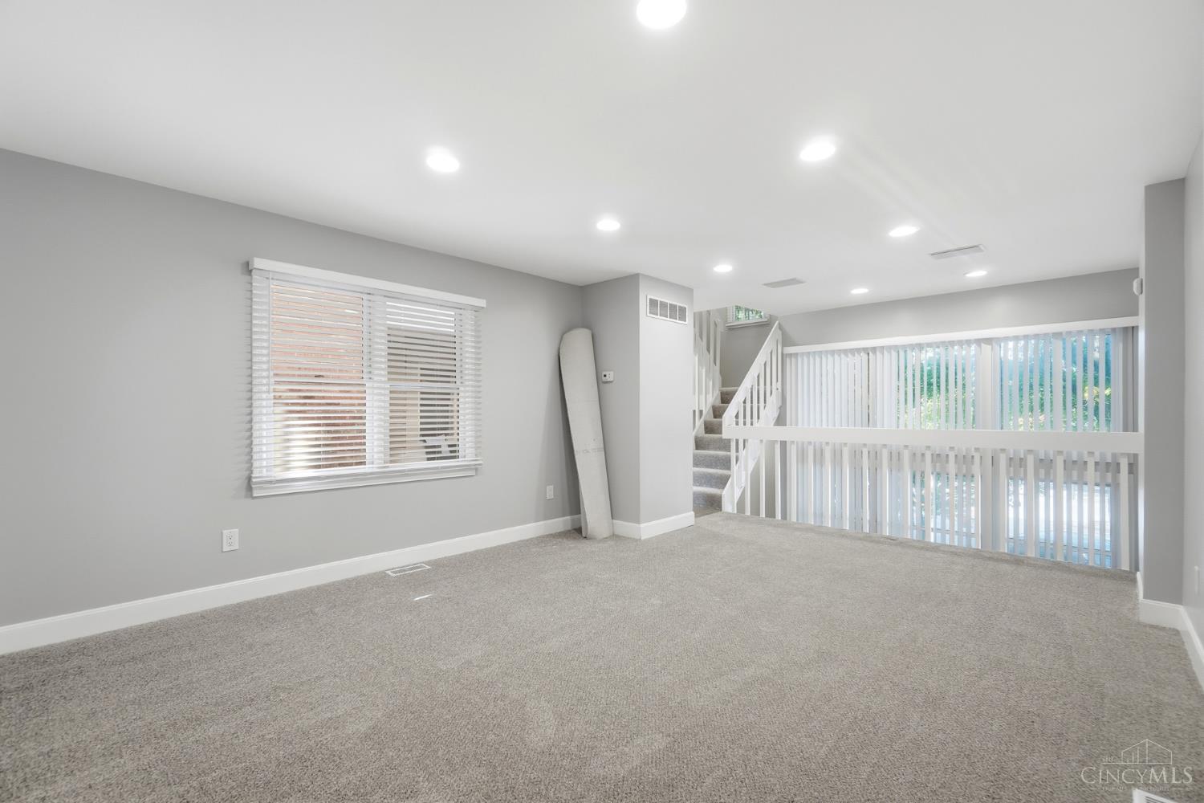
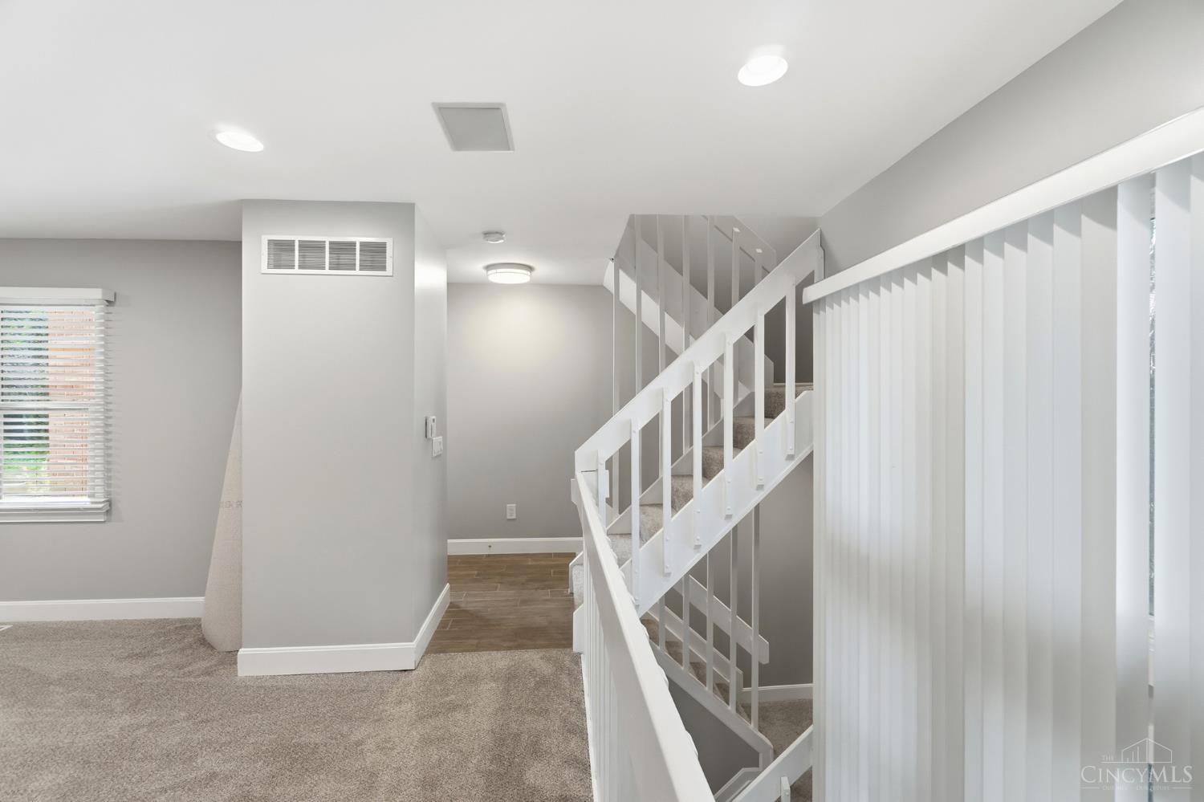
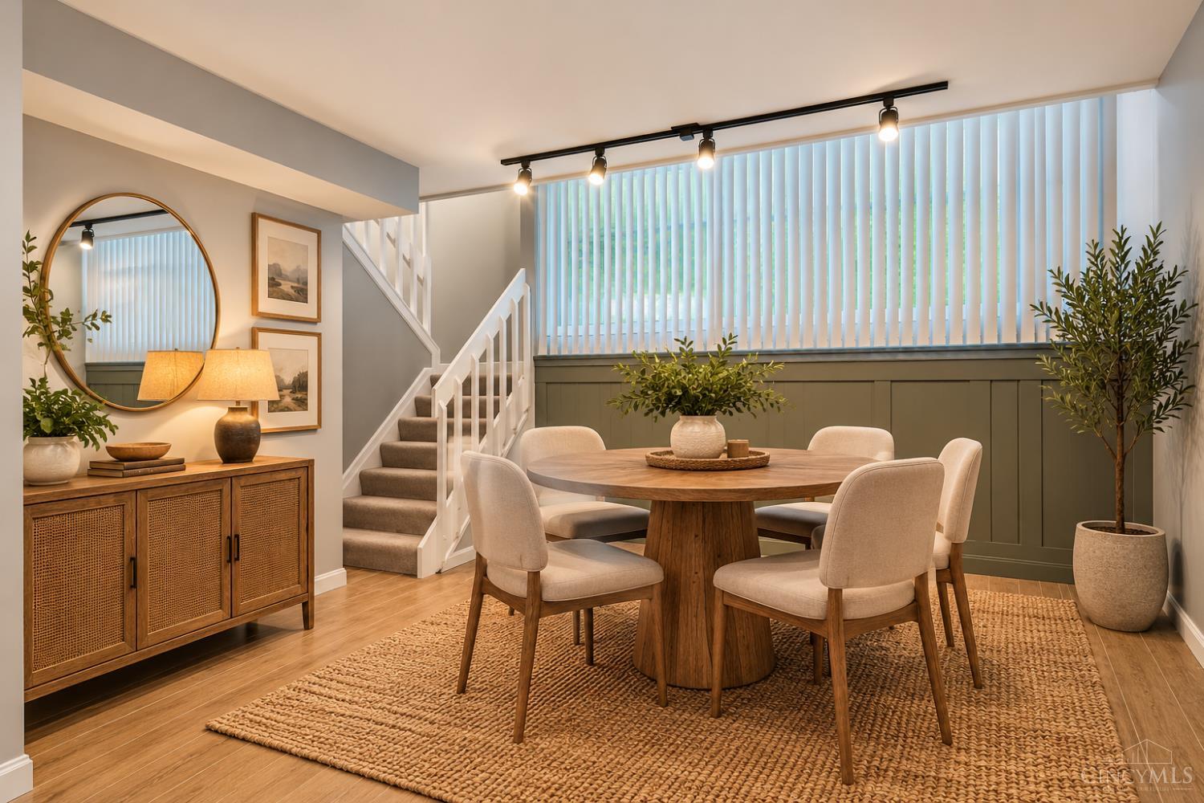
Fantastic condo opportunity in ideal location. This super clean 2 bed 2.5 bathroom condo is freshly updated with new carpet, new paint, and is totally move in ready. Enjoy conveniences of getting anywhere in the city from this location with tons of room to host. Updated kitchen and bathrooms. Convenient laundry room off of eat in kitchen. Full bathroom attached to both bedrooms. Tons of natural light throughout. Easy off street parking. Do not miss out on this great opportunity. Some photos are staged/proposed images.
Save
Ask
Tour
Hide
Listing Snapshot
Price
$229,900
Days On Site
8 Days
Bedrooms
2
Inside Area (SqFt)
1,200 sqft
Total Baths
3
Full Baths
2
Partial Baths
1
Lot Size
0.8099 Acres
Year Built
1987
MLS Number
1897090
Status
Active
Property Tax
N/A
HOA/Condo/Coop Fees
$265 monthly
Sq Ft Source
N/A
Friends & Family
Recent Activity
| 4 hours ago | Listing updated with changes from the MLS | |
| 5 hours ago | Price changed to $229,900 | |
| a week ago | Listing first seen on site |
General Features
Acres
0.8099
Levels
Three Or More
Property Sub Type
Condominium
Sewer
Public Sewer
Style
Traditional
Water Source
Public
Interior Features
Appliances
Electric Water Heater
Basement
None
Cooling
Ceiling Fan(s)Central Air
Fireplace
Yes
Fireplace Features
Wood Burning
Fireplaces
1
Heating
ElectricHeat Pump
Interior
Walk-In Closet(s)
Window Features
Insulated Windows
Bathroom 1
Level - Second
Bathroom 2
Level - Second
Bathroom 3
Level - Lower
Bedroom 2
Dimensions - 12 x 11Level - SecondArea - 132
Dining Room
Dimensions - 12 x 10Level - LowerArea - 120
Entry Room
Level - FirstArea - 15
Kitchen
Dimensions - 11 x 10Area - 110
Living Room
Dimensions - 18 x 13Area - 234
Master Bedroom
Dimensions - 12 x 11Level - SecondArea - 132
Save
Ask
Tour
Hide
Exterior Features
Construction Details
BrickVinyl Siding
Roof
Shingle
Windows/Doors
Insulated Windows
Community Features
Association Fee
$265.0
Association Fee Frequency
Monthly
MLS Area
Hamilton-E01
School District
Cincinnati City SD
Township
Cincinnati City
Schools
School District
Cincinnati City SD
Elementary School
Unknown
Middle School
Unknown
High School
Unknown
Listing courtesy of Rakesh Ram of Coldwell Banker Realty

Listing information is provided by Participants of the Cincy MLS. IDX information is provided exclusively for personal, non-commercial use, and may not be used for any purpose other than to identify prospective properties consumers may be interested in purchasing. Information is deemed reliable but not guaranteed. Copyright 2026, Cincy MLS.
Last checked: 2026-10-22 12:43 AM UTC
Neighborhood & Commute
Source: Walkscore
Save
Ask
Tour
Hide