Save
Ask
Tour
Hide
Share
$924,900
New Listing

1961 Madison Road
Cincinnati, OH 45208

For Sale|Single Family Residence|Active
4
Beds
5
Total Baths
3
Full Baths
2
Partial Baths
3,961
SqFt
$234
/SqFt
1918
Built
County:
Hamilton
Listing courtesy of Rick Finn of Coldwell Banker Realty

Due to the health concerns created by Coronavirus we are offering personal 1-1 online video walkthough tours where possible.
1961 Madison Road1961 Madison Road1961 Madison Road1961 Madison Road
Save
Ask
Tour
Hide
Share

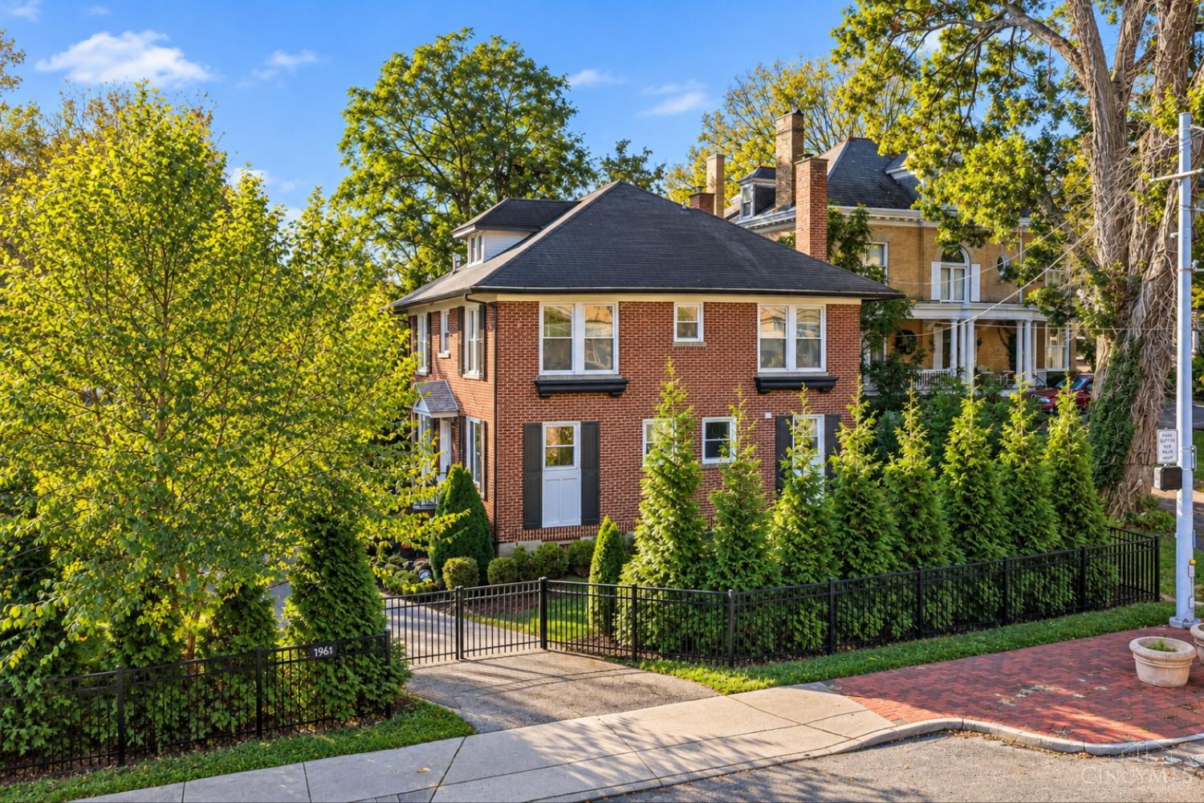
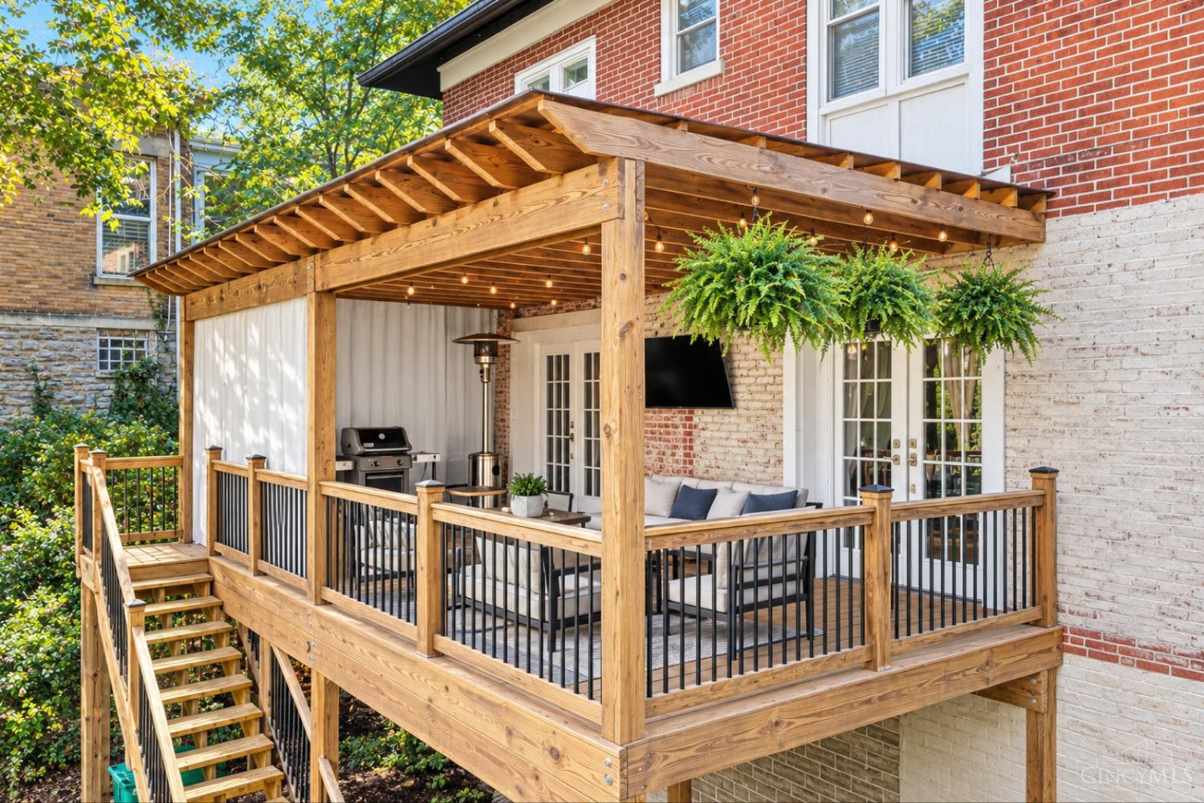
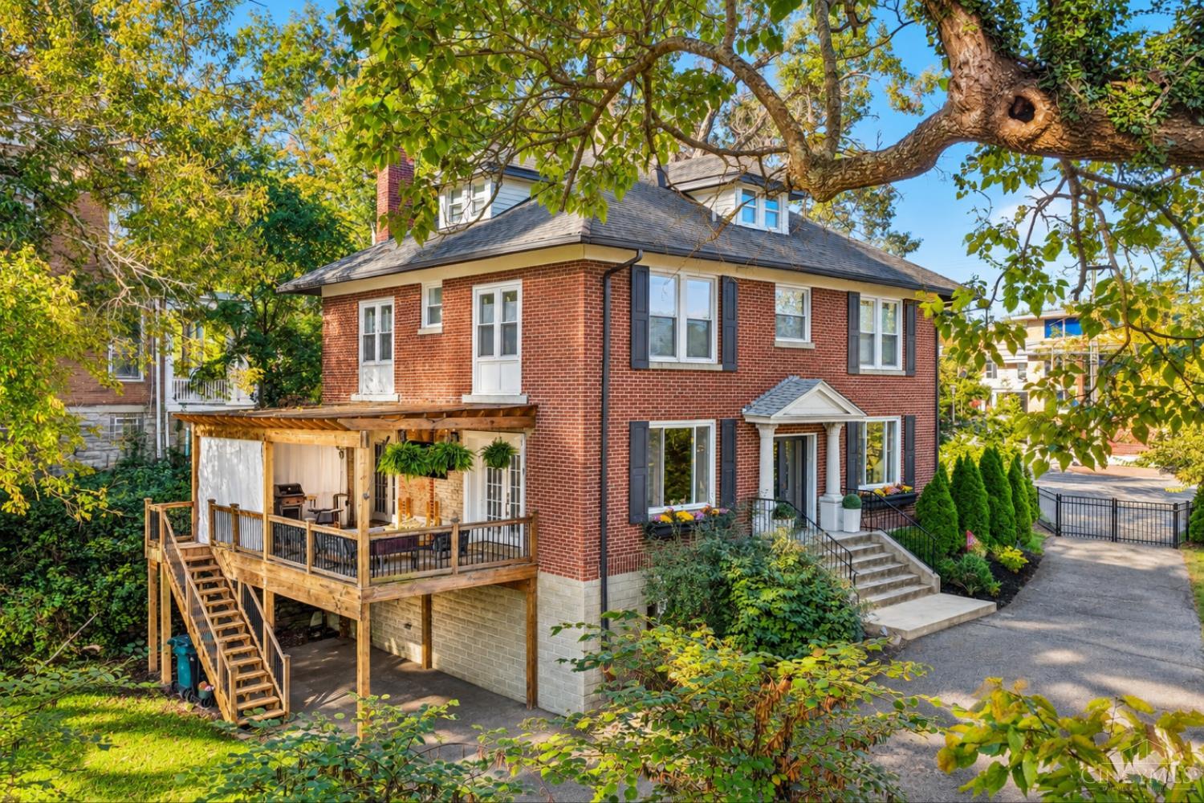
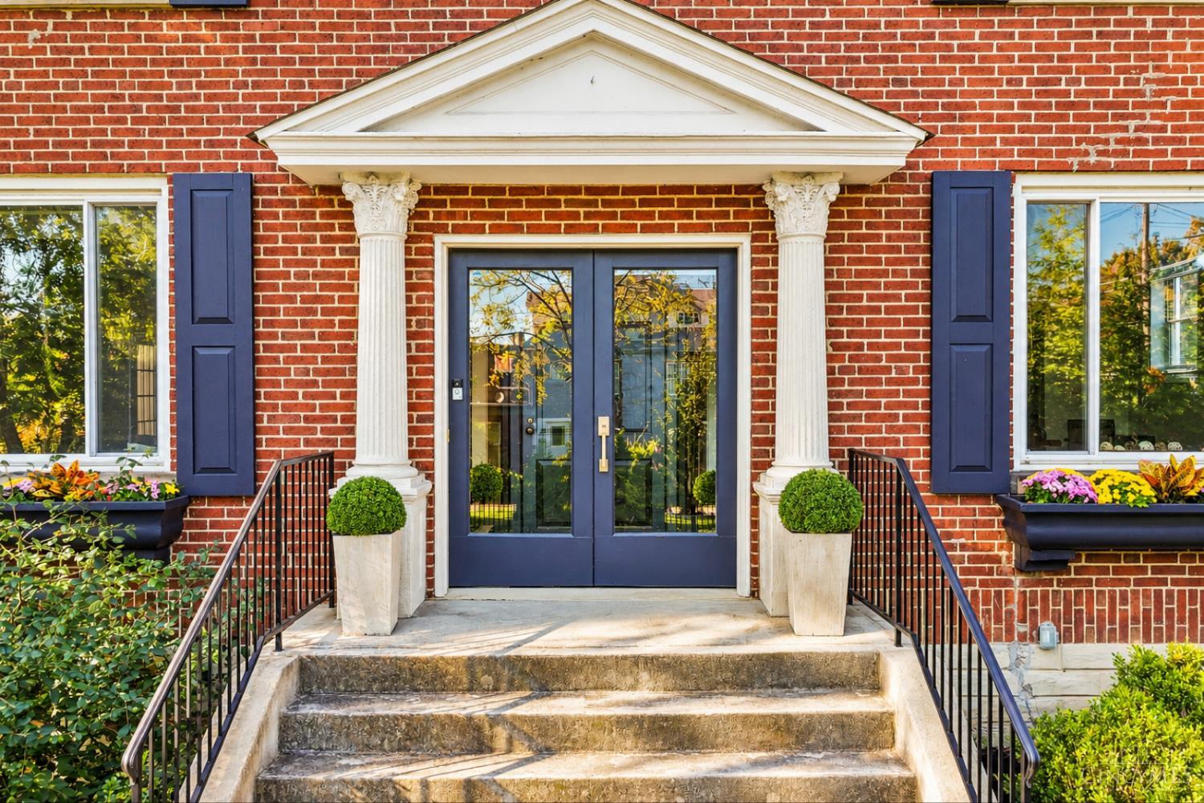
Amazing Center Hall Colonial in East Walnut Hills with 4,000 sq ft and .27 acre lot! Double doors lead you into a beautiful Foyer with detailed moldings, hardwood flrs and coat closet. Fantastic Kitchen featuring Quartz counters, island seating, Samsung appl and a pantry. Living Room with fireplace & built-in bookshelves. Family Room with beamed ceiling and French doors out to covered deck. Huge finished lower level with walkout offers space for entertaining, wellness, home office! The Primary Suite is so luxurious with the soaking tub, double vanity, glass enclosed shower. Custom blinds. 2nd flr Laundry Rm. 3rdfloor Guest Suite. Nest Thermostat & zoned HVAC for efficiency. Many possibilities to use the outdoor space and wooded backyard for fire pit or play set. Covered deck with tv included. New Fence, professional landscaping. $275K Tax Abatement. Covered parking with EV charger. Walk to so many great restaurants, wine bar, coffee shops, parks, plus a short drive to downtown!

Save
Ask
Tour
Hide
Share
Listing Snapshot
Price 
$924,900
Days On Site 
0 Days
Bedrooms 
4
Inside Area (SqFt) 
3,961 sqft
Total Baths 
5
Full Baths 
3
Partial Baths 
2
Lot Size 
0.27 Acres
Year Built 
1918
MLS Number 
1897180
Status 
Active
Property Tax 
N/A
HOA/Condo/Coop Fees 
N/A
Sq Ft Source 
N/A
Friends & Family
Recent Activity
4 hours agoListing updated with changes from the MLS
4 hours agoStatus changed to Active
8 hours agoListing first seen on site
General Features
Acres 
0.27
Carport 
1
Foundation 
Stone
Levels 
Three Or More
Parking 
Off StreetDrivewayAsphaltAttached
Property Sub Type 
Single Family Residence
Sewer 
Public Sewer
Style 
Colonial
Utilities 
Natural Gas Available
Water Source 
Public
Interior Features
Appliances 
DisposalRangeOvenGas Water HeaterMicrowaveDishwasherRefrigerator
Basement 
Walk-Out AccessSump PumpFull
Cooling 
Central AirZoned
Fireplace 
Yes
Fireplace Features 
Living Room
Fireplaces 
1
Flooring 
Wood
Heating 
Forced AirZoned
Interior 
Eat-in KitchenKitchen IslandPantryWalk-In Closet(s)Crown Molding
Window Features 
Insulated Windows
Bathroom 1 
Level - Second
Bathroom 2 
Level - Second
Bathroom 3 
Level - Third
Bathroom 4 
Level - First
Bedroom 2 
Dimensions - 15 x 11Level - SecondArea - 165
Bedroom 3 
Dimensions - 13 x 11Level - SecondArea - 143
Bedroom 4 
Dimensions - 21 x 17Level - ThirdArea - 357
Dining Room 
Dimensions - 15 x 15Level - FirstArea - 225
Entry Room 
Level - FirstArea - 136
Family Room 
Dimensions - 16 x 15Level - FirstArea - 240
Kitchen 
Dimensions - 20 x 14Area - 280
LaundryRoom 
Dimensions - 7 x 7Level - SecondArea - 49
Master Bedroom 
Dimensions - 15 x 13Level - SecondArea - 195
RecreationRoom 
Dimensions - 20 x 18Level - LowerArea - 360
StudyLibDen 
Dimensions - 13 x 11Level - LowerArea - 143
Save
Ask
Tour
Hide
Share
Exterior Features
Construction Details 
Brick
Patio And Porch 
CoveredDeckFront Porch
Roof 
Shingle
View 
Trees/WoodsCity
Waterview 
Trees/WoodsCity
Windows/Doors 
Insulated Windows
Community Features
MLS Area 
Hamilton-E01
School District 
Cincinnati City SD
Township 
Cincinnati City
Schools
School District
Cincinnati City SD
Elementary School
Unknown
Middle School
Unknown
High School
Unknown
Listing courtesy of Rick Finn of Coldwell Banker Realty


Listing information is provided by Participants of the Cincy MLS. IDX information is provided exclusively for personal, non-commercial use, and may not be used for any purpose other than to identify prospective properties consumers may be interested in purchasing. Information is deemed reliable but not guaranteed. Copyright 2026, Cincy MLS.
Last checked: 2026-10-26 07:53 AM UTC

Neighborhood & Commute
Source: Walkscore
Save
Ask
Tour
Hide
Share