
Save
Ask
Tour
Hide
$1,500,000
New Listing
128 Goethe StreetCincinnati, OH 45202
For Sale|Single Family Residence|Active
3
Beds
4
Total Baths
3
Full Baths
1
Partial Bath
2,961
SqFt
$507
/SqFt
2024
Built
County:
Hamilton
Listing courtesy of Nat Comisar of Sibcy Cline, Inc.
Due to the health concerns created by Coronavirus we are offering personal 1-1 online video walkthough tours where possible.
Save
Ask
Tour
Hide
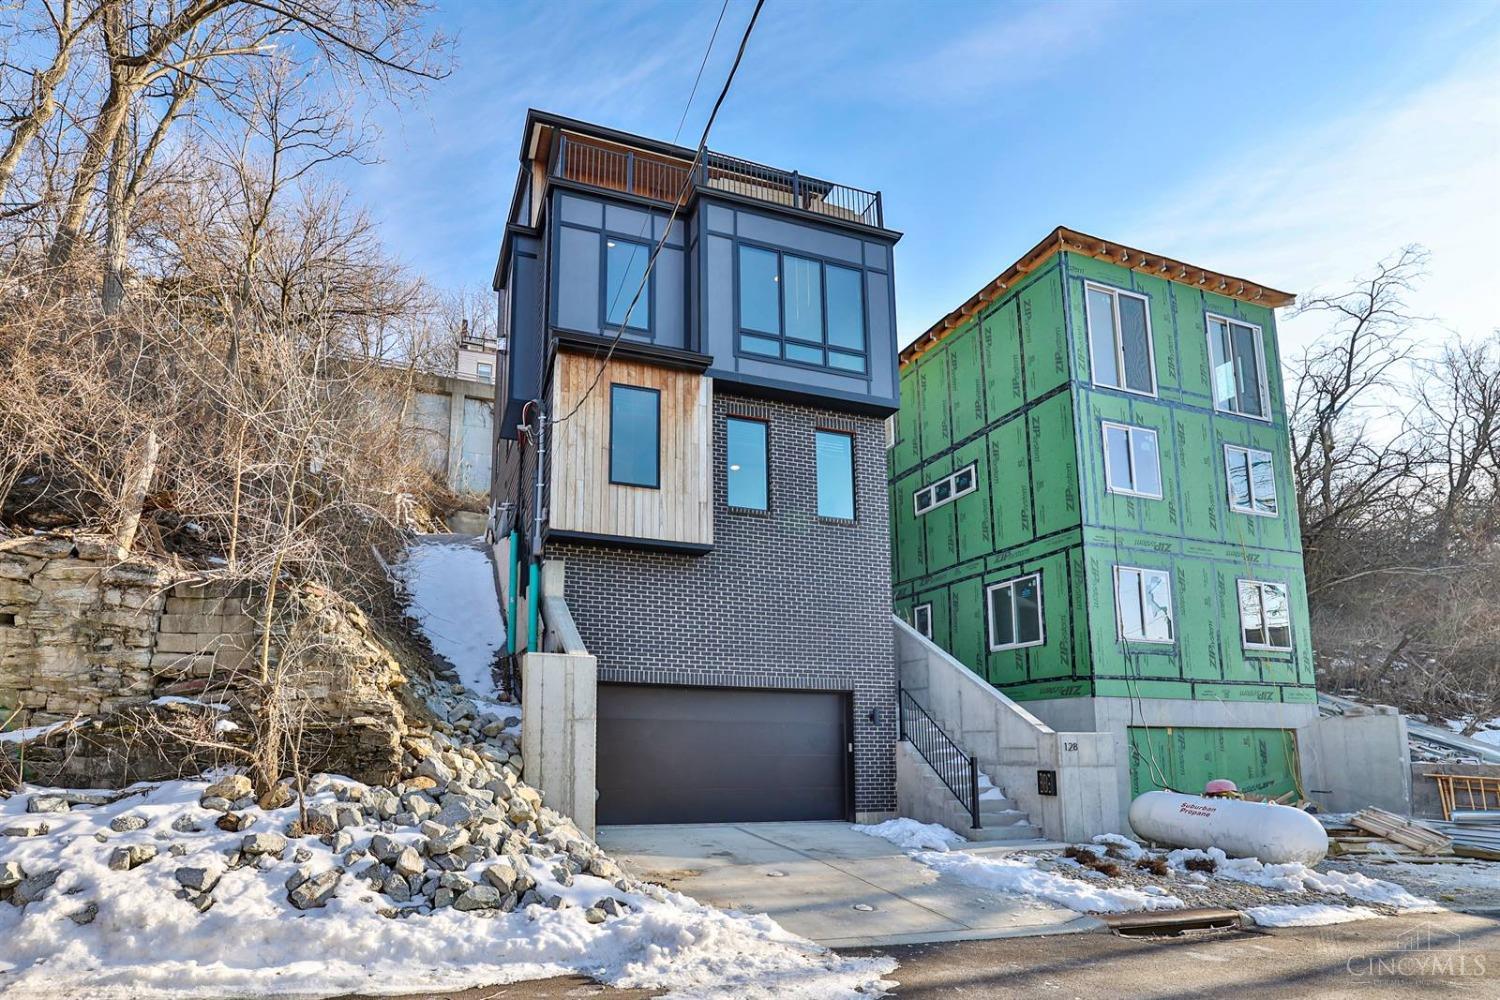
Spectacular Leed Platinum Home! Over $300,000 in Tax Abatement Incentives! Completed in 2024. High end appliances, gleaming HW floors. Spectacular top floor outdoor deck with fold away glass wall over looking the City. Oversized garage (room for a lift). Also, for lease for $3900 per month.
Save
Ask
Tour
Hide
Listing Snapshot
Price
$1,500,000
Days On Site
0 Days
Bedrooms
3
Inside Area (SqFt)
2,961 sqft
Total Baths
4
Full Baths
3
Partial Baths
1
Lot Size
0.066 Acres
Year Built
2024
MLS® Number
1897192
Status
Active
Property Tax
N/A
HOA/Condo/Coop Fees
N/A
Sq Ft Source
N/A
Friends & Family
Recent Activity
| 2 hours ago | Listing updated with changes from the MLS® | |
| 2 hours ago | Listing first seen on site |
General Features
Acres
0.066
Cross Street
Sycamore
Foundation
Slab
Garage
Yes
Garage Spaces
2
Levels
Three Or More
Parking
OversizedGarage Door OpenerOn StreetDrivewayConcrete
Property Sub Type
Single Family Residence
Sewer
Public Sewer
Style
Contemporary/Modern
Water Source
Public
Zoning
Residential
Interior Features
Appliances
RangeOvenGas Water HeaterIce MakerMicrowaveDishwasherRefrigerator
Basement
Partial
Cooling
Ceiling Fan(s)Central Air
Fireplace
Yes
Fireplace Features
Living RoomGas
Fireplaces
2
Heating
Natural GasForced Air
Interior
Eat-in KitchenKitchen IslandPantryWalk-In Closet(s)
Laundry Features
Electric Dryer HookupGas Dryer Hookup
Window Features
Insulated Windows
Bathroom 1
Level - Second
Bathroom 2
Level - Second
Bathroom 3
Bathroom 4
Level - Third
Bedroom 2
Dimensions - 13 x 12Level - SecondArea - 156
Bedroom 3
Dimensions - 13 x 12Area - 156
Dining Room
Dimensions - 20 x 11Level - ThirdArea - 220
Entry Room
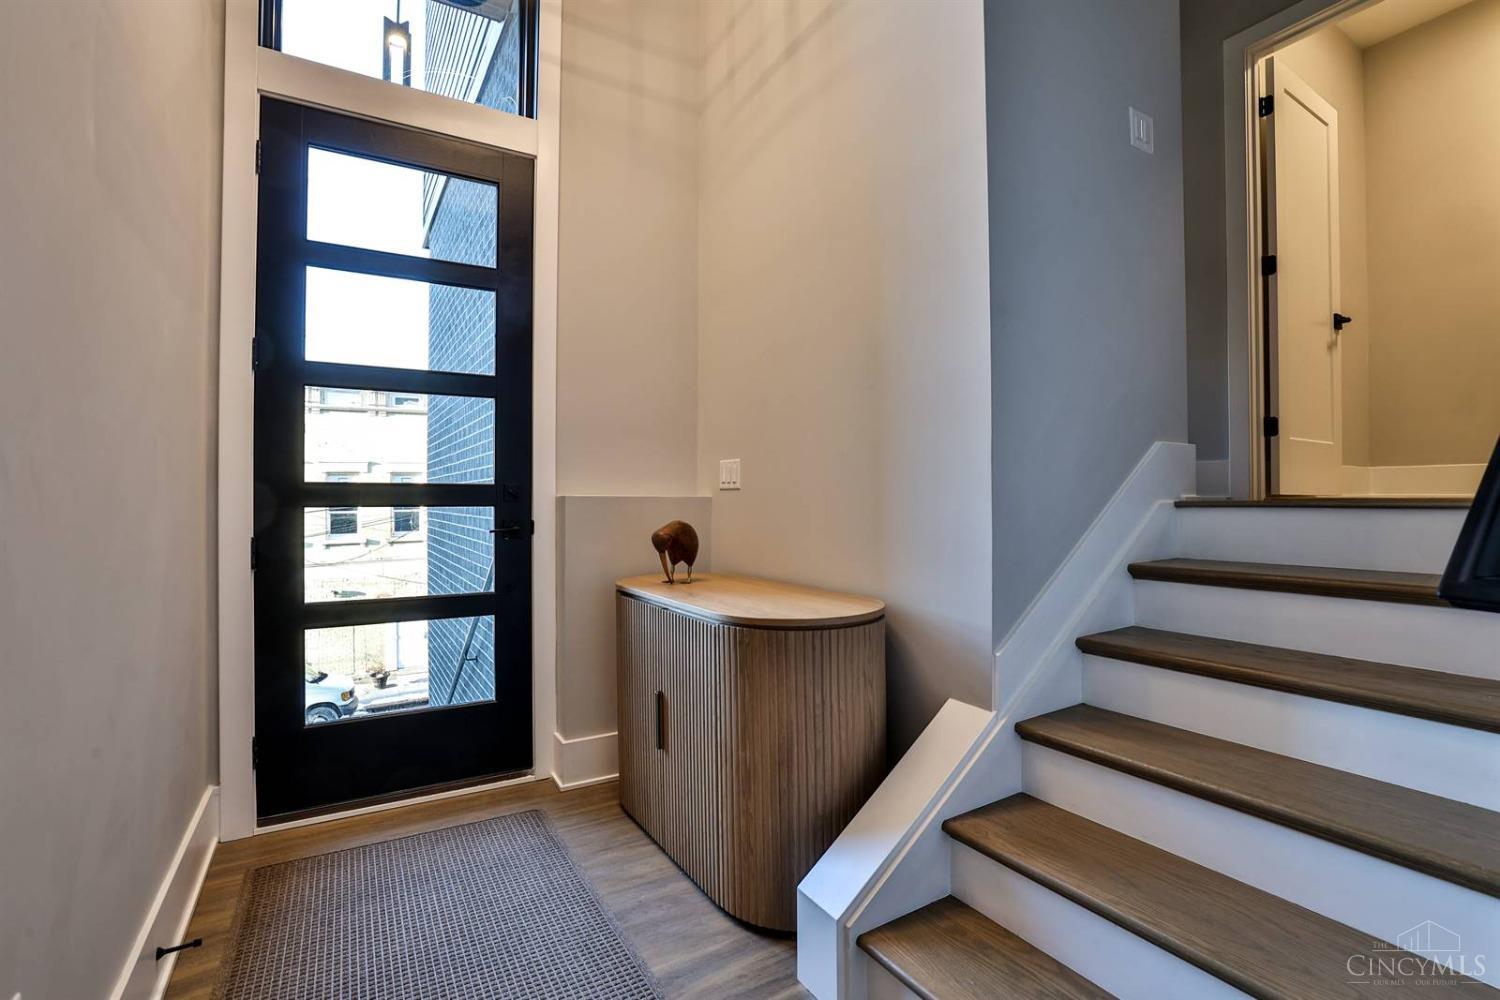
Level - SecondArea - 45
Family Room
Dimensions - 26 x 15Area - 390
Kitchen
Dimensions - 16 x 15Area - 240
LaundryRoom
Dimensions - 6 x 6Level - SecondArea - 36
Living Room
Dimensions - 20 x 17Area - 340
Master Bedroom
Dimensions - 15 x 12Level - SecondArea - 180
Save
Ask
Tour
Hide
Exterior Features
Construction Details
Brick
Exterior
Balcony
Lot Features
Cul-De-SacSloped
Patio And Porch
TerraceDeck
Roof
Shingle
View
City
Waterview
City
Windows/Doors
Insulated Windows
Community Features
MLS Area
Hamilton-E01
School District
Cincinnati City SD
Township
Cincinnati City
Schools
School District
Cincinnati City SD
Elementary School
Unknown
Middle School
Unknown
High School
Unknown
Listing courtesy of Nat Comisar of Sibcy Cline, Inc.

Listing information is provided by Participants of the Cincy MLS. IDX information is provided exclusively for personal, non-commercial use, and may not be used for any purpose other than to identify prospective properties consumers may be interested in purchasing. Information is deemed reliable but not guaranteed. Copyright 2026, Cincy MLS.
Last checked: 2026-10-13 10:06 PM UTC
Listing information is provided by Participants of the Cincy MLS. IDX information is provided exclusively for personal, non-commercial use, and may not be used for any purpose other than to identify prospective properties consumers may be interested in purchasing. Information is deemed reliable but not guaranteed. Copyright 2026, Cincy MLS.
Last checked: 2026-10-13 10:06 PM UTC
Neighborhood & Commute
Source: Walkscore
Save
Ask
Tour
Hide
Did you know? You can invite friends and family to your search. They can join your search, rate and discuss listings with you.