Save
Ask
Tour
Hide
Share
$795,000
2 Days On Site

750 Red Bud Avenue
Cincinnati, OH 45229

For Sale|Single Family Residence|Active
4
Beds
4
Total Baths
3
Full Baths
1
Partial Bath
4,350
SqFt
$183
/SqFt
1923
Built
County:
Hamilton
Listing courtesy of Lily Cunningham of The Barazi Group LLC

Due to the health concerns created by Coronavirus we are offering personal 1-1 online video walkthough tours where possible.
750 Red Bud Avenue750 Red Bud Avenue750 Red Bud Avenue750 Red Bud Avenue
Save
Ask
Tour
Hide
Share

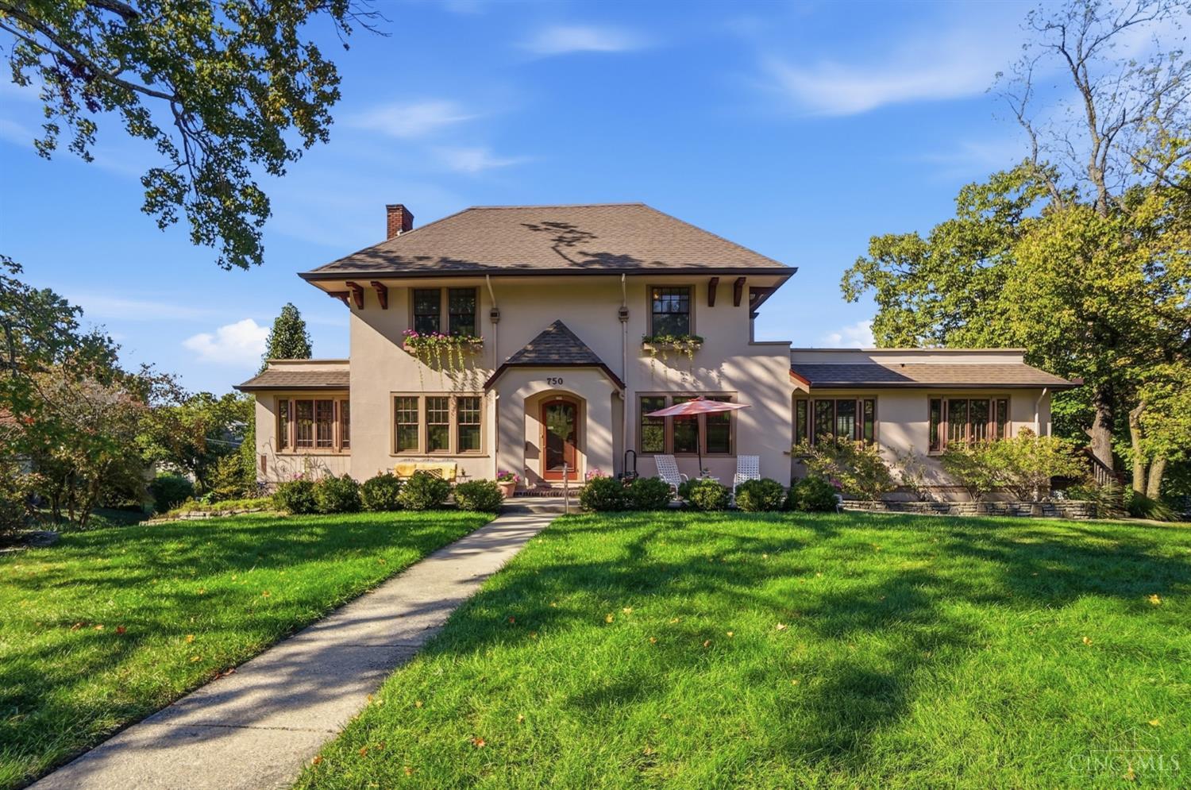
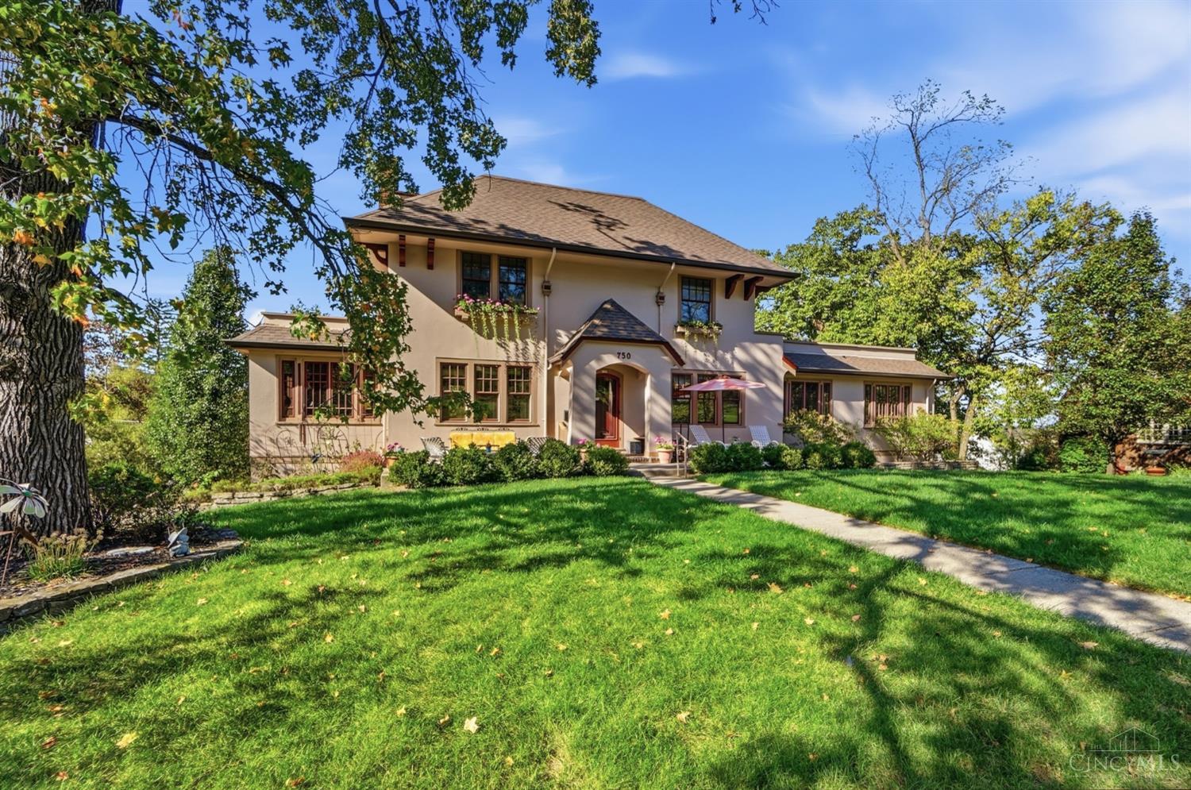
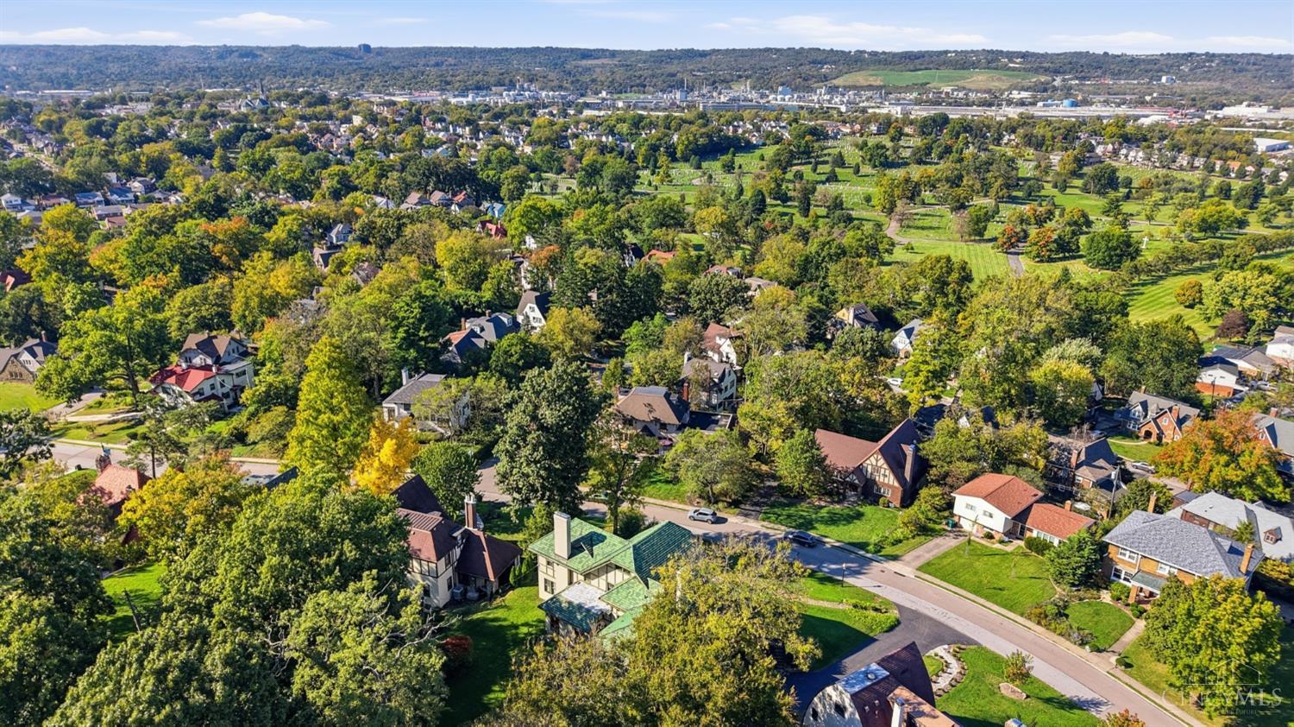
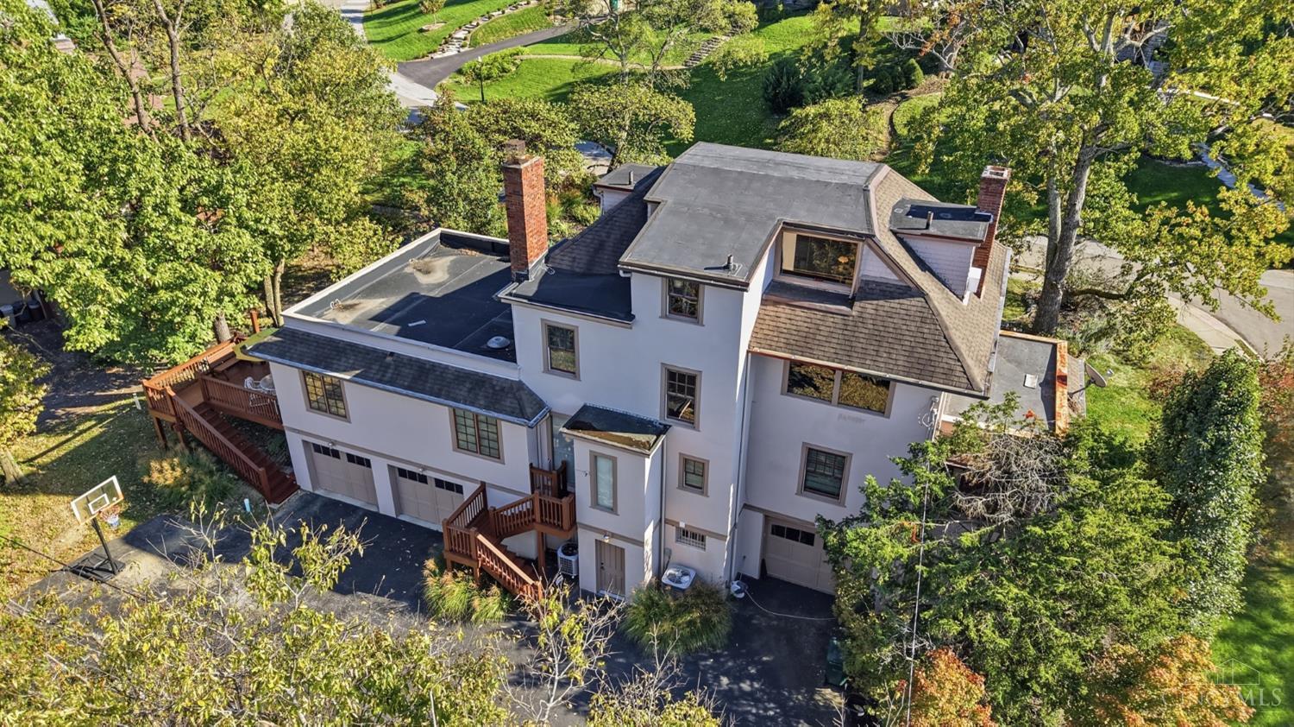
Discover a rare blend of historic charm and modern living in Historic North Avondale! Offered for the first time in nearly 60 years, this 4,350 SF residence features a remarkable 2005 addition of over 1,000 SF, introducing an expansive open concept gourmet kitchen, breakfast room and family room, a coveted feature rarely found in the neighborhood's historic floor plans! The addition also brought an oversized 2-car garage, offering 3 garage spaces total. With 4 spacious bedrooms, 3 full baths and 1 half bath, highlights include a luxurious primary suite, formal living and dining rooms, office, four-season solarium and 3 fireplaces, including 2 working wood-burning fireplaces. Set on a beautifully landscaped corner lot with a custom deck and expansive front patio, this cherished home offers exceptional space, timeless architectural character and an exciting opportunity to add your personal touches and make it your own. Minutes to universities, hospitals and highways!

Save
Ask
Tour
Hide
Share
Listing Snapshot
Price 
$795,000
Days On Site 
2 Days
Bedrooms 
4
Inside Area (SqFt) 
4,350 sqft
Total Baths 
4
Full Baths 
3
Partial Baths 
1
Lot Size 
0.322 Acres
Year Built 
1923
MLS® Number 
1897280
Status 
Active
Property Tax 
N/A
HOA/Condo/Coop Fees 
N/A
Sq Ft Source 
N/A
Friends & Family
Recent Activity
yesterdayListing updated with changes from the MLS®
yesterdayStatus changed to Active
2 days agoListing first seen on site
General Features
Acres 
0.322
Cross Street 
Avon Fields Pl
Foundation 
Block
Garage 
Yes
Garage Spaces 
3
Levels 
Three Or More
Parking 
OversizedGarage Door OpenerOn StreetDrivewayAsphalt
Property Sub Type 
Single Family Residence
Security 
Carbon Monoxide Detector(s)Secured Garage/ParkingSmoke Detector(s)
Sewer 
Public Sewer
Style 
TraditionalHistorical
Utilities 
Natural Gas Available
Water Source 
Public
Zoning 
Residential
Interior Features
Appliances 
DisposalGas Water HeaterMicrowaveConvection OvenRefrigeratorDouble OvenDryerWasherGas Cooktop
Basement 
UnfinishedWalk-Out AccessFull
Cooling 
Central Air
Fireplace 
Yes
Fireplace Features 
Wood BurningLiving RoomFamily RoomElectric
Fireplaces 
3
Flooring 
Wood
Heating 
Natural GasForced Air
Interior 
Eat-in KitchenKitchen IslandPantryNatural WoodworkCrown MoldingBookcases
Laundry Features 
Electric Dryer HookupLaundry ChuteSinkLaundry Closet
Window Features 
Window Treatments
Bathroom 1 
Level - Second
Bathroom 2 
Level - First
Bathroom 3 
Level - Second
Bathroom 4 
Level - Third
Bedroom 2 
Dimensions - 14 x 13Level - SecondArea - 182
Bedroom 3 
Dimensions - 13 x 11Level - SecondArea - 143
Bedroom 4 
Dimensions - 18 x 14Level - ThirdArea - 252
Bedroom 5 
Dimensions - 13 x 9Level - FirstArea - 117
Dining Room 
Dimensions - 16 x 13Level - FirstArea - 208
Entry Room 
Level - FirstArea - 150
Family Room 
Dimensions - 14 x 15Level - FirstArea - 210
Kitchen 
Dimensions - 23 x 15Area - 345
LaundryRoom 
Dimensions - 6 x 6Level - FirstArea - 36
Living Room 
Dimensions - 24 x 16Area - 384
Master Bedroom 
Dimensions - 15 x 13Level - SecondArea - 195
StudyLibDen 
Dimensions - 10 x 11Level - FirstArea - 110
Save
Ask
Tour
Hide
Share
Exterior Features
Construction Details 
Stucco
Lot Features 
Corner LotGardenLevel
Patio And Porch 
DeckFront Porch
Roof 
Shingle
Windows/Doors 
Window Treatments
Community Features
Community Features 
Sidewalks
MLS Area 
Hamilton-E01
School District 
Cincinnati City SD
Township 
Cincinnati City
Schools
School District
Cincinnati City SD
Elementary School
Unknown
Middle School
Unknown
High School
Unknown
Listing courtesy of Lily Cunningham of The Barazi Group LLC


Listing information is provided by Participants of the Cincy MLS. IDX information is provided exclusively for personal, non-commercial use, and may not be used for any purpose other than to identify prospective properties consumers may be interested in purchasing. Information is deemed reliable but not guaranteed. Copyright 2026, Cincy MLS.
Last checked: 2026-10-18 12:25 AM UTC

Neighborhood & Commute
Source: Walkscore
Save
Ask
Tour
Hide
Share