
Save
Ask
Tour
Hide
$995,000
New Listing
919 Riverview PlaceCincinnati, OH 45202
For Sale|Single Family Residence|Active
3
Beds
4
Total Baths
3
Full Baths
1
Partial Bath
2,632
SqFt
$378
/SqFt
1890
Built
Subdivision:
Mt Adams
County:
Hamilton
Listing courtesy of Gail Coughlin of Coldwell Banker Realty
Due to the health concerns created by Coronavirus we are offering personal 1-1 online video walkthough tours where possible.

Save
Ask
Tour
Hide
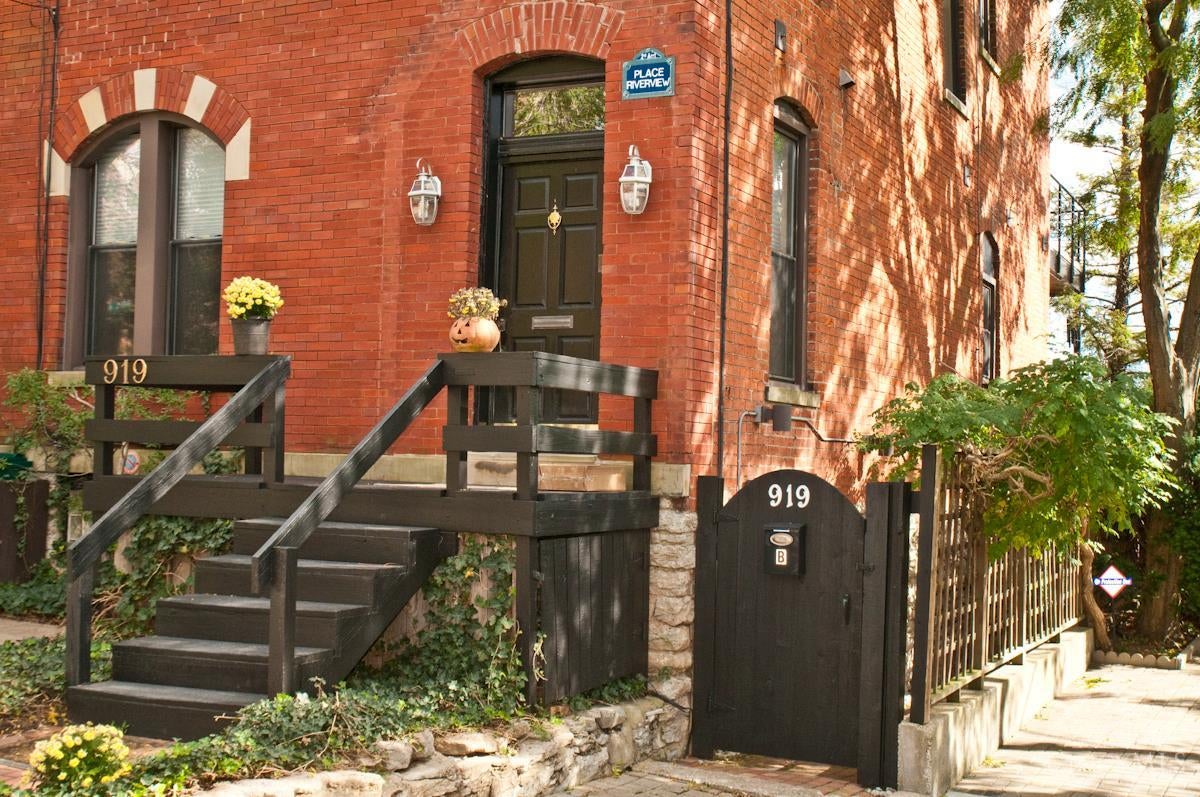
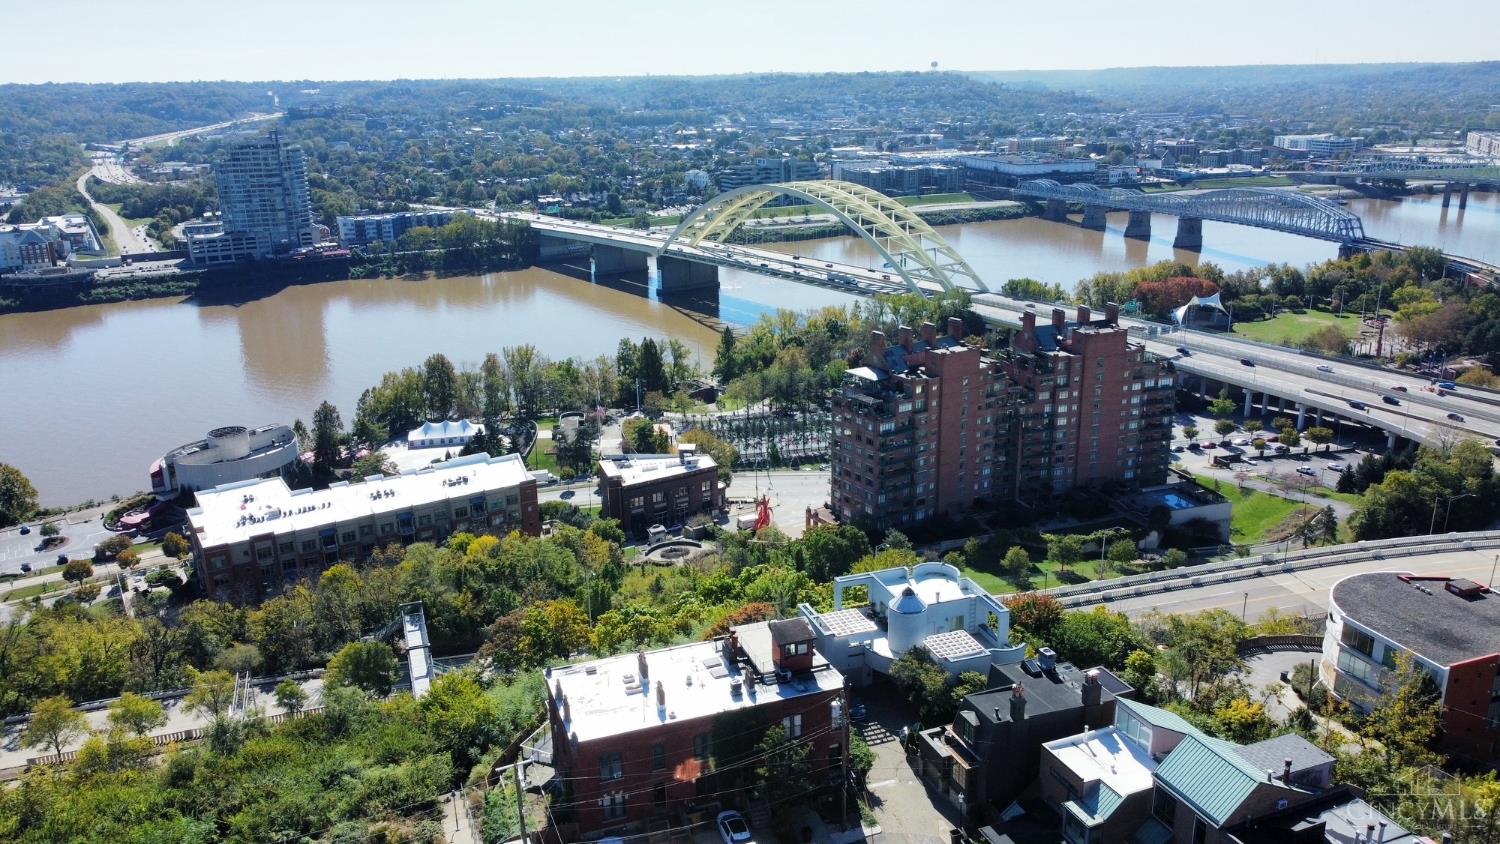
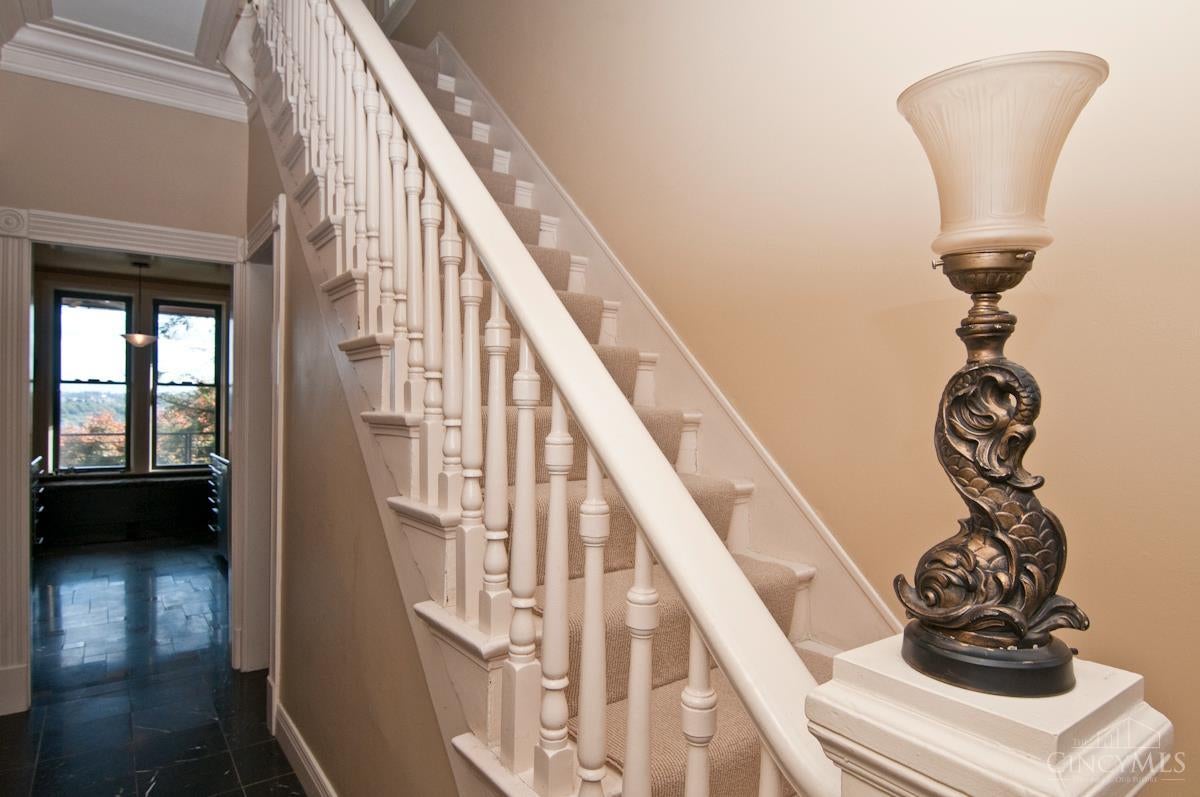
Private London Townhome featuring View Panoramas from every level and Rooftop Terrace. Separate Guest/Office Apartment in addition to 2632 SF. Significant Architectural features multiple fireplaces, marble flooring, high ceilings, gardens and terraces on every level. Short term rental income possible $52,200/annualized. For character, architecture, river events and fireworks, access to town, Eden Park, Art Museum, Playhouse in the Park, and Krohn Conservatory! A showcase for Cincy's best. A Queen City Gem.
Save
Ask
Tour
Hide
Listing Snapshot
Price
$995,000
Days On Site
0 Days
Bedrooms
3
Inside Area (SqFt)
2,632 sqft
Total Baths
4
Full Baths
3
Partial Baths
1
Lot Size
N/A
Year Built
1890
MLS Number
1897303
Status
Active
Property Tax
N/A
HOA/Condo/Coop Fees
N/A
Sq Ft Source
N/A
Friends & Family
Recent Activity
| 7 hours ago | Listing updated with changes from the MLS | |
| 19 hours ago | Status changed to Active | |
| 23 hours ago | Listing first seen on site |
General Features
Foundation
Stone
Levels
Three Or More
Parking
Off StreetDriveway
Property Sub Type
Single Family Residence
Sewer
Public Sewer
Style
Traditional
Utilities
Natural Gas Available
Water Source
Public
Interior Features
Appliances
RangeOvenGas Water HeaterMicrowaveDishwasherRefrigerator
Basement
Walk-Out AccessFull
Cooling
Central Air
Fireplace
Yes
Fireplace Features
Wood BurningLiving Room
Fireplaces
3
Heating
Natural GasForced Air
Interior
Eat-in KitchenCrown Molding
Window Features
Insulated Windows
Bathroom 1
Level - Second
Bathroom 2
Level - Second
Bathroom 3
Level - Lower
Bathroom 4
Level - First
Bedroom 2
Dimensions - 16 x 11Level - SecondArea - 176
Bedroom 3
Dimensions - 24 x 15Level - LowerArea - 360
Dining Room
Dimensions - 15 x 12Level - FirstArea - 180
Entry Room
Level - FirstArea - 132
Kitchen
Dimensions - 16 x 9Area - 144
Living Room
Dimensions - 21 x 12Area - 252
Master Bedroom
Dimensions - 21 x 13Level - SecondArea - 273
Save
Ask
Tour
Hide
Exterior Features
Construction Details
Brick
View
CityRiver
Waterview
CityRiver
Windows/Doors
Insulated Windows
Community Features
MLS Area
Hamilton-E01
School District
Cincinnati City SD
Schools
School District
Cincinnati City SD
Elementary School
Unknown
Middle School
Unknown
High School
Unknown
Listing courtesy of Gail Coughlin of Coldwell Banker Realty

Listing information is provided by Participants of the Cincy MLS. IDX information is provided exclusively for personal, non-commercial use, and may not be used for any purpose other than to identify prospective properties consumers may be interested in purchasing. Information is deemed reliable but not guaranteed. Copyright 2026, Cincy MLS.
Last checked: 2026-10-22 11:13 PM UTC
Neighborhood & Commute
Source: Walkscore
Save
Ask
Tour
Hide