Save
Ask
Tour
Hide
Share
$330,000
1 Day On Site

10402 Burlington Road
Cincinnati, OH 45231

For Sale|Single Family Residence|Active
3
Beds
2
Total Baths
2
Full Baths
1,840
SqFt
$179
/SqFt
1903
Built
County:
Hamilton
Listing courtesy of Travis Cannon of Keller Williams Seven Hills Re

Due to the health concerns created by Coronavirus we are offering personal 1-1 online video walkthough tours where possible.
10402 Burlington Road10402 Burlington Road10402 Burlington Road10402 Burlington Road
Save
Ask
Tour
Hide
Share

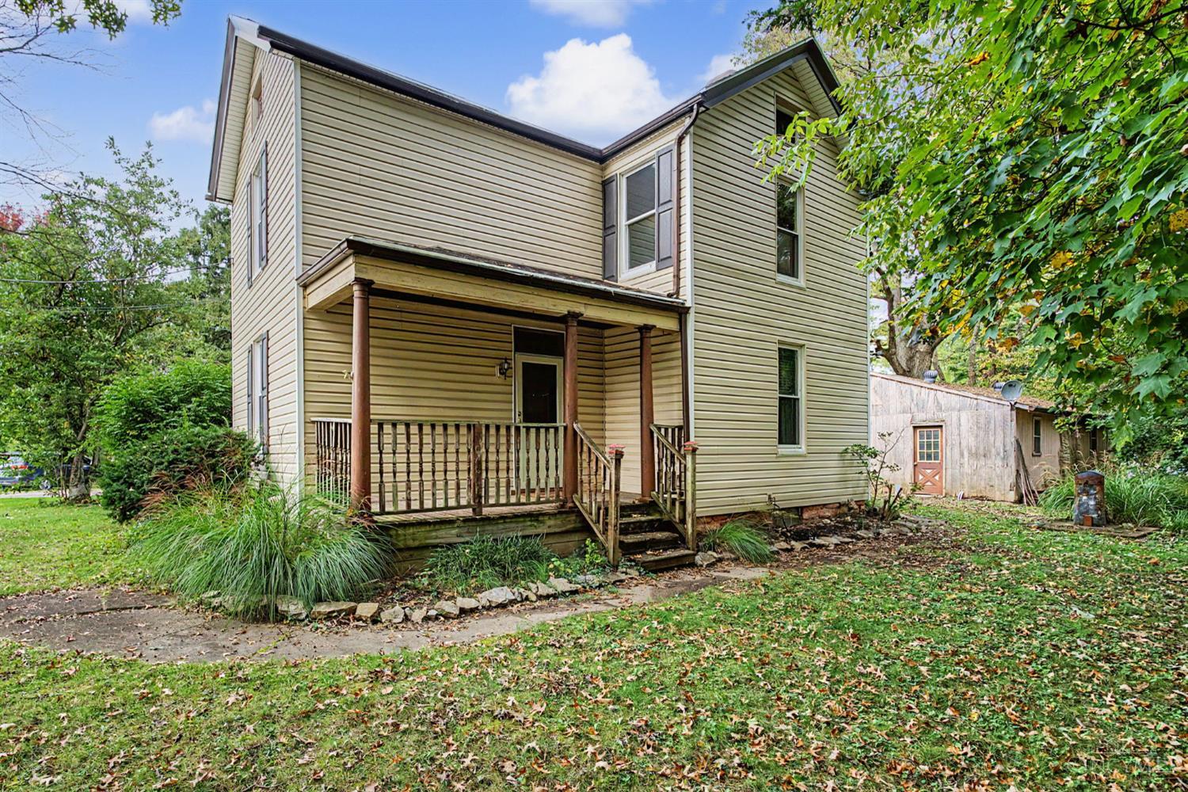
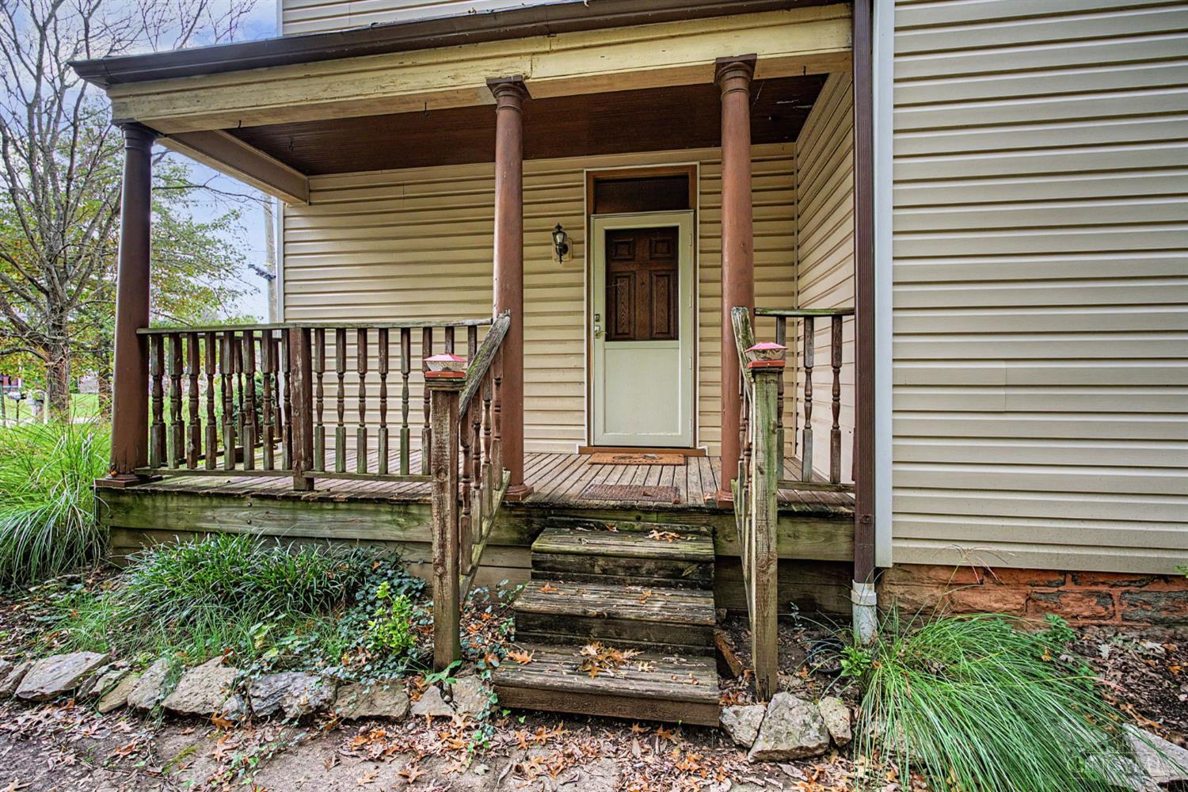
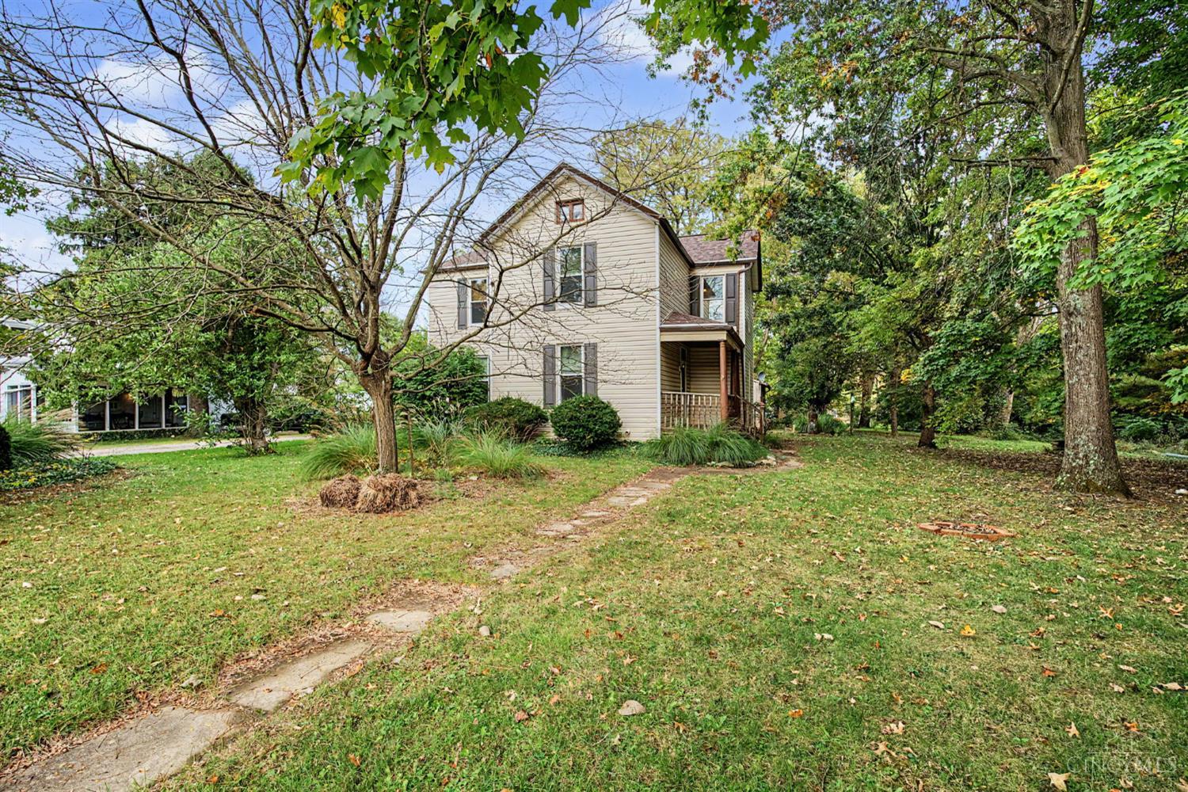
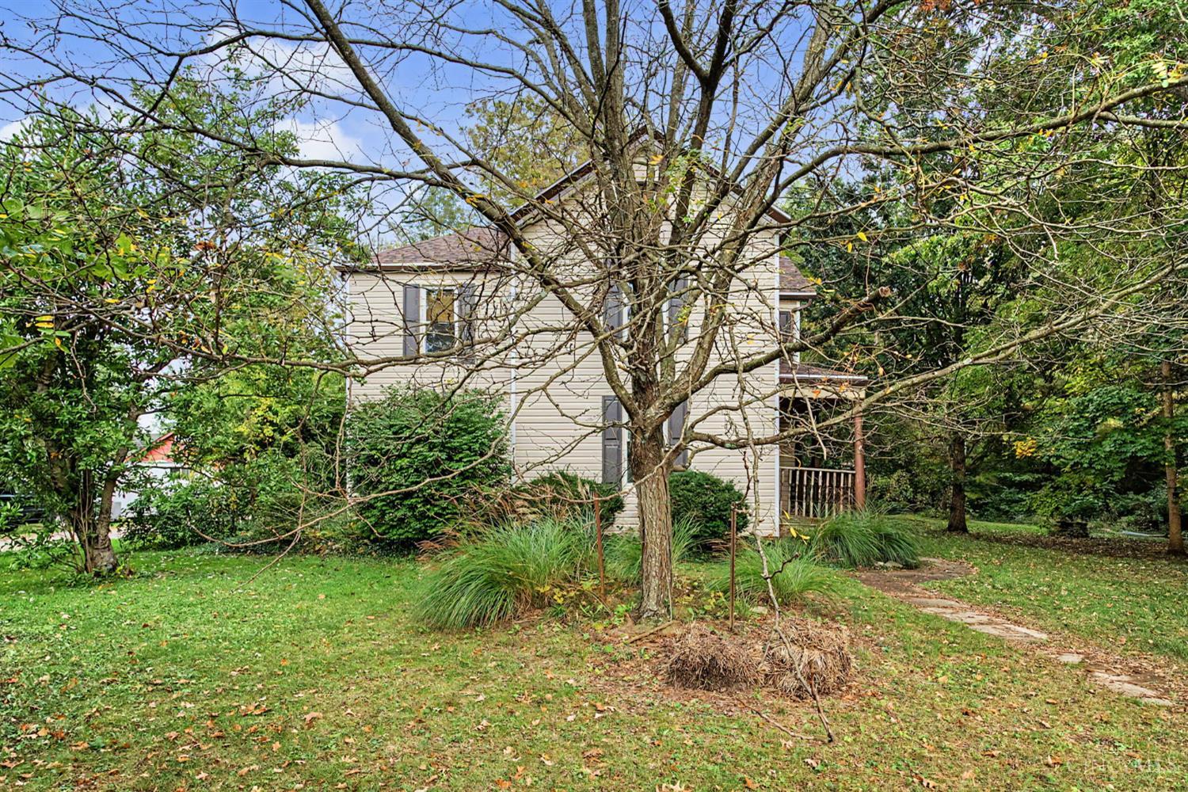
Welcome to this charming two-story home filled with character and unique features! Offering 5 bedrooms, 2 full baths, and a basement, this home provides plenty of space and possibilities. Step inside to discover beautiful wood flooring, original wood trim, and classic doors that add warmth and timeless appeal throughout. The spacious kitchen features white cabinetry, granite countertops, a large center island, tile backsplash, and plenty of room for gathering. The main level also offers a comfortable living room, dining area, two bedrooms, and a full bathroom. Upstairs, you'll find three additional bedrooms, including a spacious primary bedroom, along with a generously sized bathroom featuring a jetted soaking tub and separate shower. Outside, enjoy the covered porch and a tree-lined yard with mature landscaping, offering a peaceful setting to relax or entertain. A 3-car detached garage provides exceptional space for parking, storage, or hobbies. Schedule your showing today!

Save
Ask
Tour
Hide
Share
Listing Snapshot
Price 
$330,000
Days On Site 
1 Day
Bedrooms 
3
Inside Area (SqFt) 
1,840 sqft
Total Baths 
2
Full Baths 
2
Partial Baths 
N/A
Lot Size 
0.861 Acres
Year Built 
1903
MLS® Number 
1897362
Status 
Active
Property Tax 
N/A
HOA/Condo/Coop Fees 
N/A
Sq Ft Source 
N/A
Friends & Family
Recent Activity
yesterdayListing updated with changes from the MLS®
yesterdayListing first seen on site
General Features
Acres 
0.861
Foundation 
Block
Garage 
Yes
Garage Spaces 
3
Levels 
Two
Parking 
Driveway
Property Sub Type 
Single Family Residence
Sewer 
Public Sewer
Style 
Traditional
Utilities 
Natural Gas Available
Water Source 
Public
Zoning 
Residential
Interior Features
Appliances 
Electric Water Heater
Basement 
Partial
Cooling 
Central Air
Heating 
Electric
Window Features 
Insulated Windows
Bathroom 1 
Level - First
Bathroom 2 
Level - Second
Bedroom 2 
Dimensions - 11 x 12Level - SecondArea - 132
Bedroom 3 
Dimensions - 9 x 12Level - SecondArea - 108
Dining Room 
Dimensions - 5 x 8Level - FirstArea - 40
Kitchen 
Dimensions - 17 x 13Area - 221
Living Room 
Dimensions - 15 x 14Area - 210
Master Bedroom 
Dimensions - 15 x 14Level - SecondArea - 210
Save
Ask
Tour
Hide
Share
Exterior Features
Construction Details 
Vinyl Siding
Roof 
Shingle
Windows/Doors 
Insulated Windows
Community Features
MLS Area 
Hamilton-W06
School District 
Mount Healthy City S
Township 
Springfield Twp
Schools
School District
Mount Healthy City S
Elementary School
Unknown
Middle School
Unknown
High School
Unknown
Listing courtesy of Travis Cannon of Keller Williams Seven Hills Re


Listing information is provided by Participants of the Cincy MLS. IDX information is provided exclusively for personal, non-commercial use, and may not be used for any purpose other than to identify prospective properties consumers may be interested in purchasing. Information is deemed reliable but not guaranteed. Copyright 2026, Cincy MLS.
Last checked: 2026-10-17 09:45 PM UTC

Neighborhood & Commute
Source: Walkscore
Save
Ask
Tour
Hide
Share