Save
Ask
Tour
Hide
Share
$379,900
New Listing

5800 West Fork Road
Cincinnati, OH 45247

For Sale|Single Family Residence|Active
4
Beds
3
Total Baths
2
Full Baths
1
Partial Bath
2,165
SqFt
$175
/SqFt
1977
Built
County:
Hamilton
Listing courtesy of Matthew Riley of Sibcy Cline, Inc.

Due to the health concerns created by Coronavirus we are offering personal 1-1 online video walkthough tours where possible.
5800 West Fork Road5800 West Fork Road5800 West Fork Road5800 West Fork Road
Save
Ask
Tour
Hide
Share

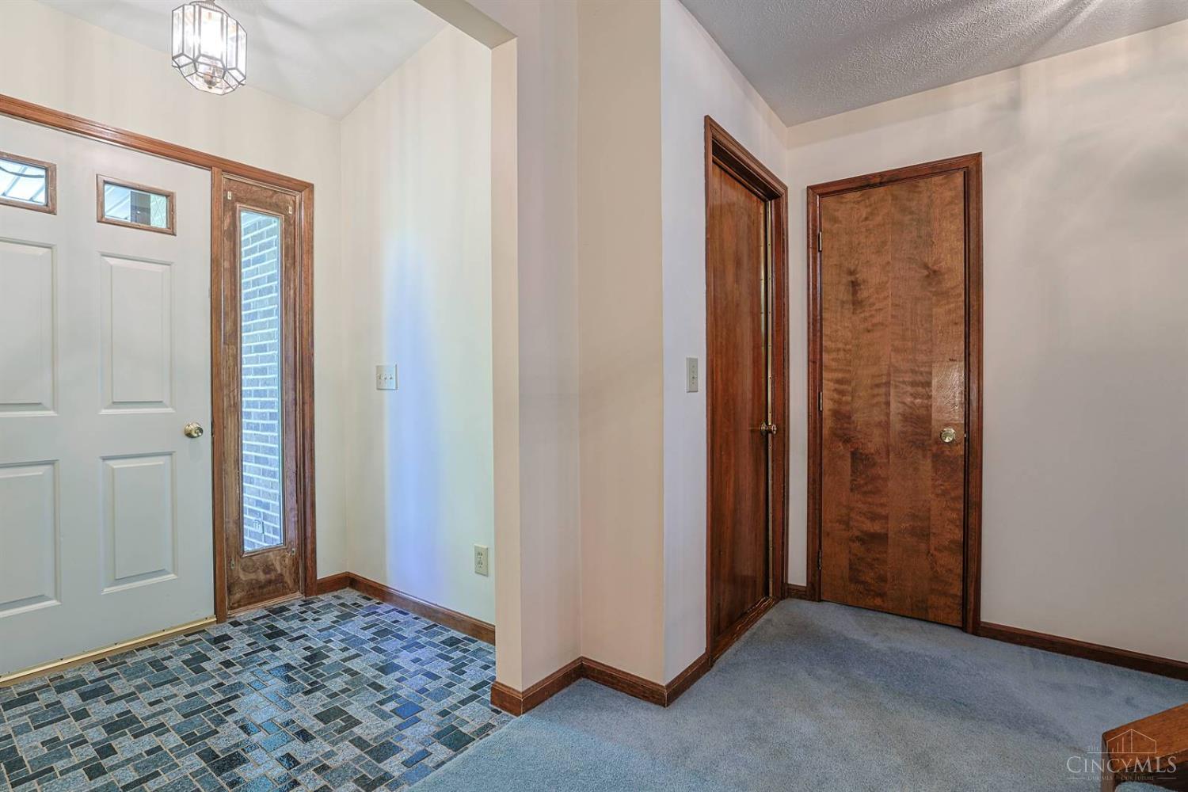
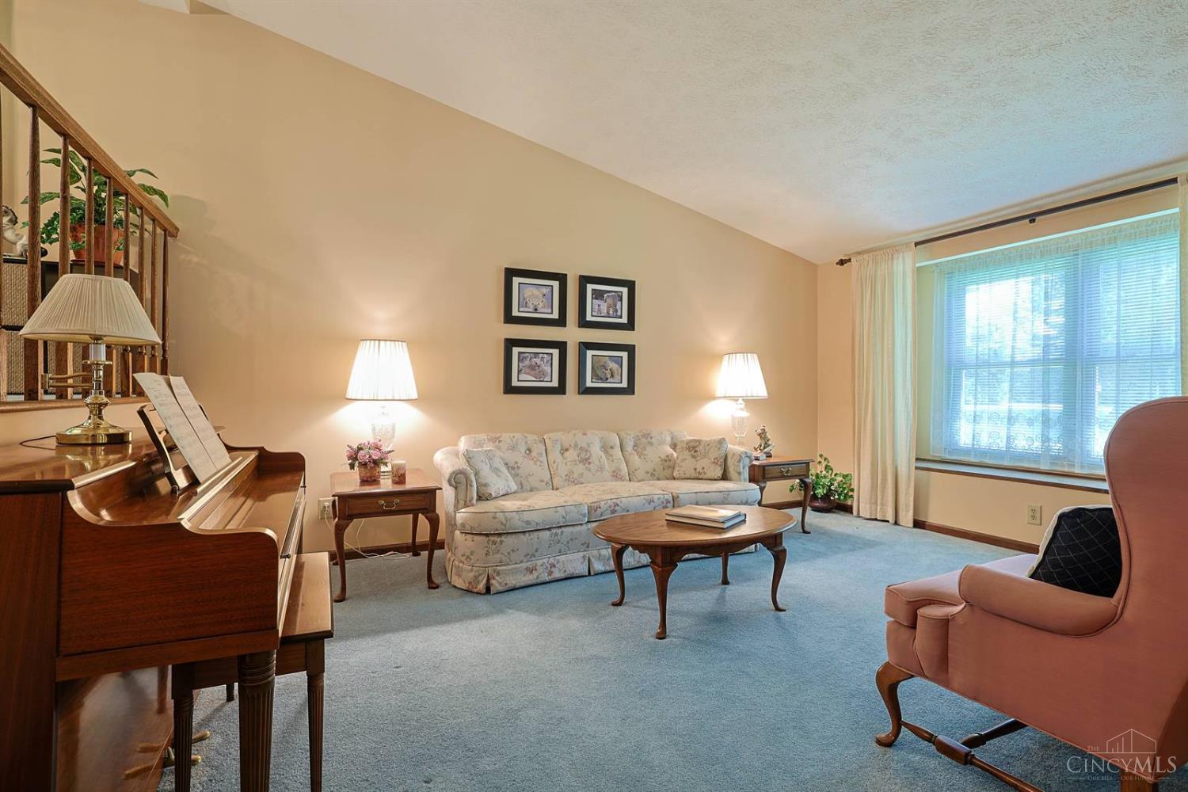
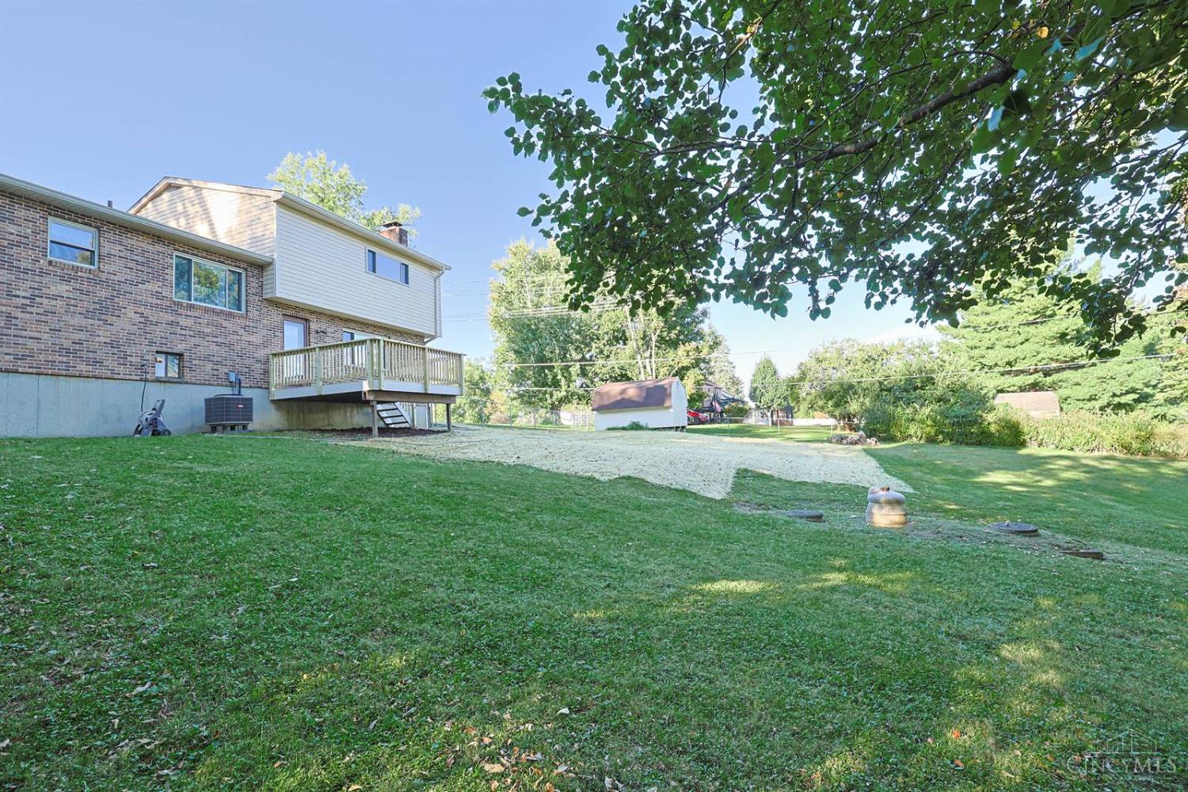
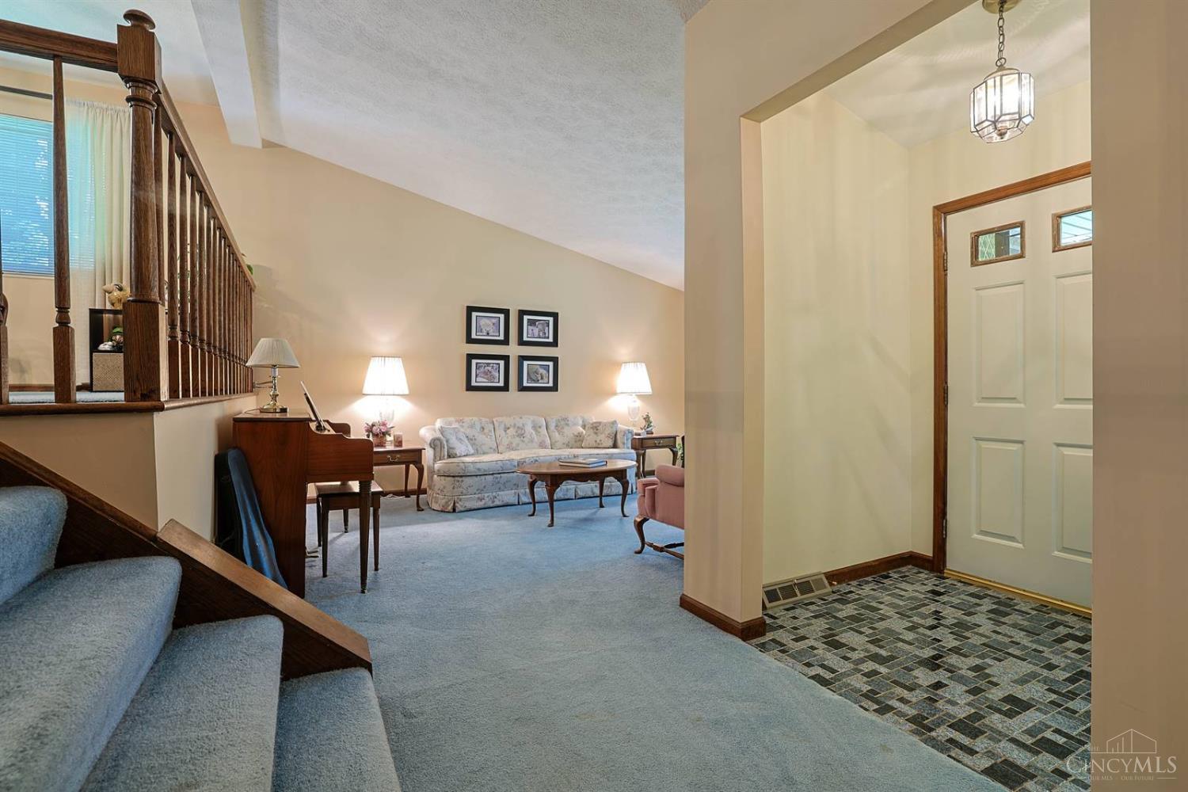
Nice quad-level, 2100 sq.ft. home on 1 acre. Well maintained, waiting for the next owners to enjoy. This layout allows for great entertaining & space for all, from the formal living room & dining room to the eat-in kitchen with wood cabinets, ceramic floors, granite counter tops & more. The upper level features the primary suite with adjoining bath & walk-in closet plus 2 additional bedrooms & a full bath. The 1st floor offers a family room with a WB fireplace and walkout to deck & yard, a half bath, and a 4th bedroom that could also be used as a home office. The oversized 2-car garage, large shed & boat carport add extra storage. Seller has made the following improvements in 2026: demolished old in ground pool & decking, yard regraded, deck rebuilt with new decking & railings, and new 200 amp electrical service, panel, meter & line installed. Also HVAC, septic tank, & water heater all inspected and passed. New heat pump & furnace installed in 2025. New 30-yr shingle roof in 2020.

Save
Ask
Tour
Hide
Share
Listing Snapshot
Price 
$379,900
Days On Site 
0 Days
Bedrooms 
4
Inside Area (SqFt) 
2,165 sqft
Total Baths 
3
Full Baths 
2
Partial Baths 
1
Lot Size 
1 Acre
Year Built 
1977
MLS® Number 
1897399
Status 
Active
Property Tax 
N/A
HOA/Condo/Coop Fees 
N/A
Sq Ft Source 
N/A
Friends & Family
Recent Activity
5 hours agoListing updated with changes from the MLS®
18 hours agoListing first seen on site
General Features
Acres 
1
Cross Street 
Gaines
Garage 
Yes
Garage Spaces 
2
Parking 
OversizedDrivewayConcrete
Property Sub Type 
Single Family Residence
Sewer 
Septic Tank
Style 
Transitional
Water Source 
Public
Zoning 
Residential
Interior Features
Appliances 
RangeOvenElectric Water HeaterDishwasherRefrigerator
Basement 
Partial
Cooling 
Ceiling Fan(s)Central Air
Fireplace 
Yes
Fireplace Features 
MasonryWood Burning
Fireplaces 
1
Heating 
ElectricForced Air
Interior 
Eat-in KitchenPantryWalk-In Closet(s)Natural Woodwork
Bathroom 1 
Level - Third
Bathroom 2 
Level - Third
Bathroom 3 
Level - First
Bedroom 2 
Dimensions - 12 x 10Level - ThirdArea - 120
Bedroom 3 
Dimensions - 12 x 10Level - ThirdArea - 120
Bedroom 4 
Dimensions - 12 x 11Level - FirstArea - 132
Dining Room 
Dimensions - 14 x 12Level - SecondArea - 168
Entry Room 
Level - FirstArea - 35
Family Room 
Dimensions - 21 x 11Level - FirstArea - 231
Kitchen 
Dimensions - 18 x 10Area - 180
LaundryRoom 
Dimensions - 8 x 9Level - FirstArea - 72
Living Room 
Dimensions - 16 x 12Area - 192
Master Bedroom 
Dimensions - 15 x 12Level - ThirdArea - 180
Save
Ask
Tour
Hide
Share
Exterior Features
Construction Details 
BrickVinyl Siding
Other Structures 
Shed(s)
Patio And Porch 
Deck
Roof 
Shingle
View 
Trees/Woods
Waterview 
Trees/Woods
Community Features
MLS Area 
Hamilton-W09
School District 
Northwest Local SD
Township 
Green Twp
Schools
School District
Northwest Local SD
Elementary School
Unknown
Middle School
Unknown
High School
Unknown
Listing courtesy of Matthew Riley of Sibcy Cline, Inc.


Listing information is provided by Participants of the Cincy MLS. IDX information is provided exclusively for personal, non-commercial use, and may not be used for any purpose other than to identify prospective properties consumers may be interested in purchasing. Information is deemed reliable but not guaranteed. Copyright 2026, Cincy MLS.
Last checked: 2026-10-15 10:09 PM UTC

Neighborhood & Commute
Source: Walkscore
Save
Ask
Tour
Hide
Share