Save
Ask
Tour
Hide
Share
$750,000
New Listing

6105 Robison Road
Cincinnati, OH 45213

For Sale|Single Family Residence|Active
4
Beds
5
Total Baths
3
Full Baths
2
Partial Baths
3,415
SqFt
$220
/SqFt
1925
Built
County:
Hamilton
Listing courtesy of Alicia Stoughton of Keller Williams Advisors

Due to the health concerns created by Coronavirus we are offering personal 1-1 online video walkthough tours where possible.
Upcoming Open Houses
Due to COVID-19, we recommend you verify Open Houses before attending.
Sun, Oct 25, 1:30 PM - 3:00 PM
6105 Robison Road6105 Robison Road6105 Robison Road6105 Robison Road
Save
Ask
Tour
Hide
Share

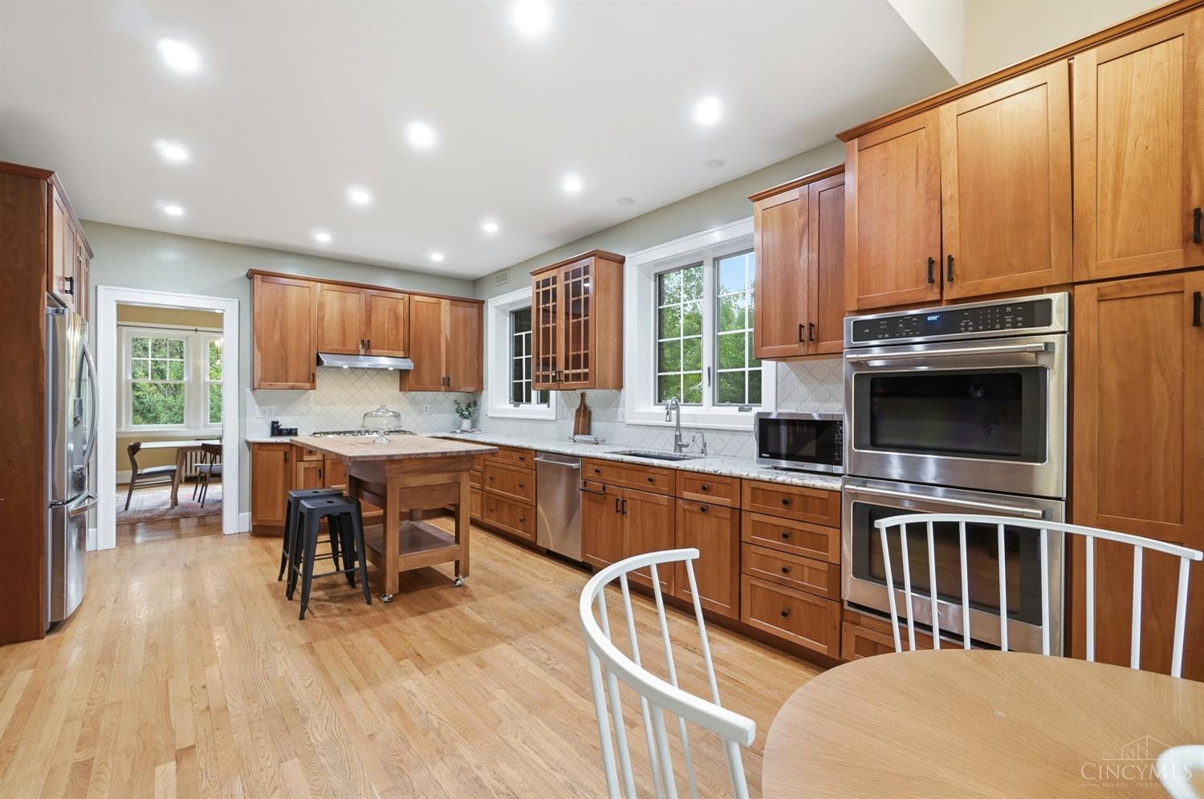
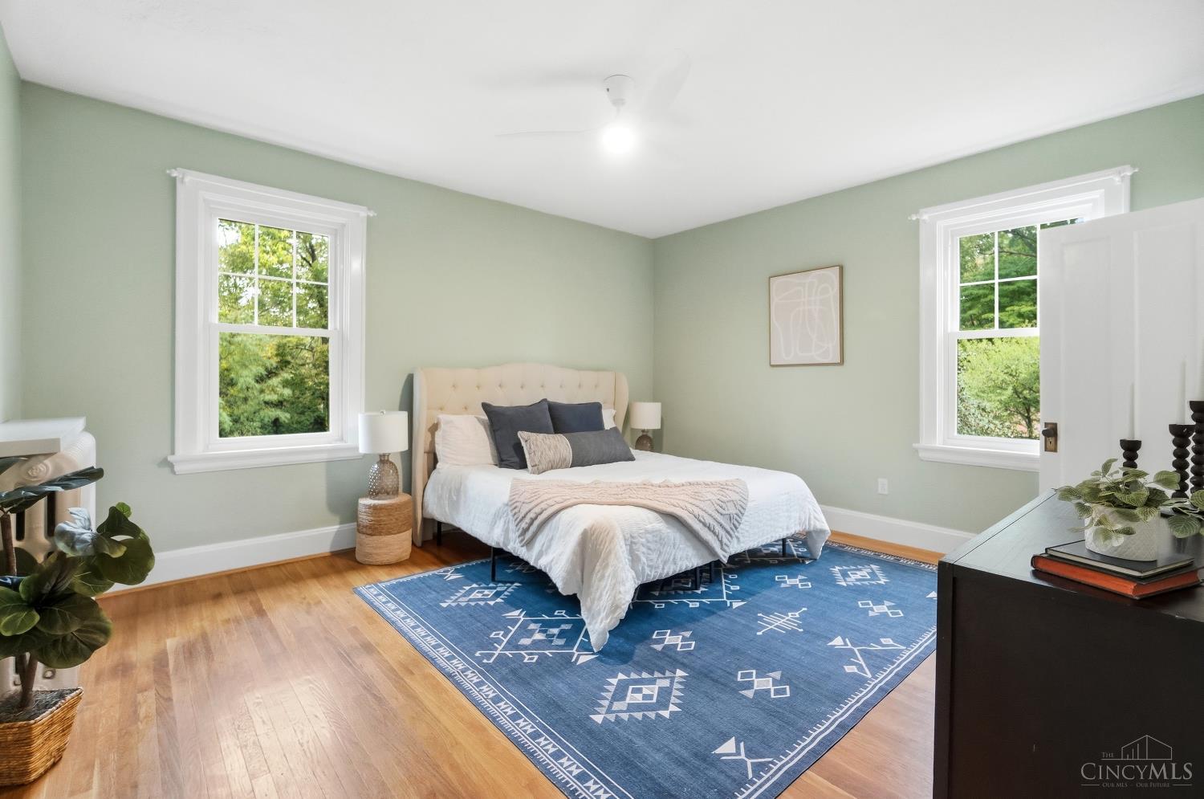
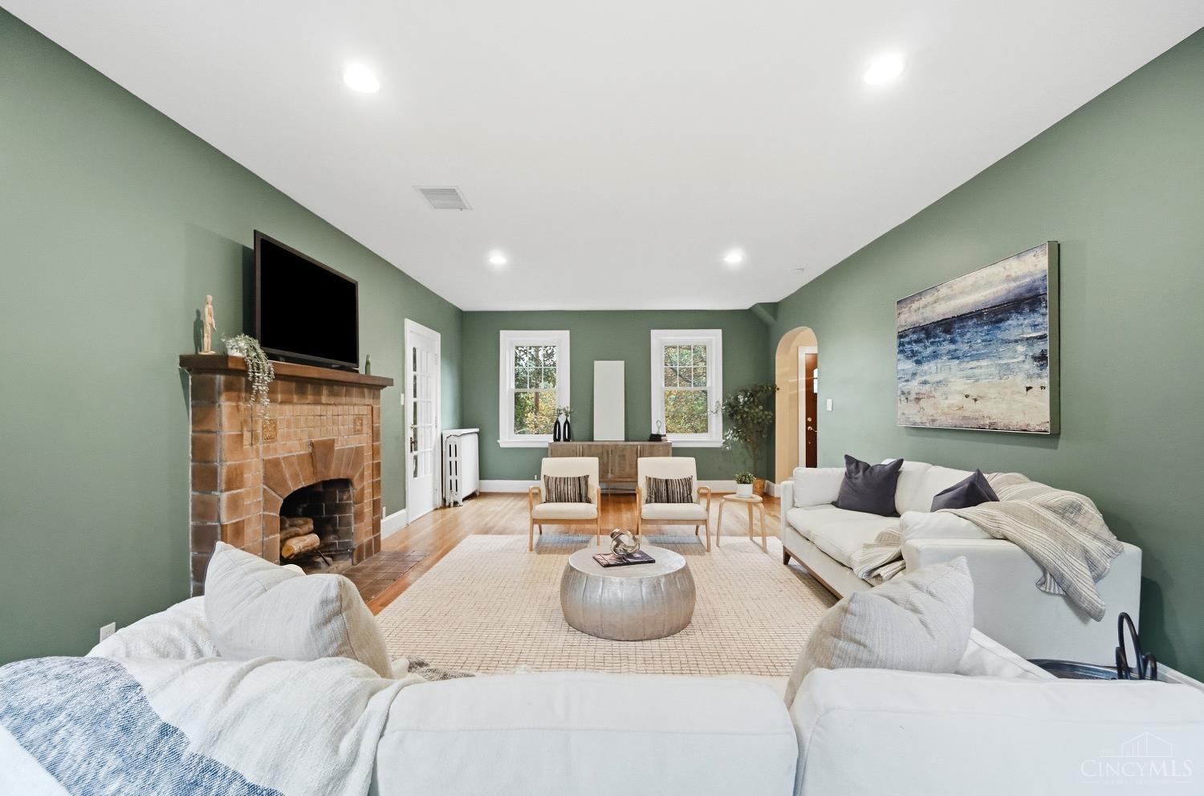
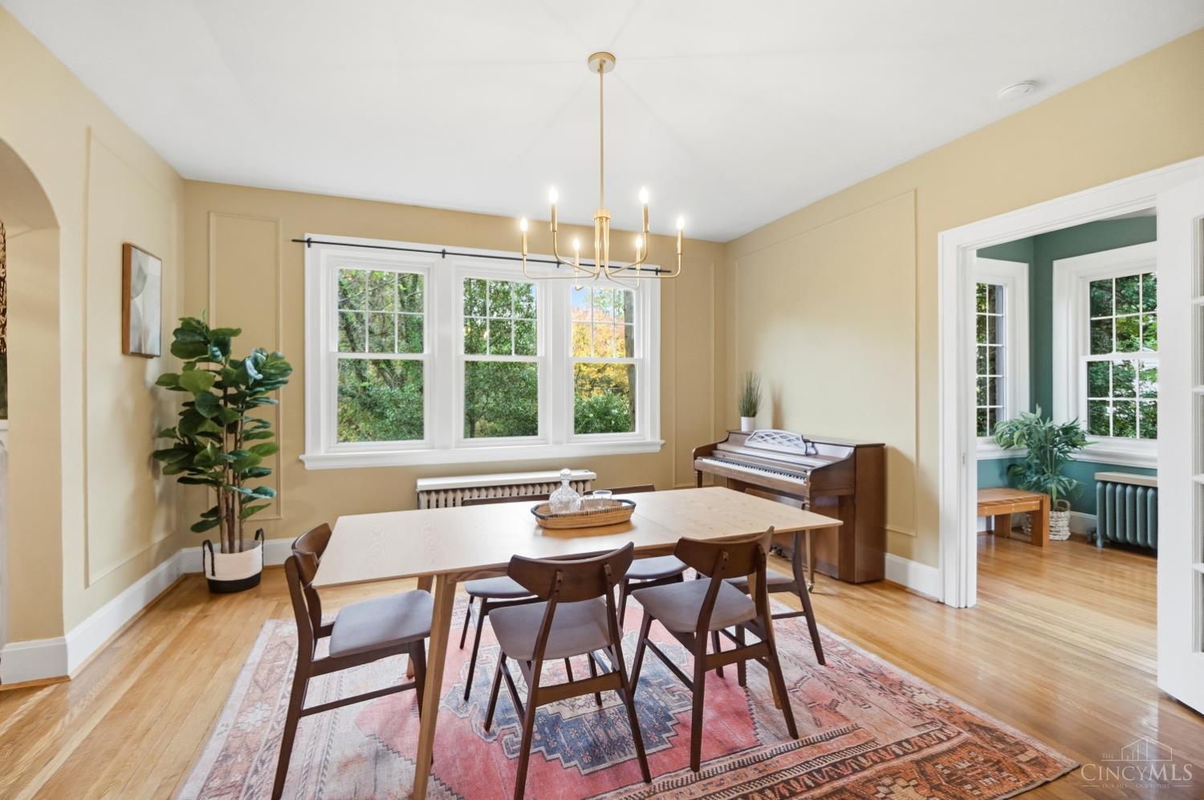
Charming Pleasant Ridge Tudor on a flat, wooded, park-like lot! Original character shines through with hardwood floors, natural woodwork, and a tile fireplace. 4 bedrooms with 3 full baths and 2 half baths. Light-filled solarium, mud room, and second-floor laundry make daily living easy. Primary suite features a walk-in closet and large updated en suite bath with double vanity. Second bedroom also features full en suite bath. Third-floor bonus room and basement rec room offer plenty of flexible living space. Lots of outdoor living space with covered side porch, back deck, and stone patio. Located on a beautiful street close to Kennedy Heights Park and neighborhood amenities. Solar panels installed on roof. Tankless water heater with boiler heat, central air, and third floor mini split.

Save
Ask
Tour
Hide
Share
Listing Snapshot
Price 
$750,000
Days On Site 
0 Days
Bedrooms 
4
Inside Area (SqFt) 
3,415 sqft
Total Baths 
5
Full Baths 
3
Partial Baths 
2
Lot Size 
0.718 Acres
Year Built 
1925
MLS Number 
1897484
Status 
Active
Property Tax 
N/A
HOA/Condo/Coop Fees 
N/A
Sq Ft Source 
N/A
Friends & Family
Recent Activity
19 hours agoListing updated with changes from the MLS
19 hours agoStatus changed to Active
23 hours agoListing first seen on site
General Features
Acres 
0.718
Garage 
Yes
Garage Spaces 
1
Levels 
Three Or More
Parking 
DrivewayAsphalt
Property Sub Type 
Single Family Residence
Sewer 
Public Sewer
Style 
Tudor
Utilities 
Natural Gas Available
Water Source 
Public
Interior Features
Appliances 
RangeOvenGas Water HeaterMicrowaveDishwasherRefrigerator
Basement 
Full
Cooling 
Central Air
Fireplace 
Yes
Fireplace Features 
Wood BurningLiving Room
Fireplaces 
1
Heating 
Natural Gas
Interior 
Eat-in KitchenKitchen IslandWalk-In Closet(s)Natural Woodwork
Laundry Features 
Sink
Bathroom 1 
Level - Second
Bathroom 2 
Level - Second
Bathroom 3 
Level - Second
Bathroom 4 
Level - First
Bedroom 2 
Dimensions - 15 x 15Level - SecondArea - 225
Bedroom 3 
Dimensions - 15 x 13Level - SecondArea - 195
Bedroom 4 
Dimensions - 11 x 16Level - ThirdArea - 176
Dining Room 
Dimensions - 15 x 15Level - FirstArea - 225
Entry Room 
Level - FirstArea - 63
Kitchen 
Dimensions - 15 x 17Area - 255
LaundryRoom 
Dimensions - 5 x 8Level - SecondArea - 40
Living Room 
Dimensions - 15 x 28Area - 420
Master Bedroom 
Dimensions - 16 x 13Level - SecondArea - 208
RecreationRoom 
Dimensions - 22 x 30Level - LowerArea - 660
Save
Ask
Tour
Hide
Share
Exterior Features
Construction Details 
BrickStucco
Patio And Porch 
DeckSide PorchPatio
Roof 
Shingle
Community Features
MLS Area 
Hamilton-E05
School District 
Cincinnati City SD
Township 
Cincinnati City
Schools
School District
Cincinnati City SD
Elementary School
Unknown
Middle School
Unknown
High School
Unknown
Listing courtesy of Alicia Stoughton of Keller Williams Advisors


Listing information is provided by Participants of the Cincy MLS. IDX information is provided exclusively for personal, non-commercial use, and may not be used for any purpose other than to identify prospective properties consumers may be interested in purchasing. Information is deemed reliable but not guaranteed. Copyright 2026, Cincy MLS.
Last checked: 2026-10-22 11:13 PM UTC

Neighborhood & Commute
Source: Walkscore
Save
Ask
Tour
Hide
Share