
Save
Ask
Tour
Hide
$625,000
1 Day On Site
3643 Davenant AvenueCincinnati, OH 45213
For Sale|Single Family Residence|Active
4
Beds
2
Total Baths
2
Full Baths
3,446
SqFt
$181
/SqFt
1930
Built
County:
Hamilton
Listing courtesy of Mary Winn Godar of Comey & Shepherd
Due to the health concerns created by Coronavirus we are offering personal 1-1 online video walkthough tours where possible.
Upcoming Open Houses
Due to COVID-19, we recommend you verify Open Houses before attending.
Sun, Oct 18, 12:30 PM - 2:00 PM
Save
Ask
Tour
Hide
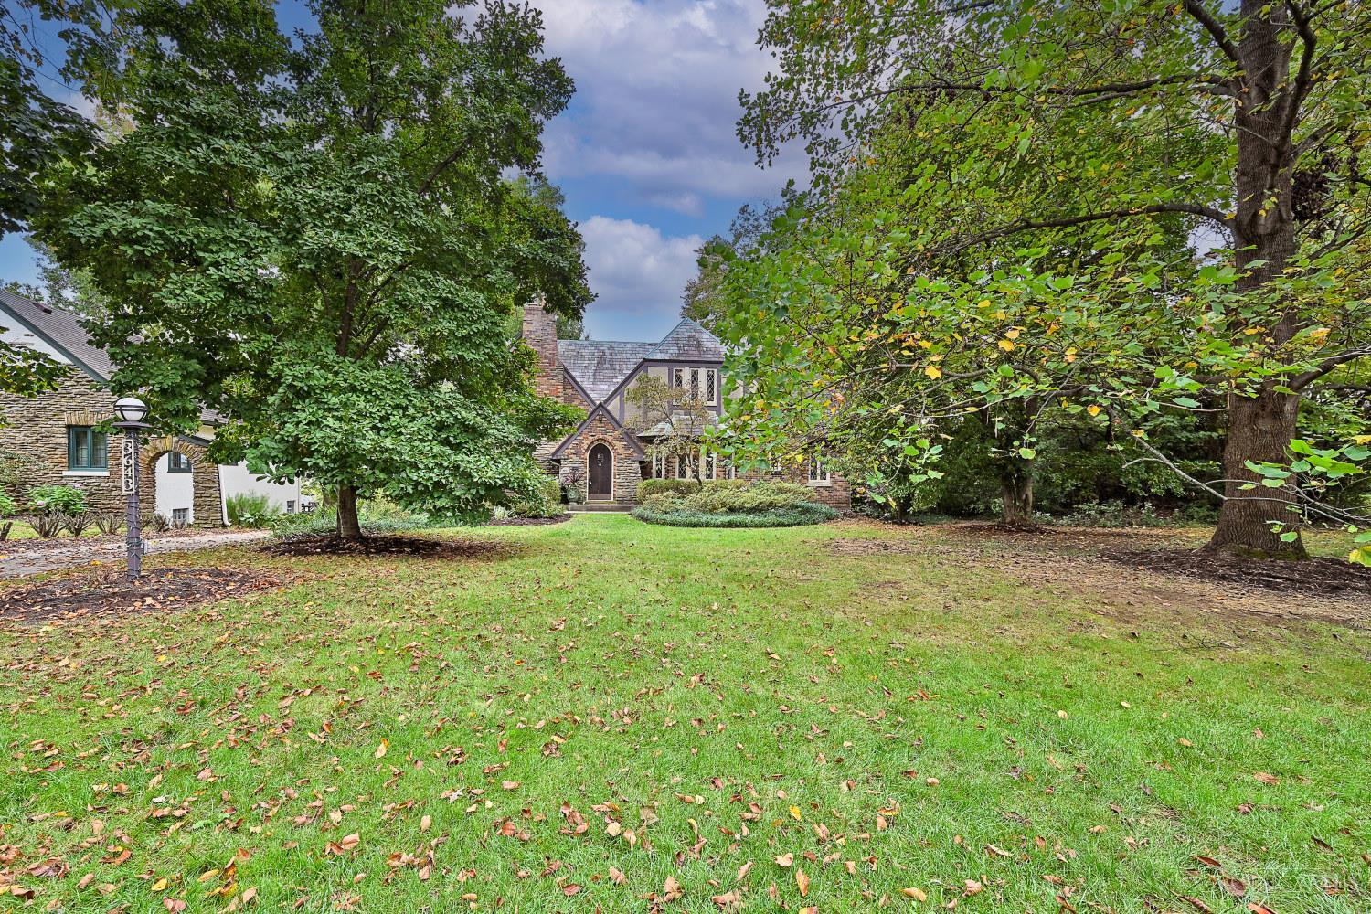
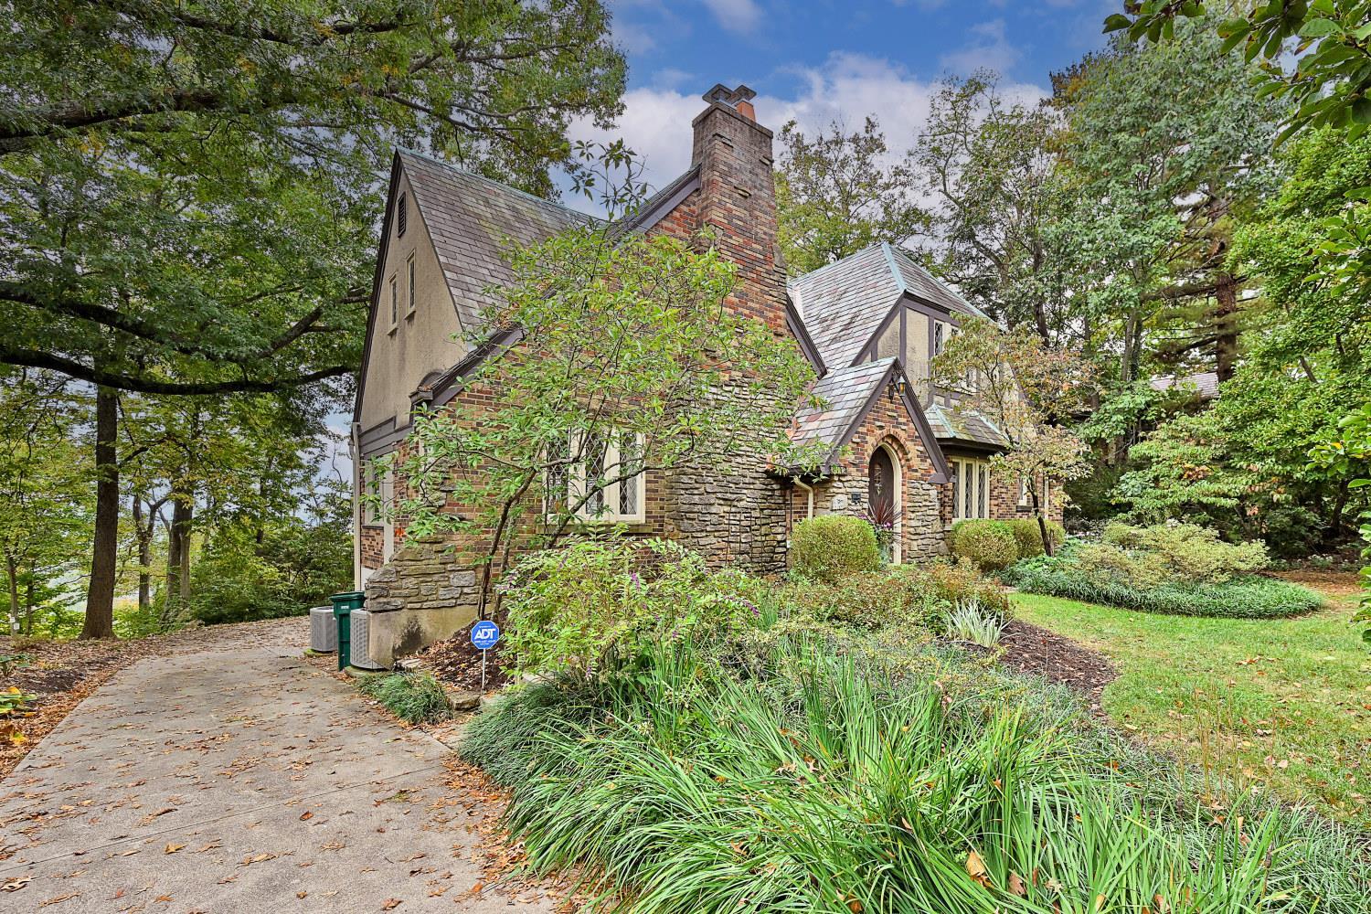
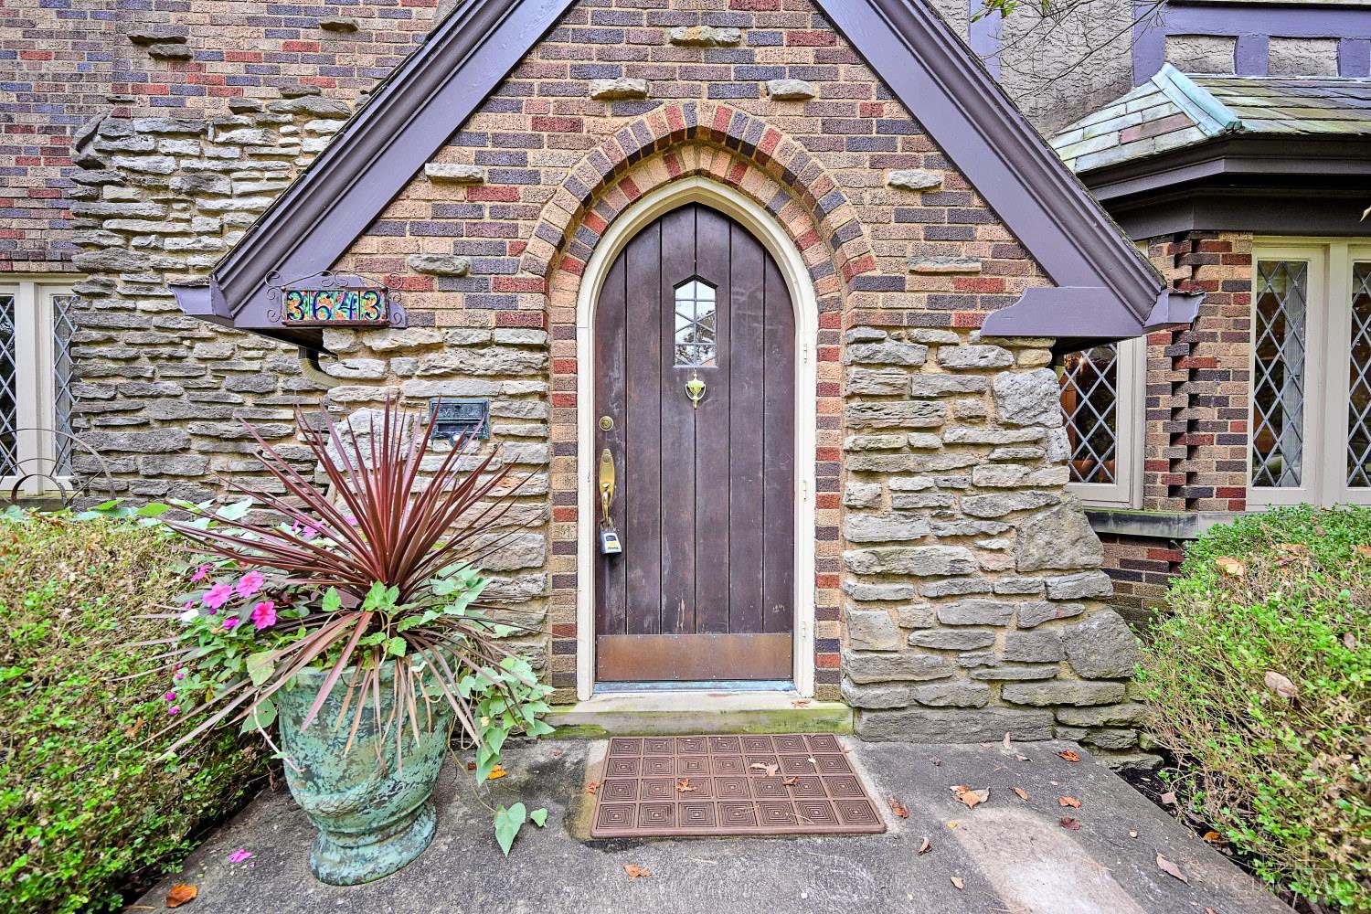
This beautiful 1930's Tudor offers many architectural details including leaded glass windows, Rookwood fireplace, beamed Cathedral ceiling, and approximately 3,000 sqft. of living space! The large screened porch has been the owner's favorite and there is a large deck too. The luxury bathroom offers a slipper tub, walk-in shower, and heated floor! The best part is that it's a coveted street in a wonderful neighborhood! See attached list of improvements.
Save
Ask
Tour
Hide
Listing Snapshot
Price
$625,000
Days On Site
1 Day
Bedrooms
4
Inside Area (SqFt)
3,446 sqft
Total Baths
2
Full Baths
2
Partial Baths
N/A
Lot Size
0.517 Acres
Year Built
1930
MLS® Number
1897501
Status
Active
Property Tax
N/A
HOA/Condo/Coop Fees
N/A
Sq Ft Source
N/A
Friends & Family
Recent Activity
| 8 hours ago | Listing updated with changes from the MLS® | |
| yesterday | Listing first seen on site |
General Features
Acres
0.517
Carport
2
Garage
Yes
Garage Spaces
2
Levels
Two
Parking
Attached
Property Sub Type
Single Family Residence
Sewer
Public Sewer
Style
Tudor
Utilities
Natural Gas Available
Water Source
Public
Interior Features
Appliances
DisposalRangeOvenGas Water HeaterDouble Oven
Basement
UnfinishedFull
Cooling
Central Air
Fireplace
Yes
Fireplace Features
Wood BurningLiving Room
Fireplaces
1
Heating
Natural GasHot Water
Interior
Cathedral Ceiling(s)Eat-in Kitchen
Window Features
Insulated Windows
Bathroom 1
Level - Second
Bathroom 2
Level - First
Bedroom 2
Dimensions - 10 x 15Level - SecondArea - 150
Bedroom 3
Dimensions - 10 x 12Level - SecondArea - 120
Bedroom 4
Dimensions - 13 x 13Level - FirstArea - 169
Dining Room
Dimensions - 17 x 15Level - FirstArea - 255
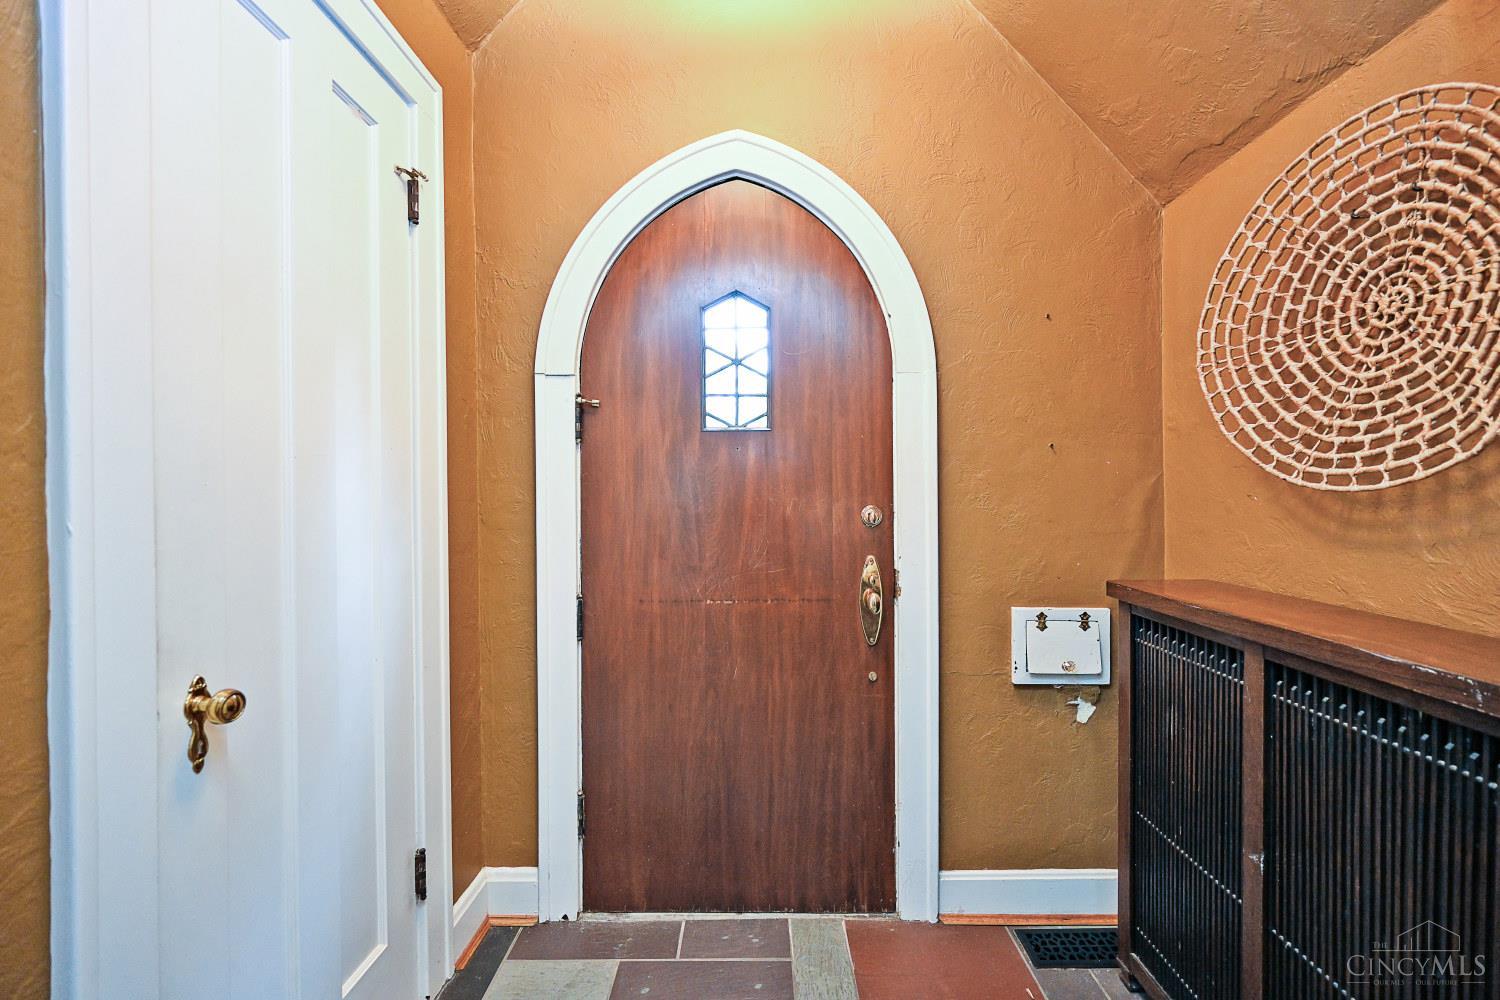
Entry Room
Level - FirstArea - 24
Family Room
Dimensions - 19 x 11Level - FirstArea - 209
Kitchen
Dimensions - 19 x 12Area - 228
Living Room
Dimensions - 22 x 14Area - 308
Master Bedroom
Dimensions - 15 x 12Level - SecondArea - 180
StudyLibDen
Dimensions - 13 x 12Level - FirstArea - 156
Save
Ask
Tour
Hide
Exterior Features
Construction Details
BrickStone
Patio And Porch
DeckEnclosed
Roof
Slate
View
Valley
Waterview
Valley
Windows/Doors
Insulated Windows
Community Features
MLS Area
Hamilton-E05
School District
Cincinnati City SD
Township
Cincinnati City
Schools
School District
Cincinnati City SD
Elementary School
Unknown
Middle School
Unknown
High School
Unknown
Listing courtesy of Mary Winn Godar of Comey & Shepherd

Listing information is provided by Participants of the Cincy MLS. IDX information is provided exclusively for personal, non-commercial use, and may not be used for any purpose other than to identify prospective properties consumers may be interested in purchasing. Information is deemed reliable but not guaranteed. Copyright 2026, Cincy MLS.
Last checked: 2026-10-17 09:45 PM UTC
Listing information is provided by Participants of the Cincy MLS. IDX information is provided exclusively for personal, non-commercial use, and may not be used for any purpose other than to identify prospective properties consumers may be interested in purchasing. Information is deemed reliable but not guaranteed. Copyright 2026, Cincy MLS.
Last checked: 2026-10-17 09:45 PM UTC
Neighborhood & Commute
Source: Walkscore
Save
Ask
Tour
Hide