Save
Ask
Tour
Hide
Share
$475,000
New Listing

2825 Langdon Farm Road
Cincinnati, OH 45212

For Sale|Single Family Residence|Active
4
Beds
2
Total Baths
2
Full Baths
2,796
SqFt
$170
/SqFt
1930
Built
County:
Hamilton
Listing courtesy of Cameron MacConnell of Comey & Shepherd

Due to the health concerns created by Coronavirus we are offering personal 1-1 online video walkthough tours where possible.
2825 Langdon Farm Road2825 Langdon Farm Road2825 Langdon Farm Road2825 Langdon Farm Road
Save
Ask
Tour
Hide
Share

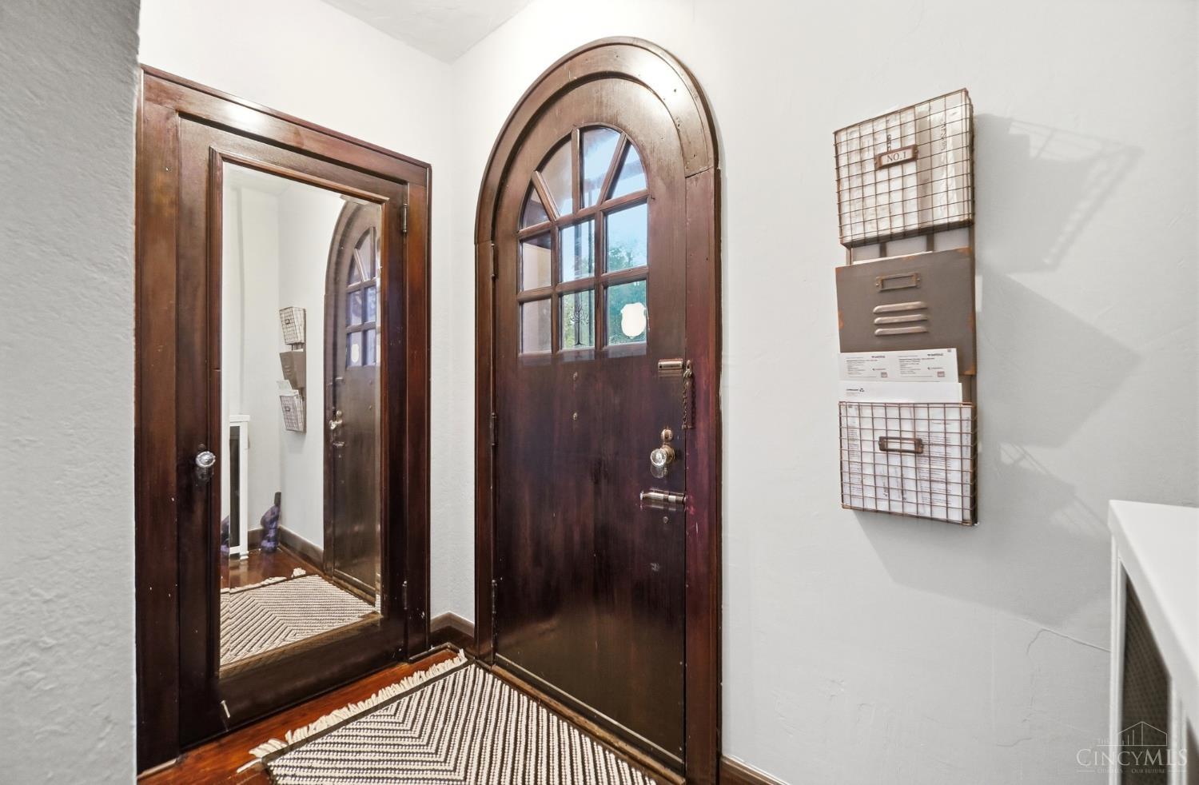
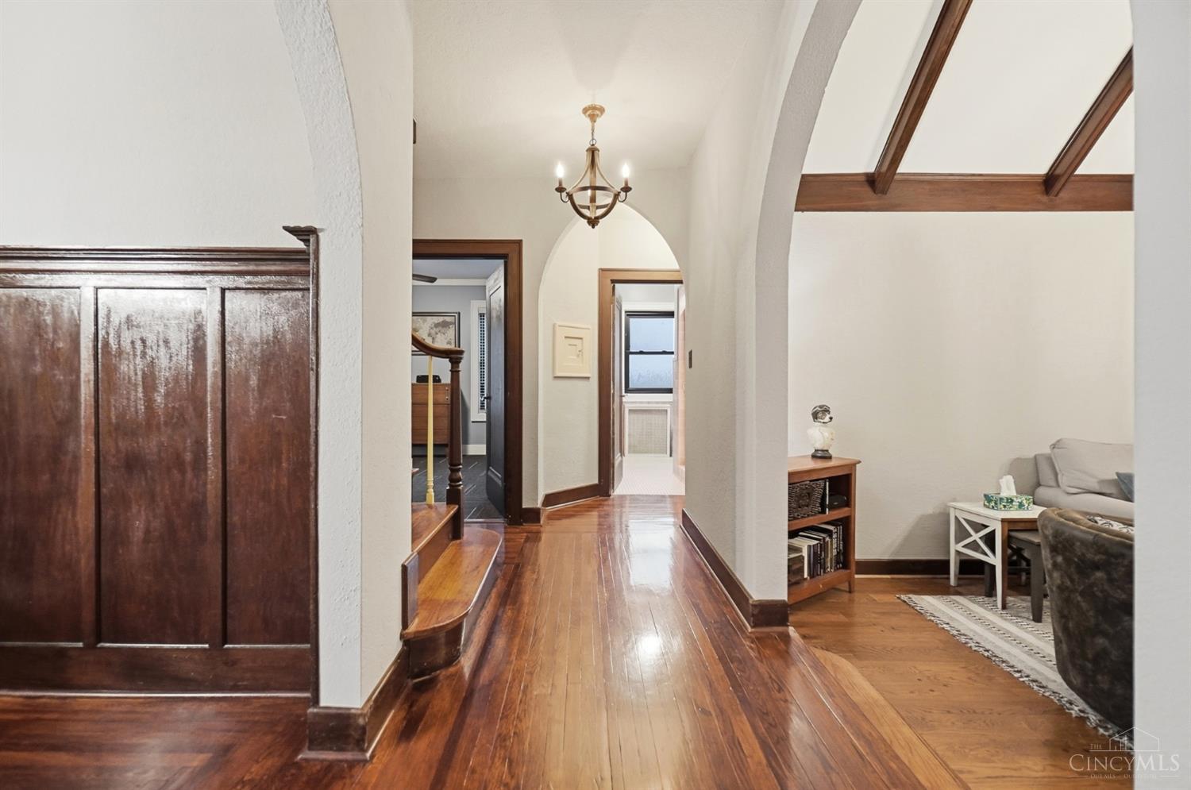
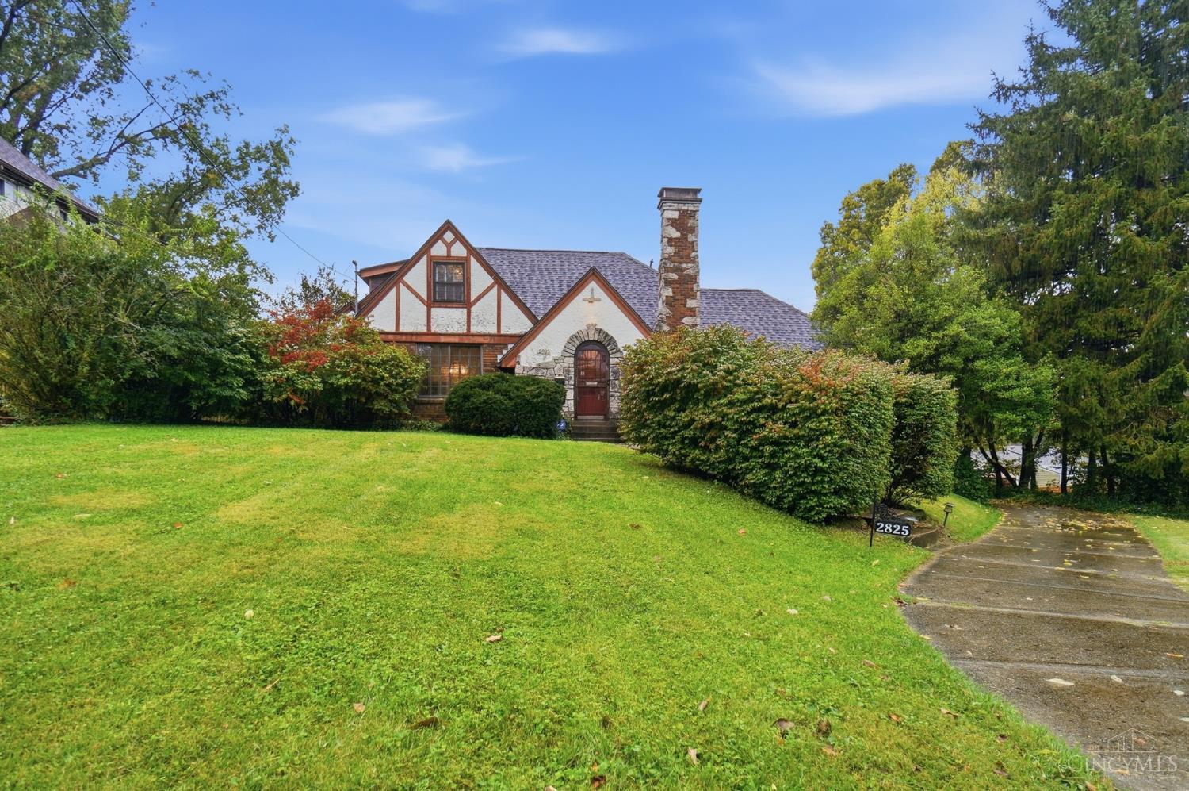
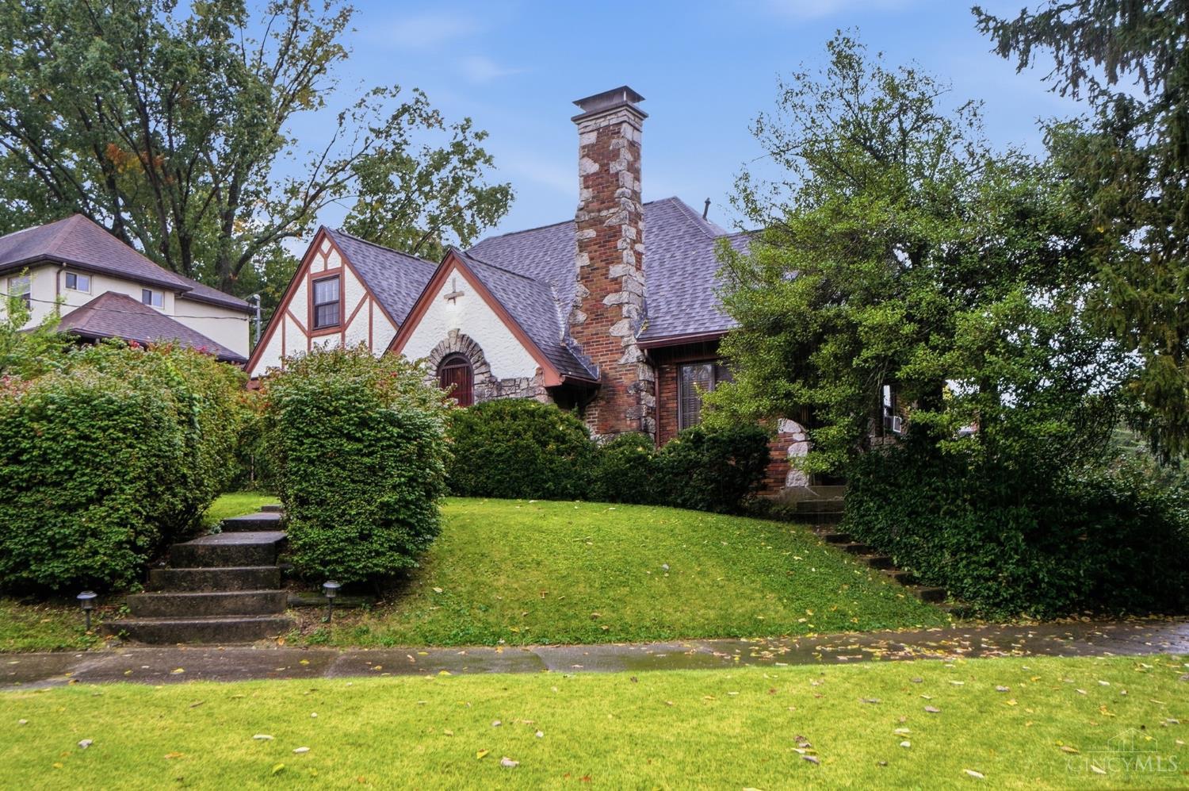
Step inside this dreamy 1930's Pleasant Ridge Tudor! Over 2500 sqft brimming w/storybook charm just a short walk to local coffee, restaurants, & PR Montessori. The home's historic soul shines w/many period fixtures & hdwd floors. Host gatherings in the formal dining room w/wainscoting & original chandelier, then retreat to the family room anchored by a stunning Rookwood tile fireplace, vaulted beamed ceilings & random width pegged hdwd floors w/access to a lovely side porch. 2 bedrooms & full bath on each floor. 2nd floor offers a bonus space plus a large hall closet. 2 major mechanical updates completed including roof (2024) and new boiler (2026). The home utilizes separate heating & air systems for the 1st floor(radiant heat and window box a/c) & 2nd floor (gas heat and central A/C upstairs). The unfinished lower level includes plenty of space, good ceiling height and a 3rd bathroom. This beautiful home sits off the street on a spacious lot (.37 acres) w/a 2-car rear-entry garage.

Save
Ask
Tour
Hide
Share
Listing Snapshot
Price 
$475,000
Days On Site 
0 Days
Bedrooms 
4
Inside Area (SqFt) 
2,796 sqft
Total Baths 
2
Full Baths 
2
Partial Baths 
N/A
Lot Size 
0.372 Acres
Year Built 
1930
MLS® Number 
1897584
Status 
Active
Property Tax 
N/A
HOA/Condo/Coop Fees 
N/A
Sq Ft Source 
N/A
Friends & Family
Recent Activity
18 hours agoListing updated with changes from the MLS®
18 hours agoStatus changed to Active
22 hours agoListing first seen on site
General Features
Acres 
0.372
Garage 
Yes
Garage Spaces 
2
Levels 
Two
Parking 
Off StreetDrivewayConcrete
Property Sub Type 
Single Family Residence
Sewer 
Public Sewer
Style 
Tudor
Utilities 
Natural Gas Available
Water Source 
Public
Zoning 
Residential
Interior Features
Appliances 
Gas Water HeaterMicrowaveDishwasherDouble OvenDryerWasher
Basement 
UnfinishedWalk-Out AccessFull
Cooling 
Window Unit(s)Central Air
Fireplace 
Yes
Fireplace Features 
Wood BurningLiving Room
Fireplaces 
1
Heating 
Natural GasForced Air
Interior 
Cathedral Ceiling(s)Eat-in KitchenNatural Woodwork
Bathroom 1 
Level - First
Bathroom 2 
Level - Second
Bedroom 2 
Dimensions - 12 x 12Level - FirstArea - 144
Bedroom 3 
Dimensions - 13 x 12Level - SecondArea - 156
Bedroom 4 
Dimensions - 12 x 12Level - SecondArea - 144
Dining Room 
Dimensions - 15 x 12Level - FirstArea - 180
Kitchen 
Dimensions - 20 x 10Area - 200
LaundryRoom 
Level - Lower
Living Room 
Dimensions - 21 x 5Area - 105
Master Bedroom 
Dimensions - 14 x 13Level - FirstArea - 182
StudyLibDen 
Dimensions - 12 x 7Level - SecondArea - 84
Save
Ask
Tour
Hide
Share
Exterior Features
Construction Details 
BrickStoneStucco
Patio And Porch 
CoveredSide Porch
Roof 
Shingle
Community Features
MLS Area 
Hamilton-E05
School District 
Cincinnati City SD
Township 
Cincinnati City
Schools
School District
Cincinnati City SD
Elementary School
Unknown
Middle School
Unknown
High School
Unknown
Listing courtesy of Cameron MacConnell of Comey & Shepherd


Listing information is provided by Participants of the Cincy MLS. IDX information is provided exclusively for personal, non-commercial use, and may not be used for any purpose other than to identify prospective properties consumers may be interested in purchasing. Information is deemed reliable but not guaranteed. Copyright 2026, Cincy MLS.
Last checked: 2026-10-17 09:45 PM UTC

Neighborhood & Commute
Source: Walkscore
Save
Ask
Tour
Hide
Share