Save
Ask
Tour
Hide
Share
$1,295,000
New Listing

1775 E Mcmillan Street 2
Cincinnati, OH 45206

For Sale|Condominium|Active
3
Beds
3
Total Baths
2
Full Baths
1
Partial Bath
1,774
SqFt
$730
/SqFt
1981
Built
County:
Hamilton
Listing courtesy of Amy Richard of Comey & Shepherd

Due to the health concerns created by Coronavirus we are offering personal 1-1 online video walkthough tours where possible.
1775 E Mcmillan Street 21775 E Mcmillan Street 21775 E Mcmillan Street 21775 E Mcmillan Street 2
Save
Ask
Tour
Hide
Share

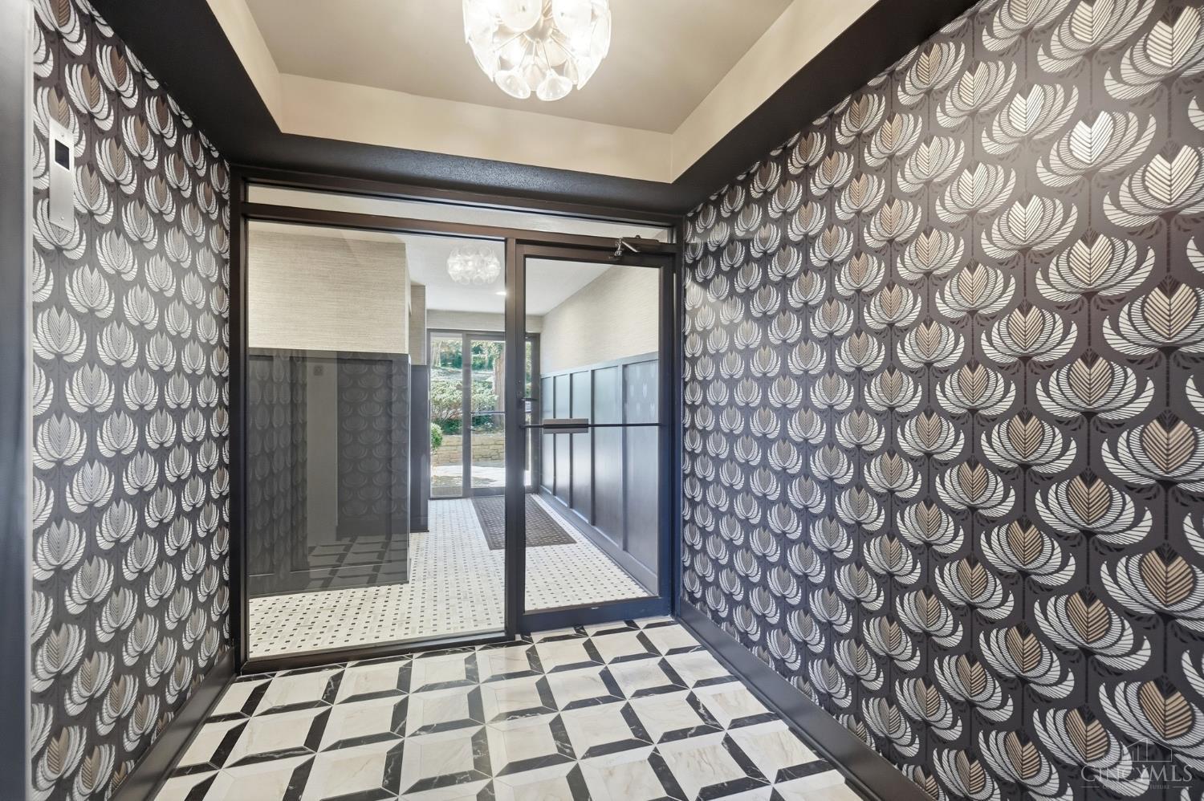
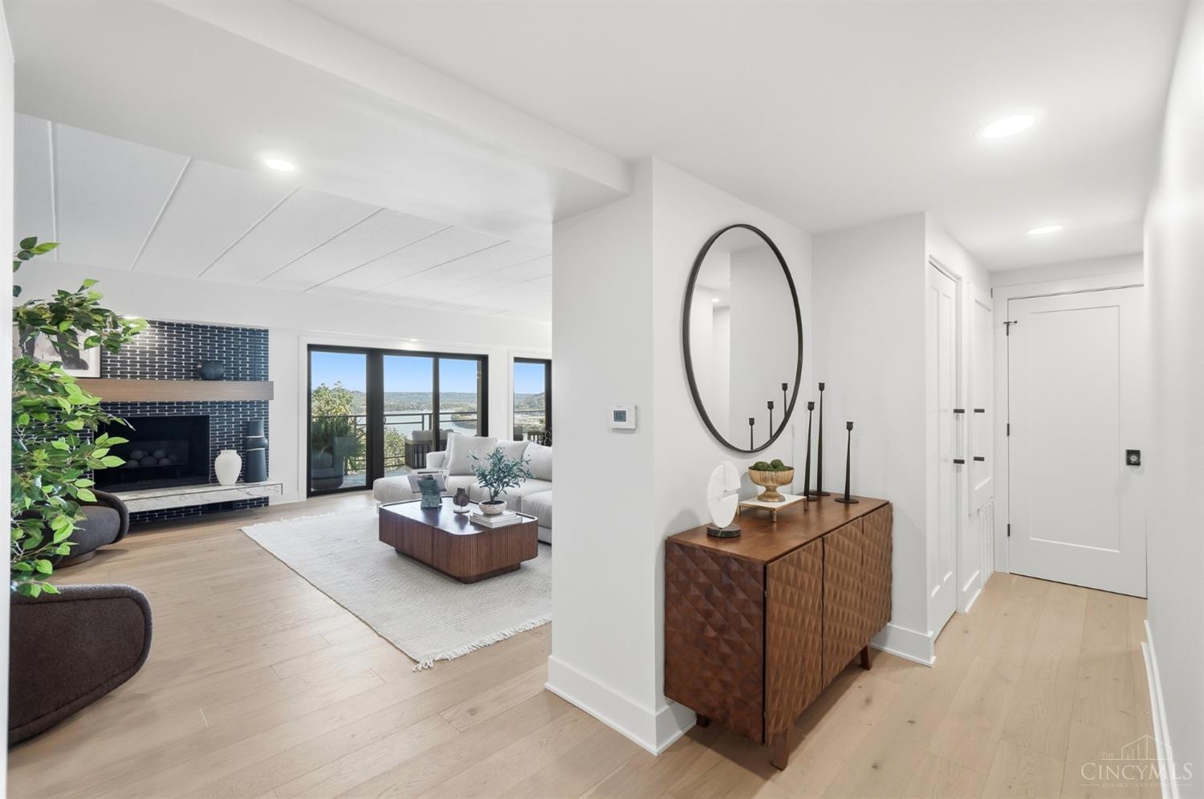
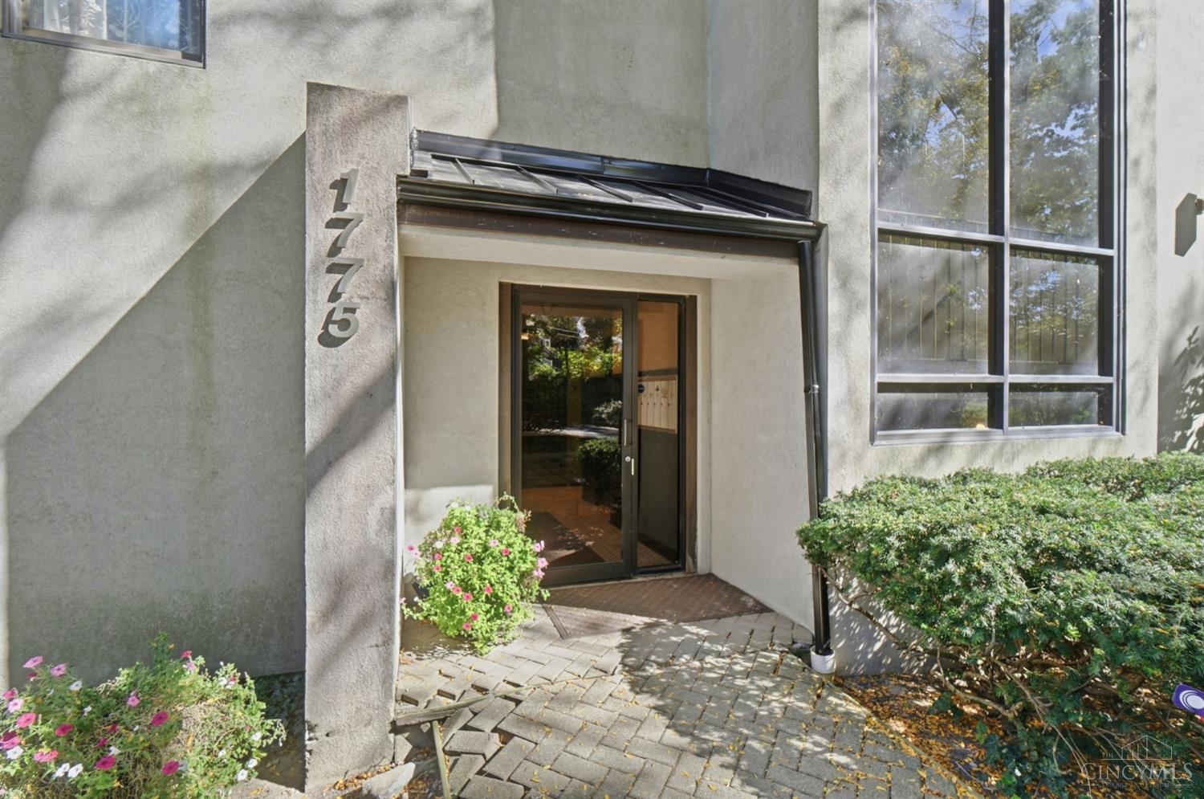
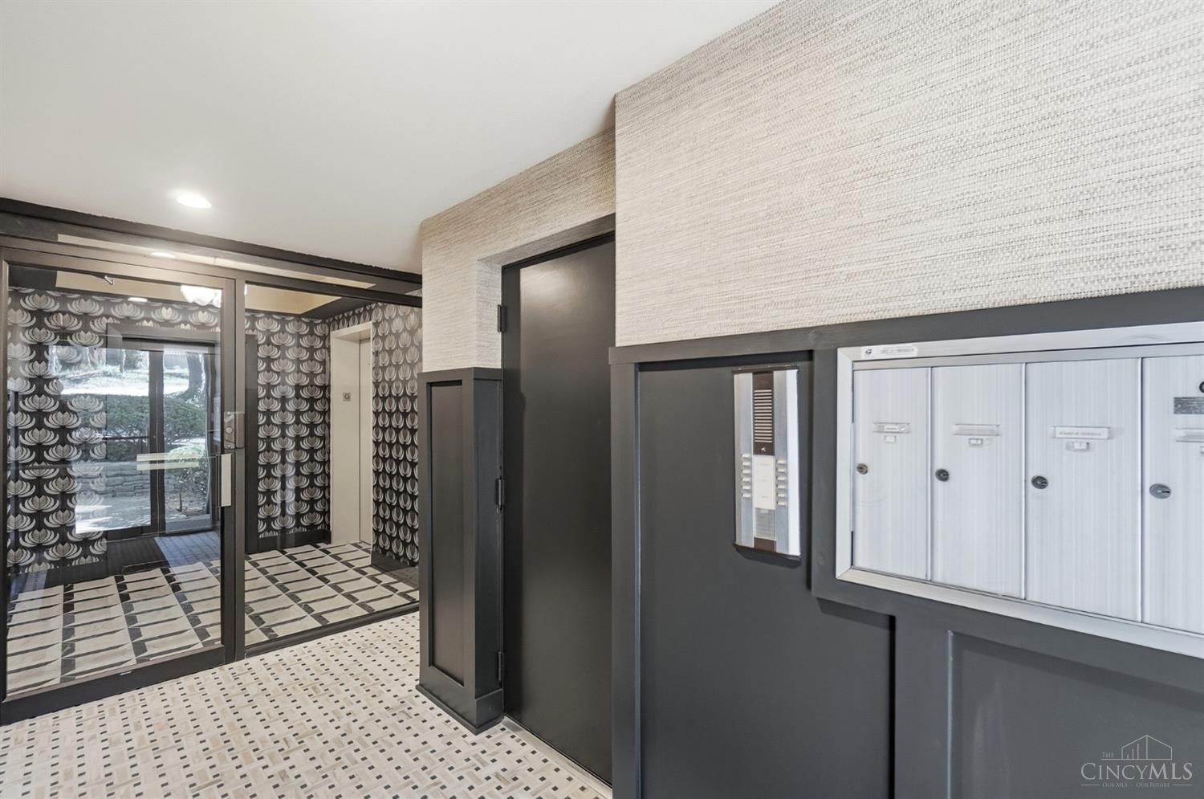
Rare luxury riverfront condo offering breathtaking views, with each residence occupying its own floor! This true zero-step, street-level unit has been completely renovated top to bottom with high-end finishes, white oak floors, new Andersen windows and sliders, a gourmet kitchen, in-unit laundry, 3 bedrooms, 2.5 baths, and an open floor plan. New: HVAC, hot water heater, updated electrical & plumbing. Spectacular river views from a balcony spanning the entire rear of the unit create the ultimate luxury lifestyle. Feels like waking up at the Ritz-Carlton every day! Seller prefers to sell the unit furnished, with certain exclusions. Building exterior repairs & painting are scheduled for spring, with colors selected by a Homearama designer. Seller will pay the associated HOA assessment. Seller to apply for a $350,000 tax abatement. A truly exceptional opportunity for sophisticated, low-maintenance riverfront living! Offers open 48 hours. Owner/Agent

Save
Ask
Tour
Hide
Share
Listing Snapshot
Price 
$1,295,000
Days On Site 
0 Days
Bedrooms 
3
Inside Area (SqFt) 
1,774 sqft
Total Baths 
3
Full Baths 
2
Partial Baths 
1
Lot Size 
0.2384 Acres
Year Built 
1981
MLS Number 
1897896
Status 
Active
Property Tax 
N/A
HOA/Condo/Coop Fees 
$606.72 monthly
Sq Ft Source 
N/A
Friends & Family
Recent Activity
4 hours agoListing updated with changes from the MLS
4 hours agoStatus changed to Active
8 hours agoListing first seen on site
General Features
Acres 
0.2384
Cross Street 
Wm H Taft
Garage 
Yes
Garage Spaces 
1
Levels 
One
Number Of Stories 
7
Parking 
Off Street
Pets 
Yes
Property Sub Type 
Condominium
Sewer 
Public Sewer
Style 
Transitional
Water Source 
Public
Zoning 
Residential
Interior Features
Appliances 
DisposalElectric Water HeaterBar FridgeMicrowaveDishwasherRefrigeratorDryerElectric CooktopWasher
Basement 
Partial
Cooling 
Central Air
Fireplace 
Yes
Fireplace Features 
Wood BurningLiving Room
Fireplaces 
1
Heating 
ElectricHeat Pump
Interior 
Elevator
Laundry Features 
Laundry Closet
Window Features 
Insulated Windows
Bathroom 1 
Level - First
Bathroom 2 
Level - First
Bathroom 3 
Level - First
Bedroom 2 
Dimensions - 13 x 12Level - FirstArea - 156
Bedroom 3 
Dimensions - 10 x 13Level - FirstArea - 130
Dining Room 
Dimensions - 19 x 9Level - FirstArea - 171
Entry Room 
Level - FirstArea - 88
Kitchen 
Dimensions - 18 x 10Area - 180
LaundryRoom 
Dimensions - 3 x 5Level - FirstArea - 15
Living Room 
Dimensions - 19 x 18Area - 342
Master Bedroom 
Dimensions - 18 x 13Level - FirstArea - 234
Save
Ask
Tour
Hide
Share
Exterior Features
Construction Details 
Stucco
Exterior 
Balcony
Roof 
Metal
Windows/Doors 
Insulated Windows
Community Features
Association Fee 
$606.72
Association Fee Frequency 
Monthly
MLS Area 
Hamilton-E01
School District 
Cincinnati City SD
Township 
Cincinnati City
Schools
School District
Cincinnati City SD
Elementary School
Unknown
Middle School
Unknown
High School
Unknown
Listing courtesy of Amy Richard of Comey & Shepherd


Listing information is provided by Participants of the Cincy MLS. IDX information is provided exclusively for personal, non-commercial use, and may not be used for any purpose other than to identify prospective properties consumers may be interested in purchasing. Information is deemed reliable but not guaranteed. Copyright 2026, Cincy MLS.
Last checked: 2026-10-23 07:48 AM UTC

Neighborhood & Commute
Source: Walkscore
Save
Ask
Tour
Hide
Share