Save
Ask
Tour
Hide
Share
$415,000
New Listing

3515 Trimble Avenue
Cincinnati, OH 45207

For Sale|Single Family Residence|Active
3
Beds
3
Total Baths
2
Full Baths
1
Partial Bath
2,232
SqFt
$186
/SqFt
1908
Built
County:
Hamilton
Listing courtesy of Austin Long of Keller Williams Advisors

Due to the health concerns created by Coronavirus we are offering personal 1-1 online video walkthough tours where possible.
Upcoming Open Houses
Due to COVID-19, we recommend you verify Open Houses before attending.
Sat, Oct 24, 3:00 PM - 5:00 PM
3515 Trimble Avenue3515 Trimble Avenue3515 Trimble Avenue3515 Trimble Avenue
Save
Ask
Tour
Hide
Share

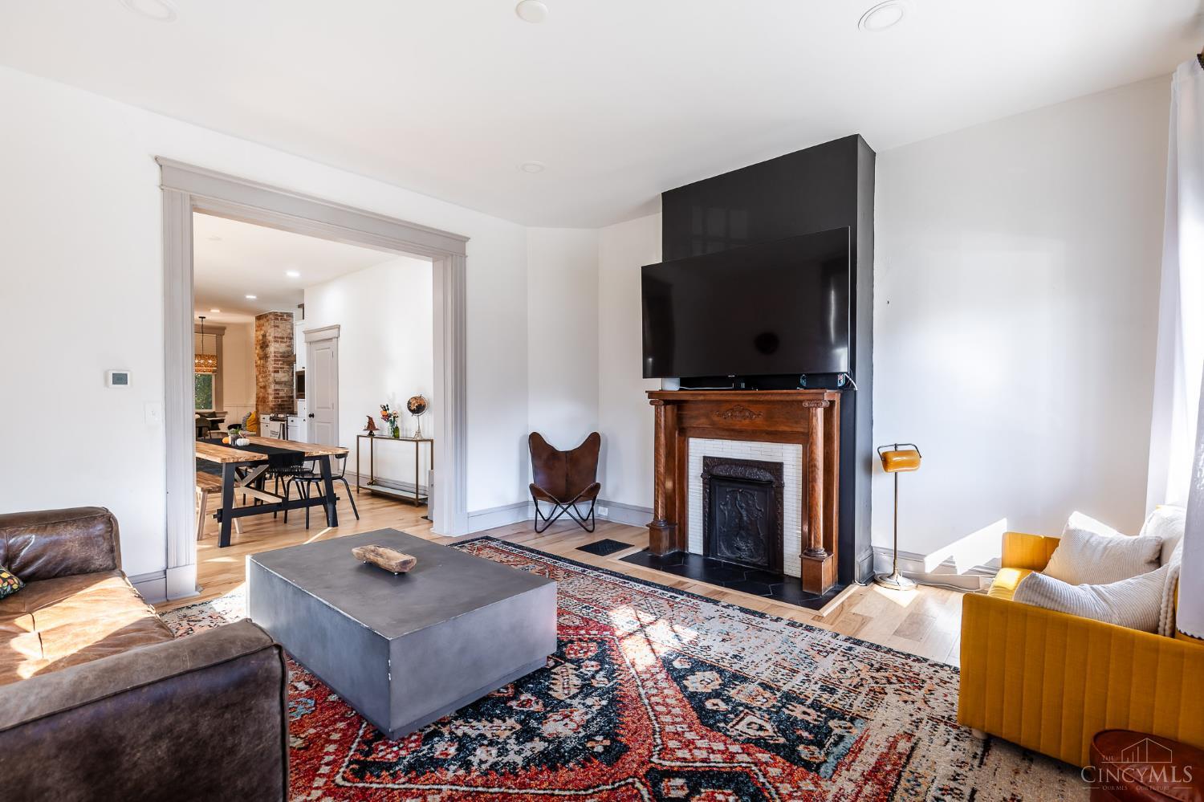
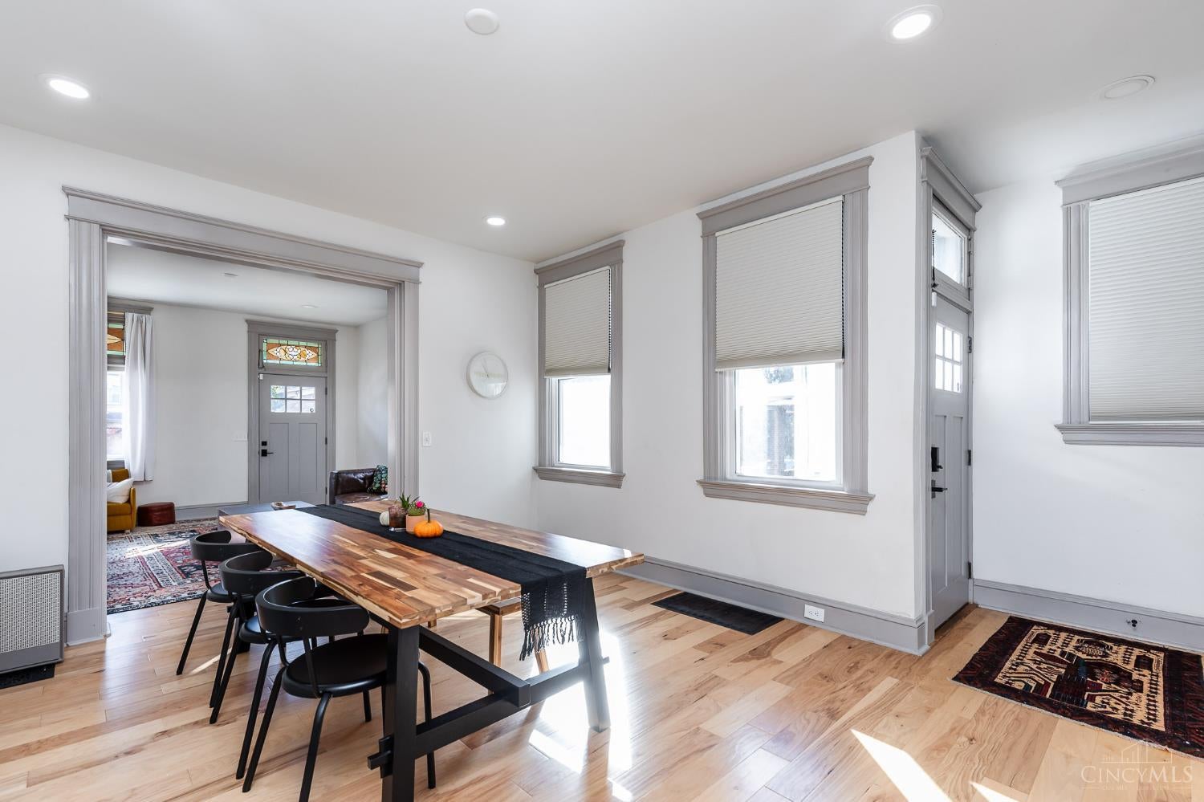
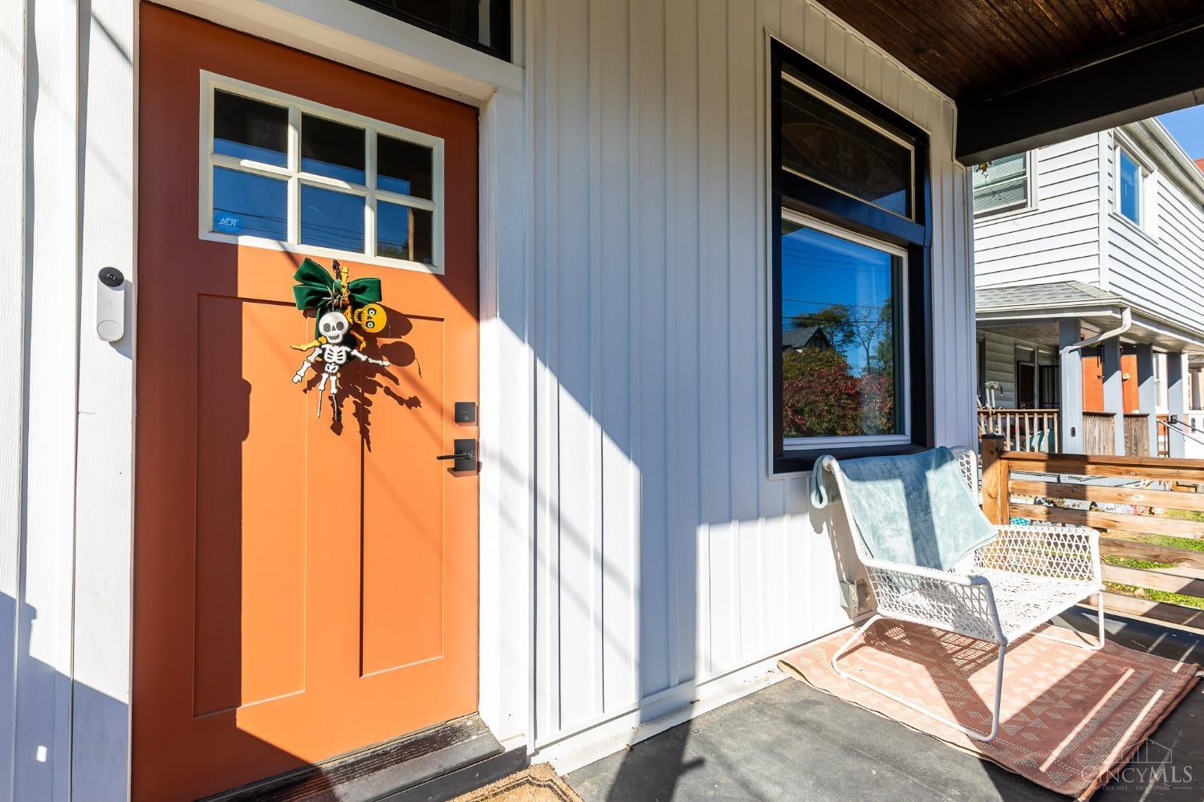
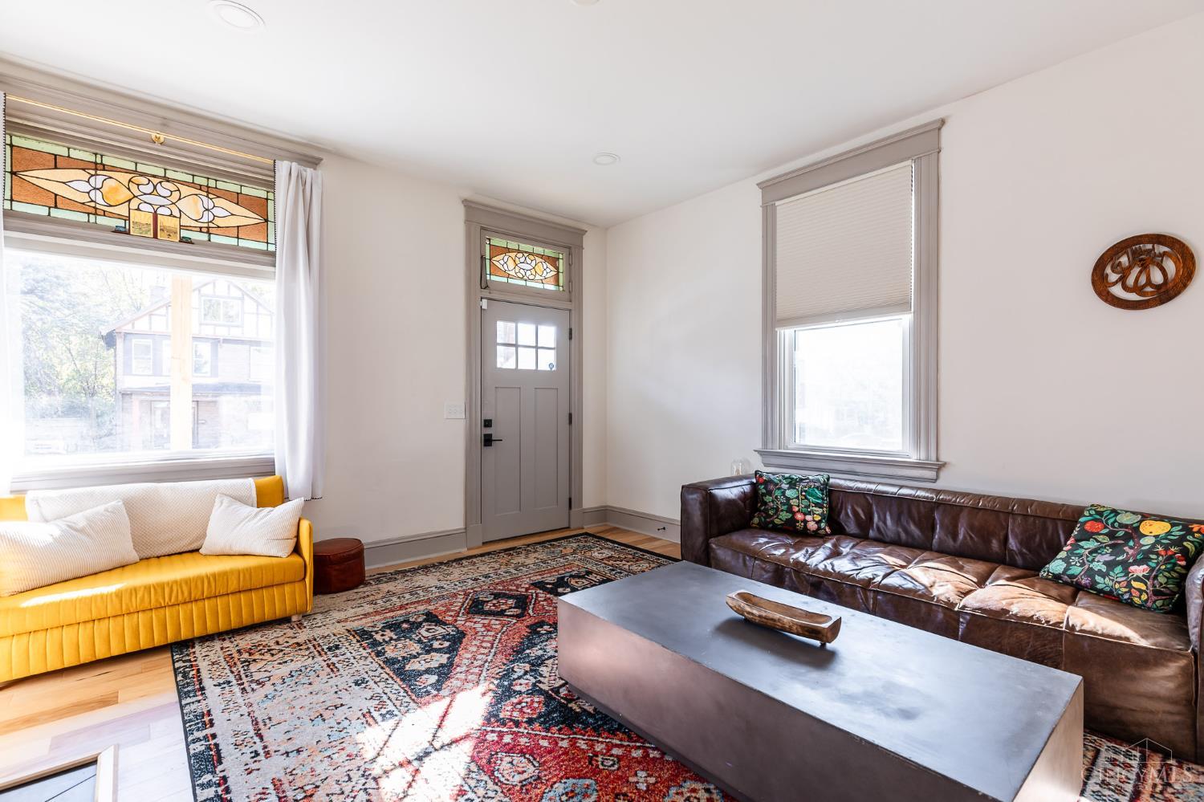
Save hundreds each month with approved tax abatement through 2036! Pair that with special location-based financing for qualified buyers, and your monthly payment could be surprisingly low! This historic shotgun home got a full modern makeover, with an open floor plan, gorgeous natural hickory hardwoods throughout, and plenty of room to spread out. BIG bedrooms, generous closet space, and spacious bathrooms with designer luxury tile in every one! Host your people, enjoy slow mornings in the cozy breakfast nook, and settle into a home with space to grow. A large yard, driveway, and tons of storage? Check, check, check! Highway access just a few blocks away puts your favorite Cincinnati spots within easy reach. Come be part of the excitement in growing Evanston. This one checks all the boxes!

Save
Ask
Tour
Hide
Share
Listing Snapshot
Price 
$415,000
Days On Site 
0 Days
Bedrooms 
3
Inside Area (SqFt) 
2,232 sqft
Total Baths 
3
Full Baths 
2
Partial Baths 
1
Lot Size 
0.166 Acres
Year Built 
1908
MLS Number 
1897966
Status 
Active
Property Tax 
N/A
HOA/Condo/Coop Fees 
N/A
Sq Ft Source 
N/A
Friends & Family
Recent Activity
8 hours agoListing updated with changes from the MLS
19 hours agoListing first seen on site
General Features
Acres 
0.166
Carport 
1
Foundation 
Stone
Levels 
Three Or More
Parking 
Off StreetDrivewayConcrete
Property Sub Type 
Single Family Residence
Sewer 
Public Sewer
Style 
Traditional
Utilities 
Natural Gas Available
Water Source 
Public
Zoning 
Residential
Interior Features
Appliances 
DisposalRangeOvenGas Water HeaterMicrowaveDishwasherRefrigeratorElectric Cooktop
Basement 
Full
Cooling 
Ceiling Fan(s)Central Air
Fireplace 
Yes
Fireplaces 
1
Heating 
Forced AirHot Water
Interior 
Eat-in KitchenWalk-In Closet(s)Bookcases
Bathroom 1 
Level - Second
Bathroom 2 
Level - Second
Bathroom 3 
Level - Second
Bedroom 2 
Dimensions - 15 x 15Level - SecondArea - 225
Bedroom 3 
Dimensions - 32 x 15Level - ThirdArea - 480
Dining Room 
Dimensions - 14 x 12Level - FirstArea - 168
Kitchen 
Dimensions - 19 x 15Area - 285
Living Room 
Dimensions - 15 x 14Area - 210
Master Bedroom 
Dimensions - 16 x 12Level - SecondArea - 192
StudyLibDen 
Dimensions - 17 x 16Level - ThirdArea - 272
Save
Ask
Tour
Hide
Share
Exterior Features
Construction Details 
Vinyl Siding
Patio And Porch 
CoveredFront Porch
Roof 
Shingle
Community Features
MLS Area 
Hamilton-E01
School District 
Cincinnati City SD
Township 
Cincinnati City
Schools
School District
Cincinnati City SD
Elementary School
Unknown
Middle School
Unknown
High School
Unknown
Listing courtesy of Austin Long of Keller Williams Advisors


Listing information is provided by Participants of the Cincy MLS. IDX information is provided exclusively for personal, non-commercial use, and may not be used for any purpose other than to identify prospective properties consumers may be interested in purchasing. Information is deemed reliable but not guaranteed. Copyright 2026, Cincy MLS.
Last checked: 2026-10-22 11:13 PM UTC

Neighborhood & Commute
Source: Walkscore
Save
Ask
Tour
Hide
Share