Save
Ask
Tour
Hide
Share
$729,000
New Listing

5880 Crittenden Drive
Cincinnati, OH 45244

For Sale|Single Family Residence|Active
3
Beds
3
Total Baths
2
Full Baths
1
Partial Bath
2,450
SqFt
$298
/SqFt
1987
Built
County:
Hamilton
Listing courtesy of Jeff Rosa of eXp Realty

Due to the health concerns created by Coronavirus we are offering personal 1-1 online video walkthough tours where possible.
5880 Crittenden Drive5880 Crittenden Drive5880 Crittenden Drive5880 Crittenden Drive
Save
Ask
Tour
Hide
Share

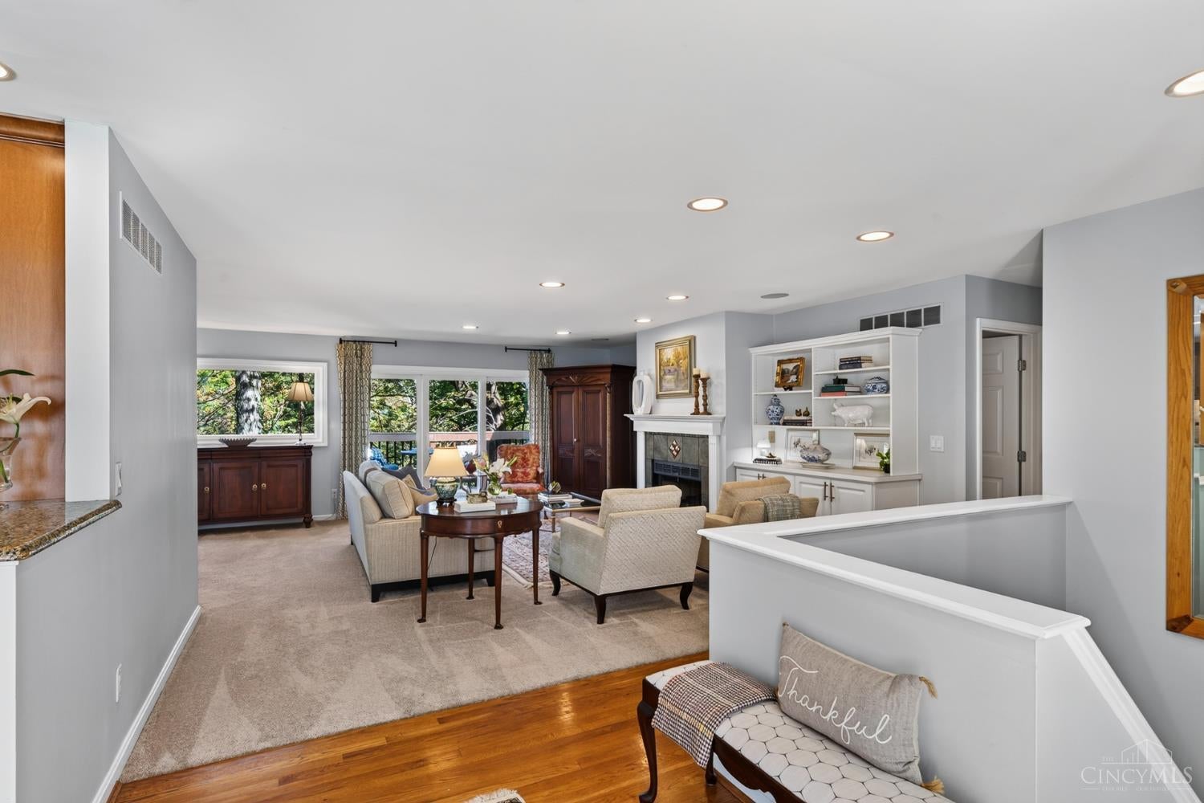
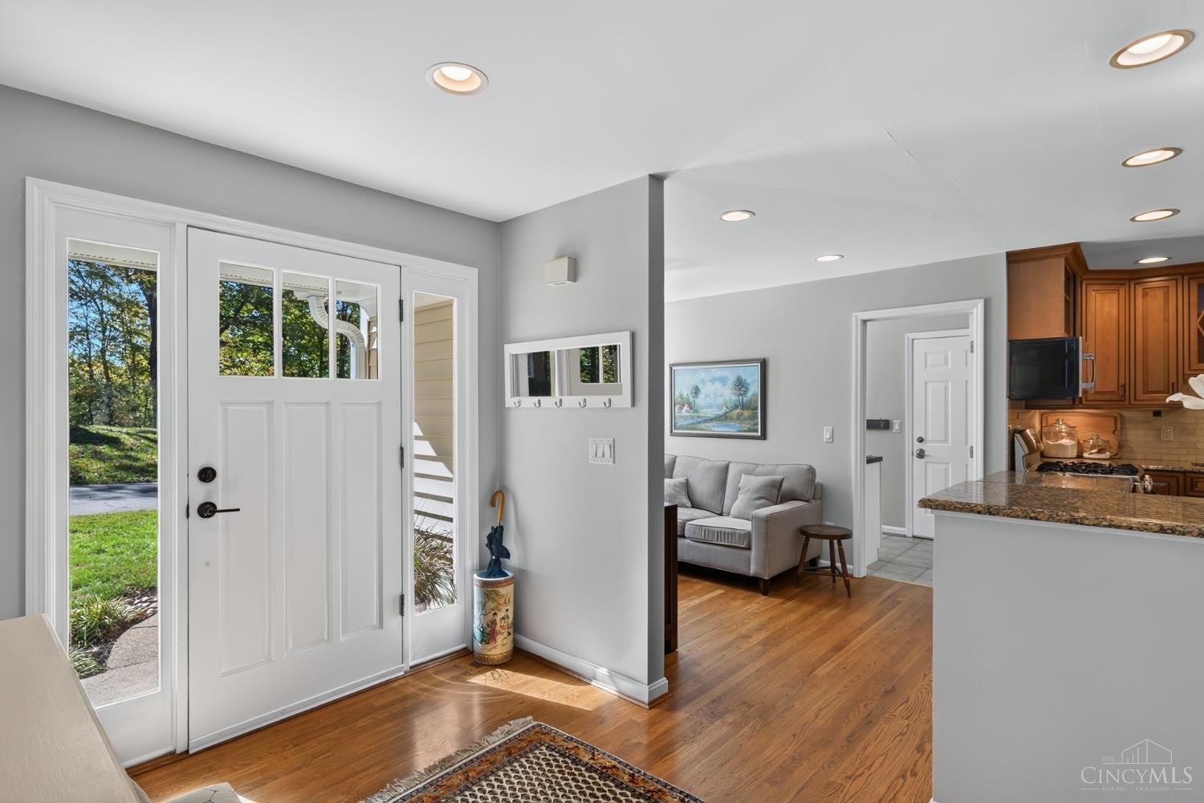
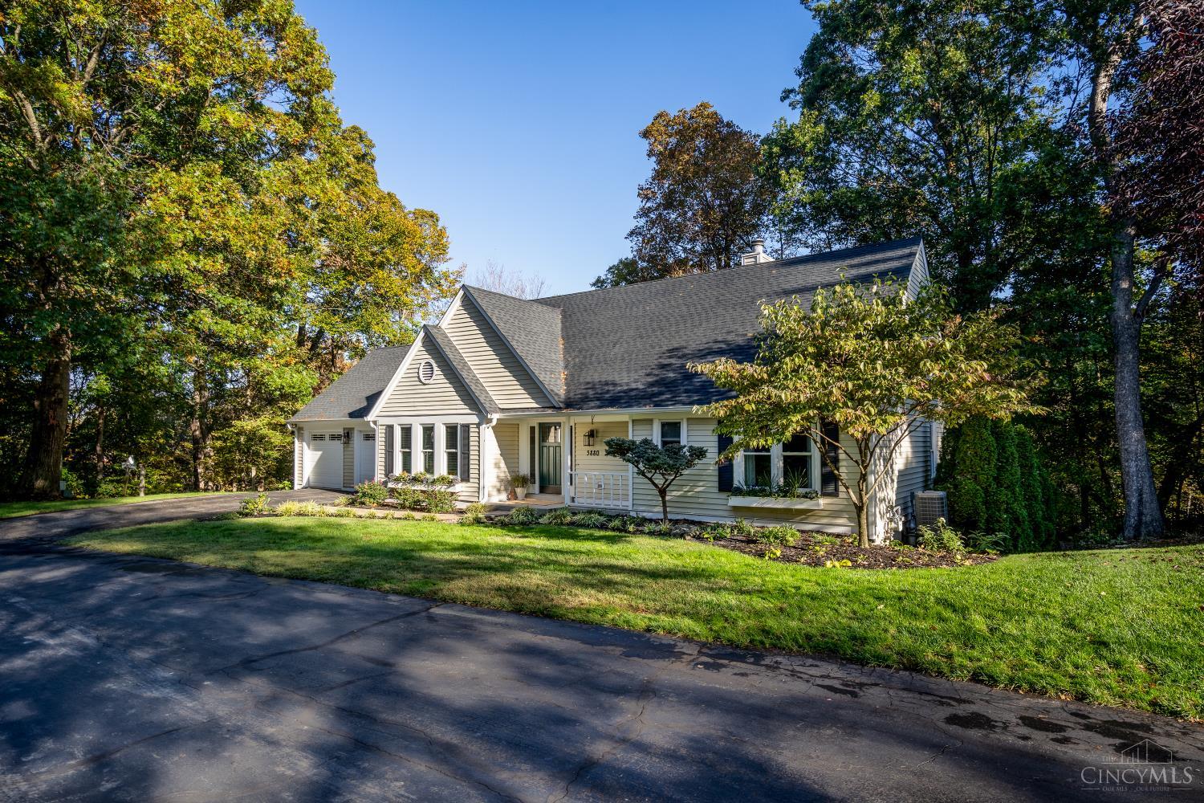
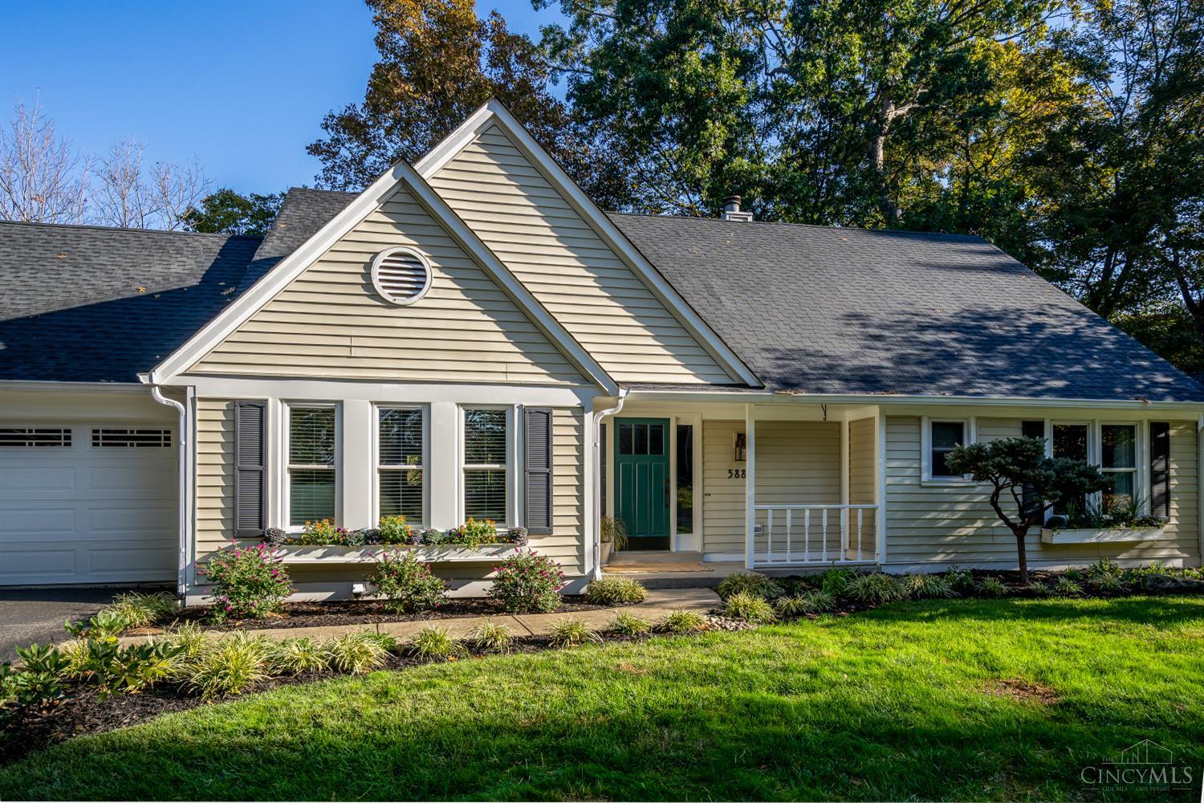
Beautifully Improved Ranch nestled on 1.03 acres, backs onto wooded green space positioned at the end of a private drive. The inviting open living space features a warm gas fireplace framed with custom built in living rm cabinetry. Living/Dining rms offer spectacular views through the impressively large picture window and glass sliders accessing the main floor deck.The richly appointed kitchen offers stainless steel appliances ,granite counters and state of the art conveniences. Enjoy the ease of a custom first-floor Study and an Owner's Suite offering access to the main level deck. The finished Lower Level offers a spacious recreation room that opens to the expansive covered deck w peaceful views! The Lower Level offers two generous sized bedrooms , a full bath, and a Craft/Exercise Rm. This Home has been Tastefully Transformed w modern conveniences! Current Major updates include HVAC (2025) and roof (2026). See additional list of features/improvements for details! Truly a Gem!

Save
Ask
Tour
Hide
Share
Listing Snapshot
Price 
$729,000
Days On Site 
0 Days
Bedrooms 
3
Inside Area (SqFt) 
2,450 sqft
Total Baths 
3
Full Baths 
2
Partial Baths 
1
Lot Size 
1.028 Acres
Year Built 
1987
MLS Number 
1898014
Status 
Active
Property Tax 
N/A
HOA/Condo/Coop Fees 
N/A
Sq Ft Source 
N/A
Friends & Family
Recent Activity
4 hours agoListing updated with changes from the MLS
4 hours agoStatus changed to Active
8 hours agoListing first seen on site
General Features
Acres 
1.028
Attached Garage 
Yes
Levels 
One
Parking 
Garage Door OpenerOn StreetDrivewayAsphaltAttached
Property Sub Type 
Single Family Residence
Security 
Smoke Detector(s)
Sewer 
Public Sewer
Style 
Ranch
Utilities 
Natural Gas Available
Water Source 
Public
Zoning 
Residential
Interior Features
Appliances 
RangeOvenHumidifierGas Water HeaterMicrowaveDishwasherRefrigeratorDryerWasherWine Cooler
Basement 
Walk-Out AccessFull
Cooling 
Central Air
Fireplace Features 
Living Room
Heating 
Natural GasForced Air
Interior 
Eat-in KitchenPantryWalk-In Closet(s)Bookcases
Laundry Features 
Sink
Window Features 
Insulated WindowsWindow Treatments
Bathroom 1 
Level - First
Bathroom 2 
Level - Lower
Bathroom 3 
Level - First
Bedroom 2 
Dimensions - 15 x 13Level - LowerArea - 195
Bedroom 3 
Dimensions - 14 x 13Level - LowerArea - 182
Dining Room 
Dimensions - 15 x 12Level - FirstArea - 180
Entry Room 
Level - FirstArea - 70
Family Room 
Dimensions - 12 x 9Level - FirstArea - 108
Kitchen 
Dimensions - 14 x 11Area - 154
LaundryRoom 
Dimensions - 11 x 6Level - FirstArea - 66
Living Room 
Dimensions - 22 x 16Area - 352
Master Bedroom 
Dimensions - 16 x 15Level - FirstArea - 240
RecreationRoom 
Dimensions - 22 x 17Level - LowerArea - 374
StudyLibDen 
Dimensions - 12 x 10Level - FirstArea - 120
Save
Ask
Tour
Hide
Share
Exterior Features
Construction Details 
Vinyl Siding
Lot Features 
Wooded
Patio And Porch 
CoveredDeckFront Porch
Roof 
Shingle
View 
Trees/Woods
Waterview 
Trees/Woods
Windows/Doors 
Insulated WindowsWindow Treatments
Community Features
MLS Area 
Hamilton-E07
School District 
Forest Hills Local S
Township 
Anderson Twp
Schools
School District
Forest Hills Local S
Elementary School
Unknown
Middle School
Unknown
High School
Unknown
Listing courtesy of Jeff Rosa of eXp Realty


Listing information is provided by Participants of the Cincy MLS. IDX information is provided exclusively for personal, non-commercial use, and may not be used for any purpose other than to identify prospective properties consumers may be interested in purchasing. Information is deemed reliable but not guaranteed. Copyright 2026, Cincy MLS.
Last checked: 2026-10-27 08:15 AM UTC

Neighborhood & Commute
Source: Walkscore
Save
Ask
Tour
Hide
Share