Save
Ask
Tour
Hide
Share
$1,100,000
New Listing

4081 Rose Hill Avenue
Cincinnati, OH 45229

For Sale|Single Family Residence|Active
7
Beds
6
Total Baths
4
Full Baths
2
Partial Baths
6,099
SqFt
$180
/SqFt
1909
Built
County:
Hamilton
Listing courtesy of Heather Herr of Private Real Estate Collection

Due to the health concerns created by Coronavirus we are offering personal 1-1 online video walkthough tours where possible.
4081 Rose Hill Avenue4081 Rose Hill Avenue4081 Rose Hill Avenue4081 Rose Hill Avenue
Save
Ask
Tour
Hide
Share

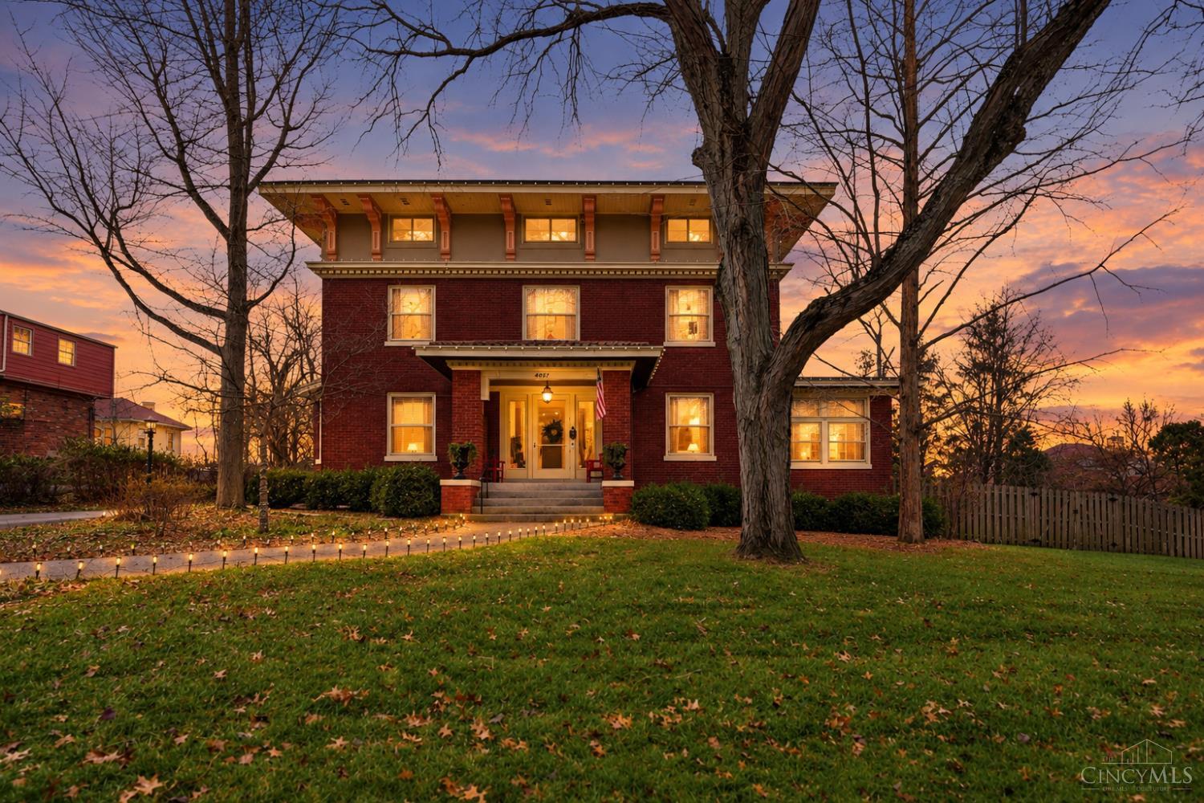
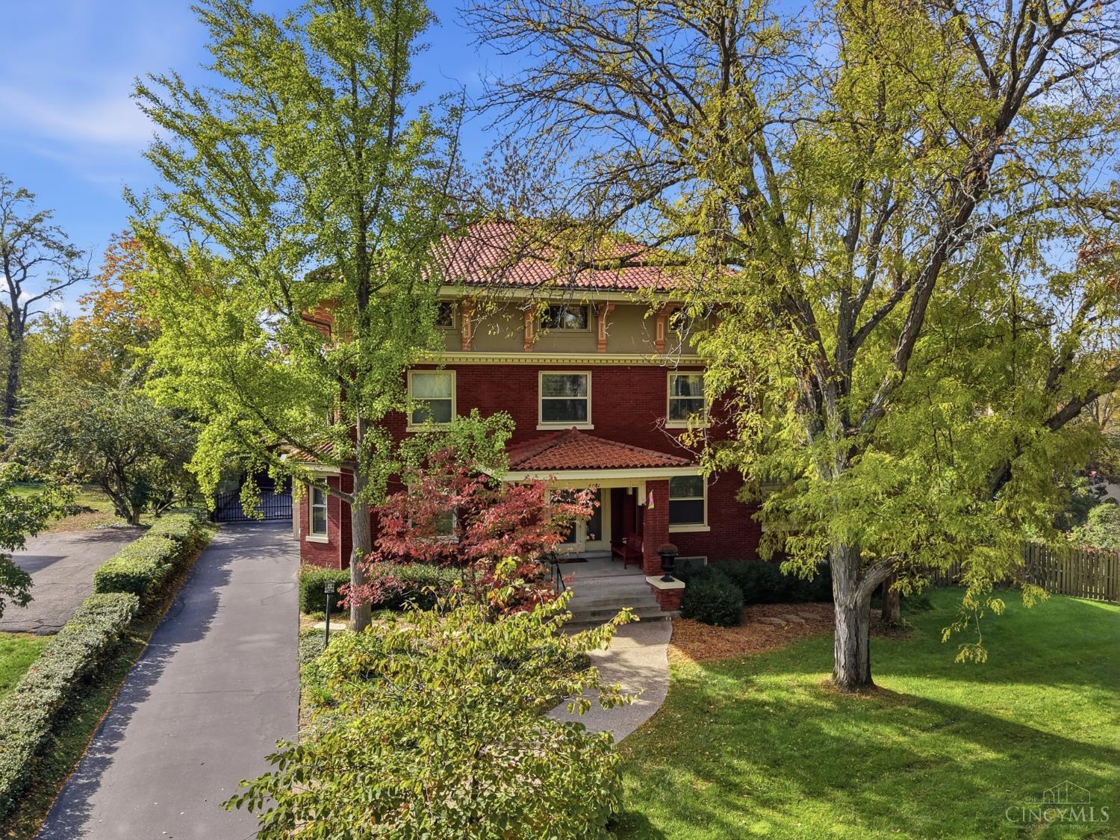
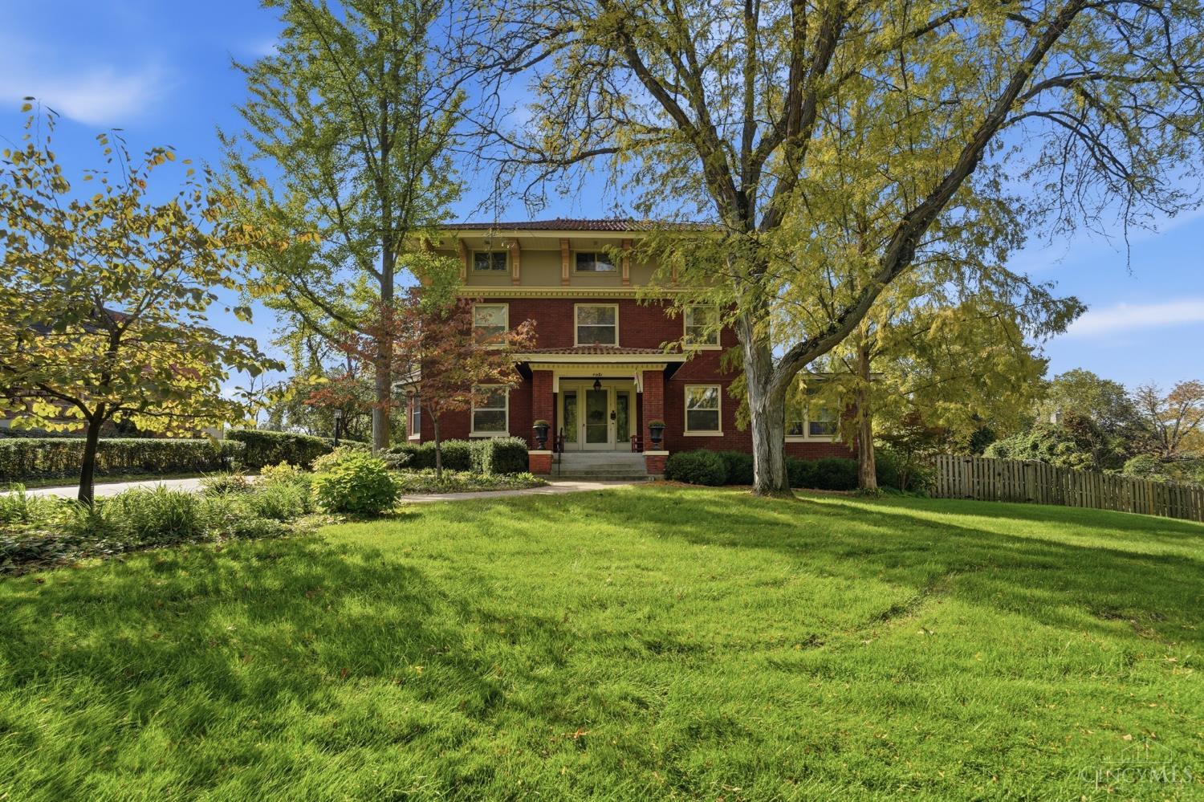
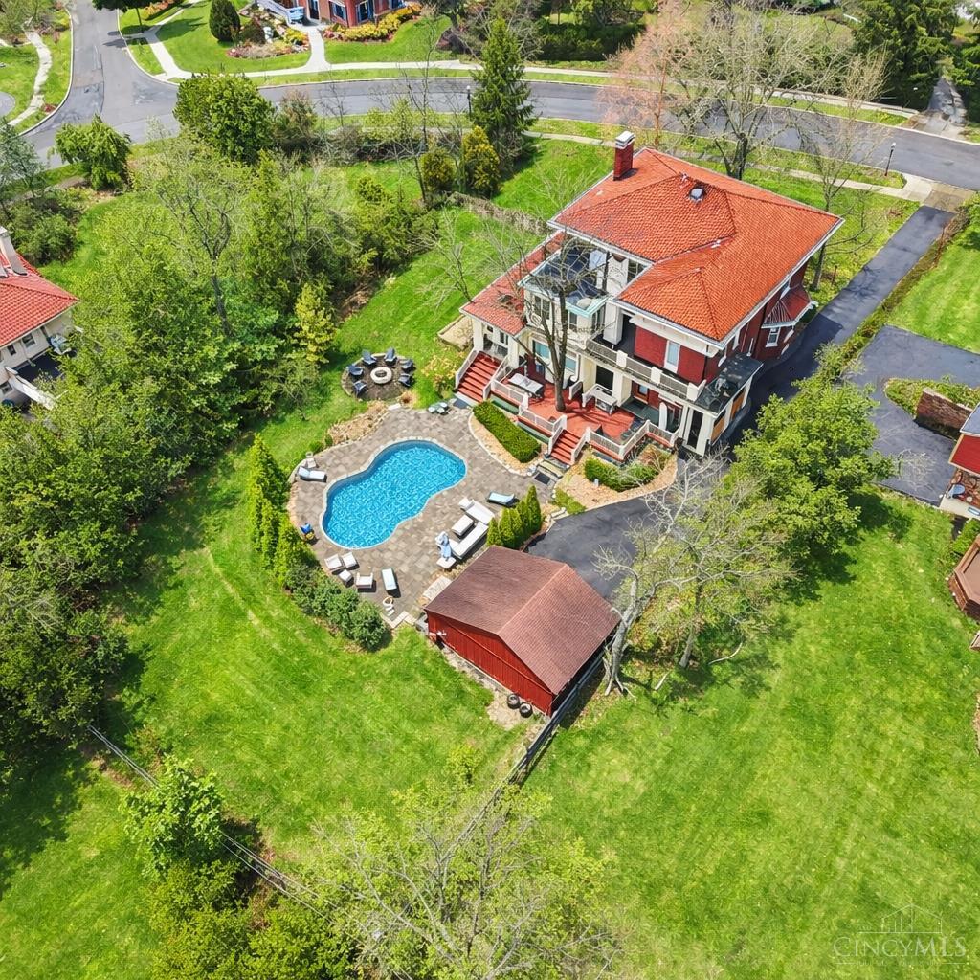
Sophisticated Italianate located in North Avondale. Situated on over .67 acres coveted lot. 6-7 beds, 4 full, 2 half baths. Beautiful front porch, open foyer, grand staircase, connecting to the living & formal dining rooms. Large rooms, gas fireplace, family room with walkout. Enjoy the stunning tile solarium with walkout currently being used as a study, adjoining screened patio. Large gourmet kitchen with new commercial ranges, new dishwasher, expansive island, butlers pantry, new custom door & walkout to wrap around deck. Stunning in ground pool, new paver deck, new pool components, mechanics & private flat yard. Primary bedroom ensuite with large sitting room easily transformed into dream closet, 2 sets of closets & walkout. 3rd flr w 2 more bedrms, ballroom, extra entertainment space. Updated detached 2 car garage, new driveway, new fence & new electric gate, new landscaping, bocce ball area & fire pit. Close to downtown, Hyde Park, Xavier, hospitals & more! Showings start 11/2.

Save
Ask
Tour
Hide
Share
Listing Snapshot
Price 
$1,100,000
Days On Site 
0 Days
Bedrooms 
7
Inside Area (SqFt) 
6,099 sqft
Total Baths 
6
Full Baths 
4
Partial Baths 
2
Lot Size 
0.671 Acres
Year Built 
1909
MLS Number 
1898053
Status 
Active
Property Tax 
N/A
HOA/Condo/Coop Fees 
N/A
Sq Ft Source 
N/A
Friends & Family
Recent Activity
5 hours agoListing updated with changes from the MLS
5 hours agoStatus changed to Active
10 hours agoListing first seen on site
General Features
Acres 
0.671
Cross Street 
Clinton Springs
Foundation 
Stone
Garage 
Yes
Garage Spaces 
2
Levels 
Three Or More
Parking 
Driveway
Property Sub Type 
Single Family Residence
Sewer 
Public Sewer
Style 
ItalianateHistorical
Utilities 
Natural Gas Available
Water Source 
Public
Zoning 
Residential
Interior Features
Appliances 
DisposalRangeOvenGas Water HeaterMicrowaveDishwasherRefrigeratorDryerWasherGas Cooktop
Basement 
UnfinishedWalk-Out AccessFull
Cooling 
Central Air
Fireplace 
Yes
Fireplace Features 
Wood BurningKitchenLiving RoomMaster BedroomGas
Fireplaces 
3
Heating 
Natural GasForced Air
Interior 
Eat-in KitchenKitchen IslandPantryWalk-In Closet(s)Natural WoodworkCrown MoldingBookcases
Bathroom 1 
Level - Second
Bathroom 2 
Level - Second
Bathroom 3 
Level - Second
Bathroom 4 
Level - Third
Bedroom 2 
Dimensions - 16 x 11Level - SecondArea - 176
Bedroom 3 
Dimensions - 13 x 13Level - SecondArea - 169
Bedroom 4 
Dimensions - 17 x 13Level - SecondArea - 221
Bedroom 5 
Dimensions - 18 x 13Level - ThirdArea - 234
Dining Room 
Dimensions - 18 x 18Level - FirstArea - 324
Entry Room 
Level - FirstArea - 242
Family Room 
Dimensions - 27 x 18Level - FirstArea - 486
Kitchen 
Dimensions - 13 x 13Area - 169
LaundryRoom 
Dimensions - 15 x 7Level - FirstArea - 105
Living Room 
Dimensions - 30 x 15Area - 450
Master Bedroom 
Dimensions - 21 x 15Level - SecondArea - 315
StudyLibDen 
Dimensions - 16 x 12Level - SecondArea - 192
Save
Ask
Tour
Hide
Share
Exterior Features
Construction Details 
BrickStucco
Exterior 
BalconyFire Pit
Fencing 
Wood
Lot Features 
Wooded
Patio And Porch 
Rear PorchCoveredDeckScreenedFront PorchPatioWrap Around
Pool Features 
HeatedIn Ground
Private Pool 
Yes
Roof 
Tile
Windows/Doors 
French Doors
Community Features
MLS Area 
Hamilton-E01
School District 
Cincinnati City SD
Township 
Cincinnati
Schools
School District
Cincinnati City SD
Elementary School
Unknown
Middle School
Unknown
High School
Unknown
Listing courtesy of Heather Herr of Private Real Estate Collection


Listing information is provided by Participants of the Cincy MLS. IDX information is provided exclusively for personal, non-commercial use, and may not be used for any purpose other than to identify prospective properties consumers may be interested in purchasing. Information is deemed reliable but not guaranteed. Copyright 2026, Cincy MLS.
Last checked: 2026-11-02 09:34 AM UTC

Neighborhood & Commute
Source: Walkscore
Save
Ask
Tour
Hide
Share