Save
Ask
Tour
Hide
Share
$1,099,900
1 Day On Site

9924 Huntersrun Lane
Cincinnati, OH 45242

Single Family Residence|Pending
4
Beds
6
Total Baths
4
Full Baths
2
Partial Baths
4,452
SqFt
$247
/SqFt
1984
Built
County:
Hamilton
Listing courtesy of Julia Packer Wesselkamper of Coldwell Banker Realty

Due to the health concerns created by Coronavirus we are offering personal 1-1 online video walkthough tours where possible.
9924 Huntersrun Lane9924 Huntersrun Lane9924 Huntersrun Lane9924 Huntersrun Lane
Save
Ask
Tour
Hide
Share

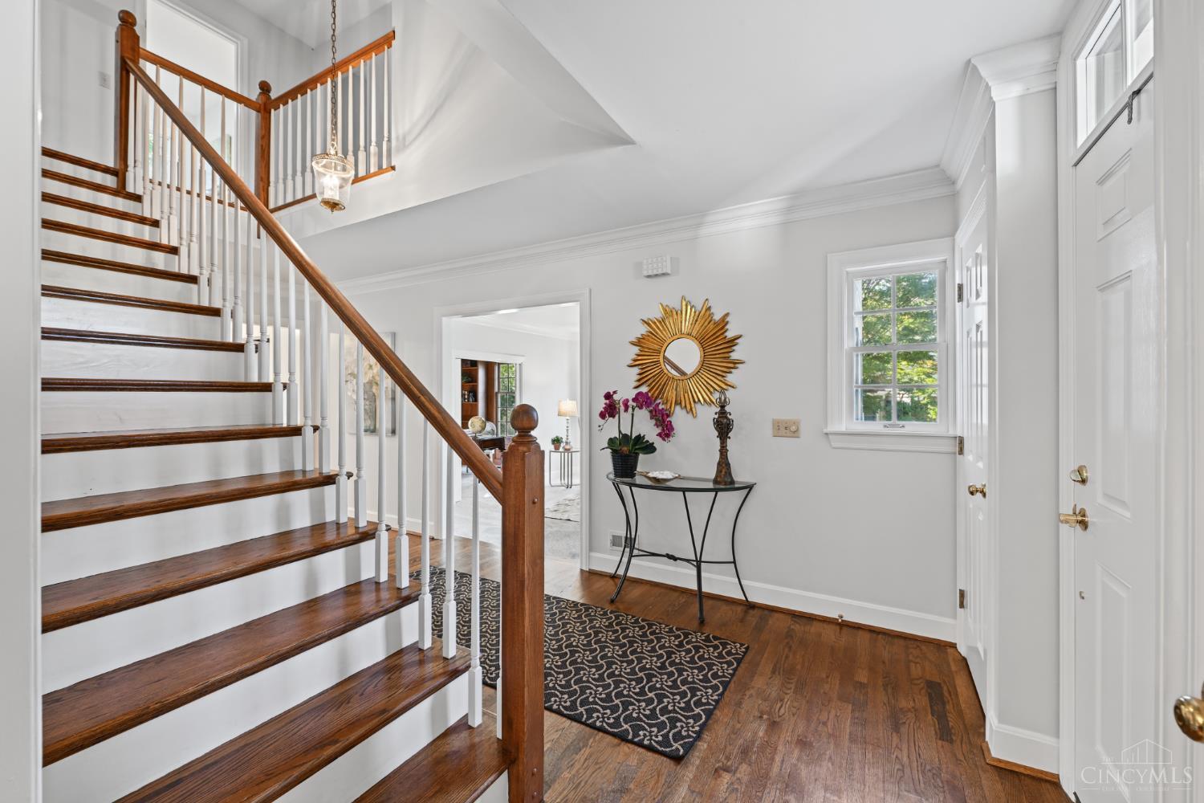
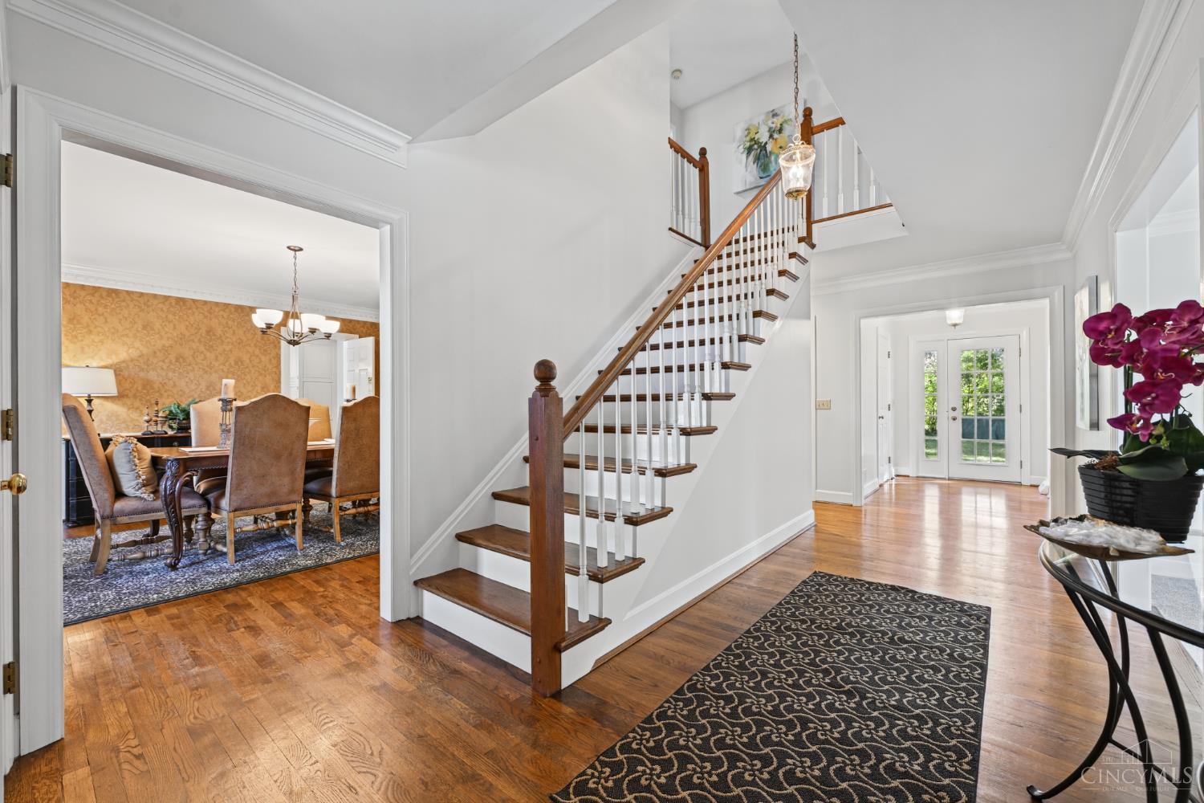
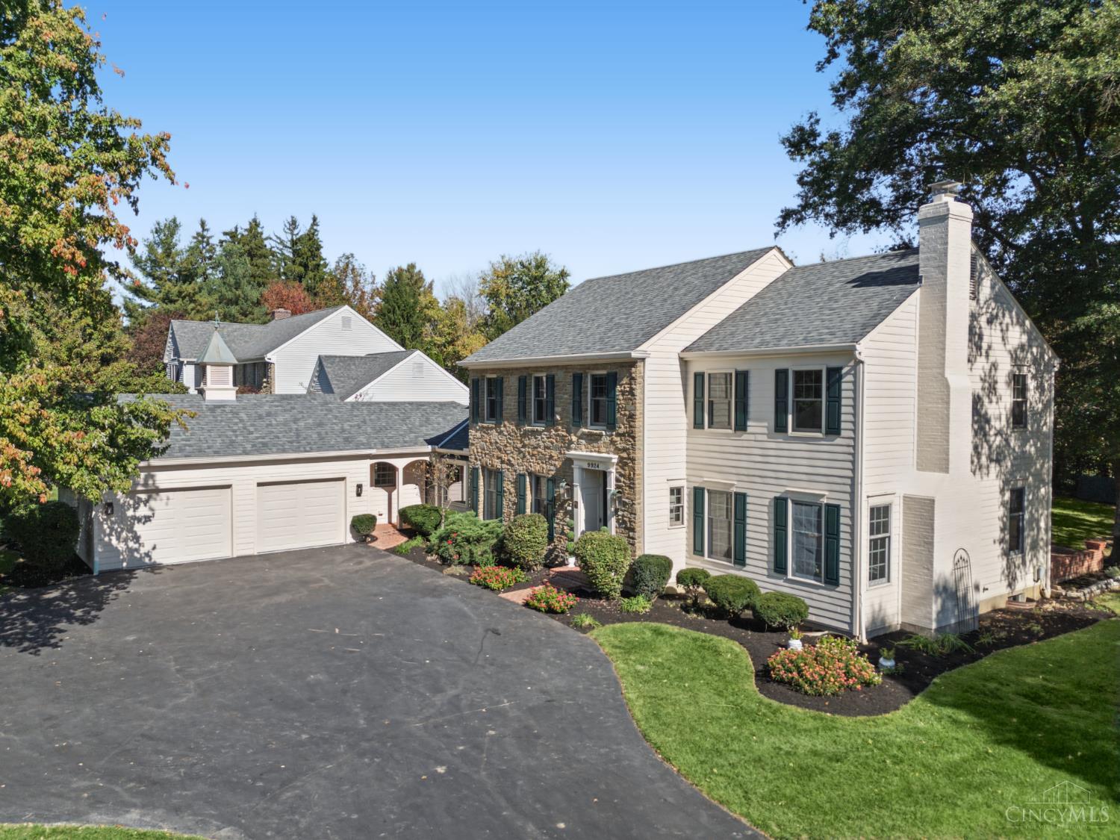
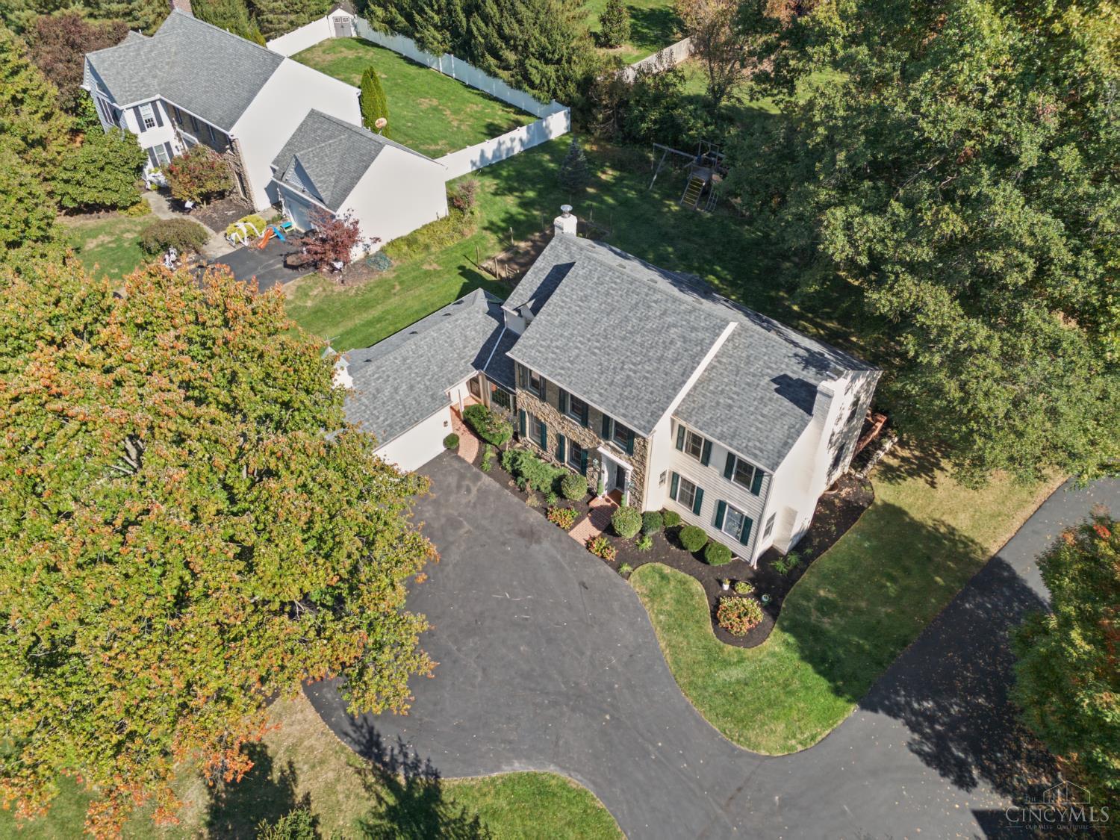
Beautifully maintained home offers the perfect blend of comfort, quality and timeless appeal in Indian Hill Schools! Level lot, 0.472 acres and approx. 4,452 sq ft of living space in this 4 bedroom, 6 bathroom property on cul-de-sac. Well-appointed kitchen features Wolf range, Sub-Zero refrigerator, Miele dishwasher, generous island, custom built-ins, breakfast area. Hardwood floors. Study with custom wood paneled walls. Screened porch. Paver patio. Renovated primary bath. Pella replacement windows. Finished lower level with full bath and additional storage. Recent 2026 improvements include new roof, HVAC system, fresh interior paint, new carpeting on main and second levels, updated bath fixtures and countertops. Exceptional property is ready for its next chapter. Come experience all it has to offer!

Save
Ask
Tour
Hide
Share
Listing Snapshot
Price 
$1,099,900
Days On Site 
1 Day
Bedrooms 
4
Inside Area (SqFt) 
4,452 sqft
Total Baths 
6
Full Baths 
4
Partial Baths 
2
Lot Size 
0.472 Acres
Year Built 
1984
MLS Number 
1898078
Status 
Pending
Property Tax 
N/A
HOA/Condo/Coop Fees 
N/A
Sq Ft Source 
N/A
Friends & Family
Recent Activity
19 hours agoListing updated with changes from the MLS
19 hours agoStatus changed to Pending
yesterdayListing first seen on site
General Features
Acres 
0.472
Attached Garage 
Yes
Cross Street 
Humphrey Road
Garage 
Yes
Garage Spaces 
2
Levels 
Two
Parking 
Garage Door OpenerOn StreetDrivewayAttached
Property Sub Type 
Single Family Residence
Security 
Smoke Detector(s)
Sewer 
Public Sewer
Style 
Italianate
Water Source 
Public
Zoning 
Residential
Interior Features
Appliances 
RangeOvenHumidifierGas Water HeaterMicrowaveConvection OvenDishwasherRefrigeratorDouble OvenDryerWasherGas Cooktop
Basement 
Sump PumpFull
Cooling 
Central Air
Fireplace 
Yes
Fireplace Features 
Wood BurningLiving RoomFamily Room
Fireplaces 
2
Heating 
Natural GasForced Air
Interior 
Eat-in KitchenKitchen IslandPantryWalk-In Closet(s)Natural WoodworkCrown MoldingBookcases
Window Features 
Skylight(s)
Bathroom 1 
Level - Second
Bathroom 2 
Level - Second
Bathroom 3 
Level - Second
Bathroom 4 
Level - Lower
Bedroom 2 
Dimensions - 15 x 13Level - SecondArea - 195
Bedroom 3 
Dimensions - 16 x 13Level - SecondArea - 208
Bedroom 4 
Dimensions - 13 x 13Level - SecondArea - 169
Bedroom 5 
Dimensions - 13 x 11Level - FirstArea - 143
Dining Room 
Dimensions - 15 x 15Level - FirstArea - 225
Entry Room 
Level - FirstArea - 200
Family Room 
Dimensions - 24 x 15Level - FirstArea - 360
Kitchen 
Dimensions - 16 x 14Area - 224
LaundryRoom 
Dimensions - 10 x 8Level - FirstArea - 80
Living Room 
Dimensions - 16 x 15Area - 240
Master Bedroom 
Dimensions - 16 x 15Level - SecondArea - 240
StudyLibDen 
Dimensions - 15 x 10Level - FirstArea - 150
Save
Ask
Tour
Hide
Share
Exterior Features
Construction Details 
StoneWood Siding
Lot Features 
Cul-De-SacLevel
Patio And Porch 
Patio
Roof 
Shingle
View 
Trees/Woods
Waterview 
Trees/Woods
Windows/Doors 
Skylight(s)
Community Features
MLS Area 
Hamilton-E06
School District 
Indian Hill Ex Vill
Township 
Symmes Twp
Schools
School District
Indian Hill Ex Vill
Elementary School
Unknown
Middle School
Unknown
High School
Unknown
Listing courtesy of Julia Packer Wesselkamper of Coldwell Banker Realty


Listing information is provided by Participants of the Cincy MLS. IDX information is provided exclusively for personal, non-commercial use, and may not be used for any purpose other than to identify prospective properties consumers may be interested in purchasing. Information is deemed reliable but not guaranteed. Copyright 2026, Cincy MLS.
Last checked: 2026-10-27 08:15 AM UTC

Neighborhood & Commute
Source: Walkscore
Save
Ask
Tour
Hide
Share