Save
Ask
Tour
Hide
Share
$285,000
1 Day On Site

2855 Shaffer
Cincinnati, OH 45211

For Sale|Single Family Residence|Active
4
Beds
3
Total Baths
2
Full Baths
1
Partial Bath
2,294
SqFt
$124
/SqFt
1922
Built
County:
Hamilton
Listing courtesy of Triston Burnham of 3CRE Residential Advisors, LLC

Due to the health concerns created by Coronavirus we are offering personal 1-1 online video walkthough tours where possible.
Upcoming Open Houses
Due to COVID-19, we recommend you verify Open Houses before attending.
Sat, Oct 24, 12:00 PM - 1:30 PM
2855 Shaffer2855 Shaffer2855 Shaffer2855 Shaffer
Save
Ask
Tour
Hide
Share

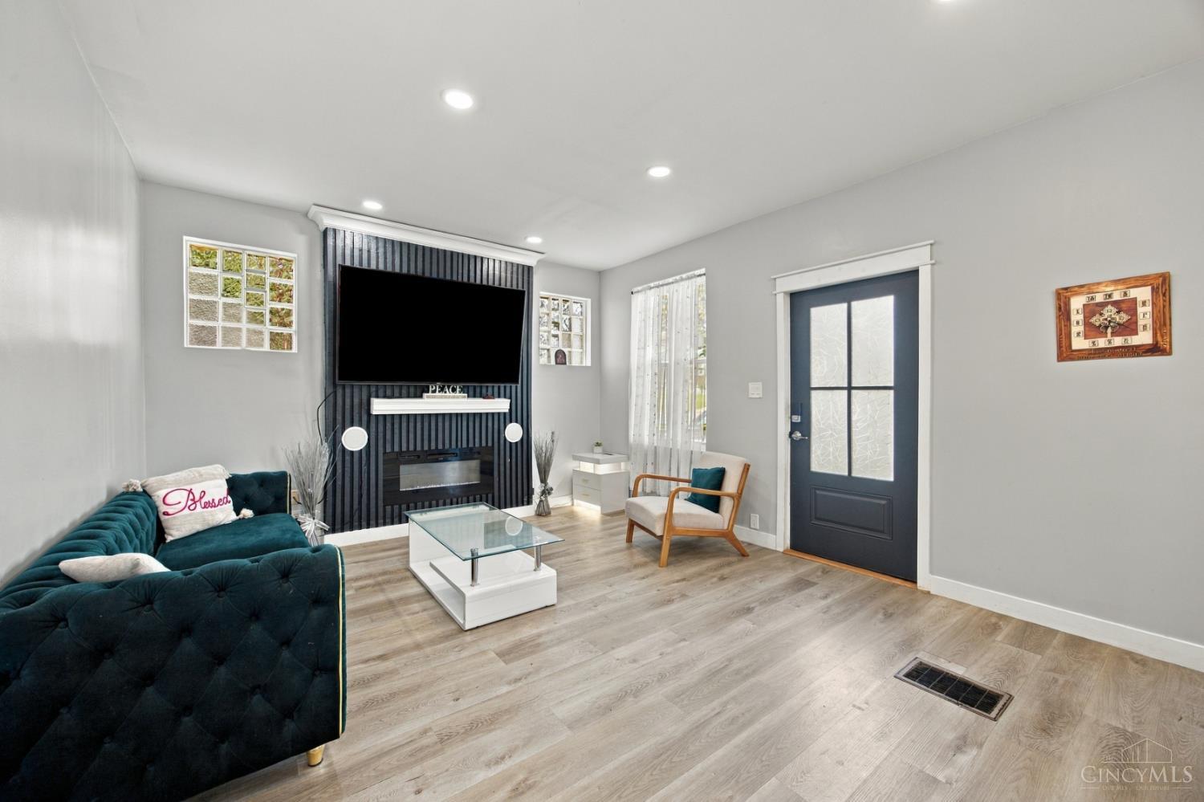
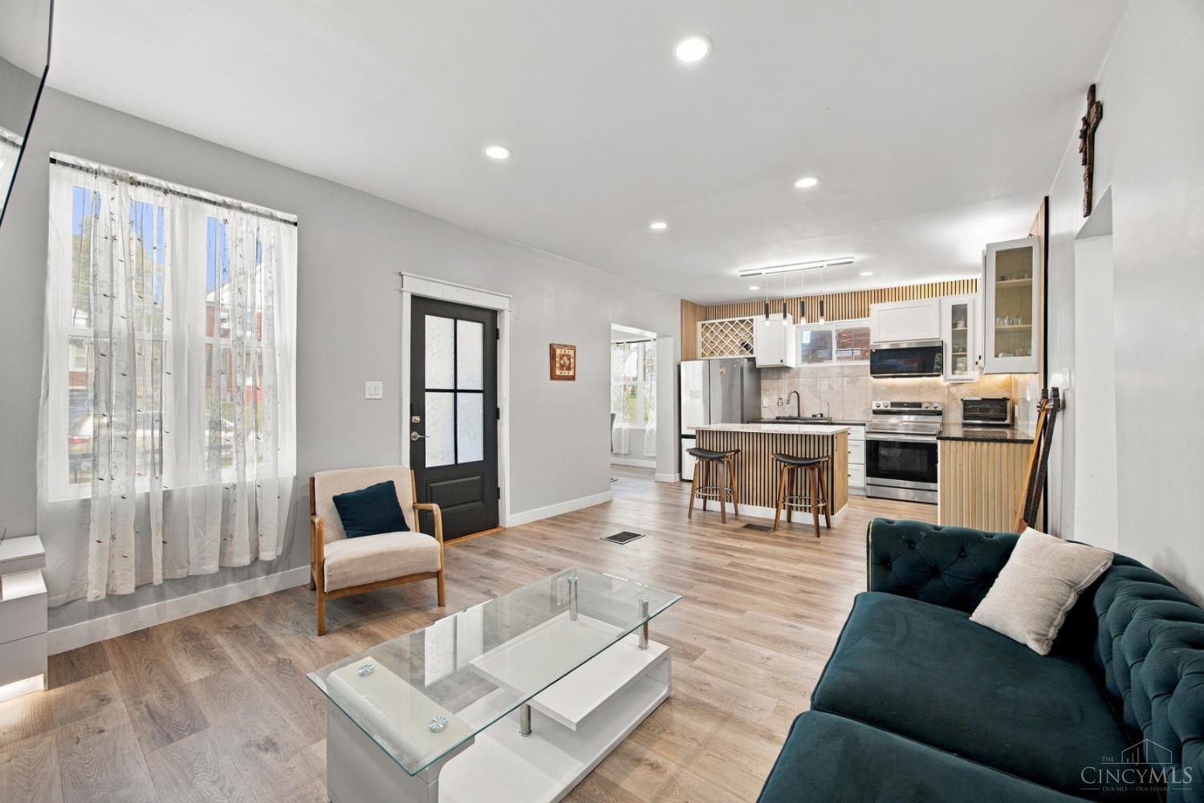
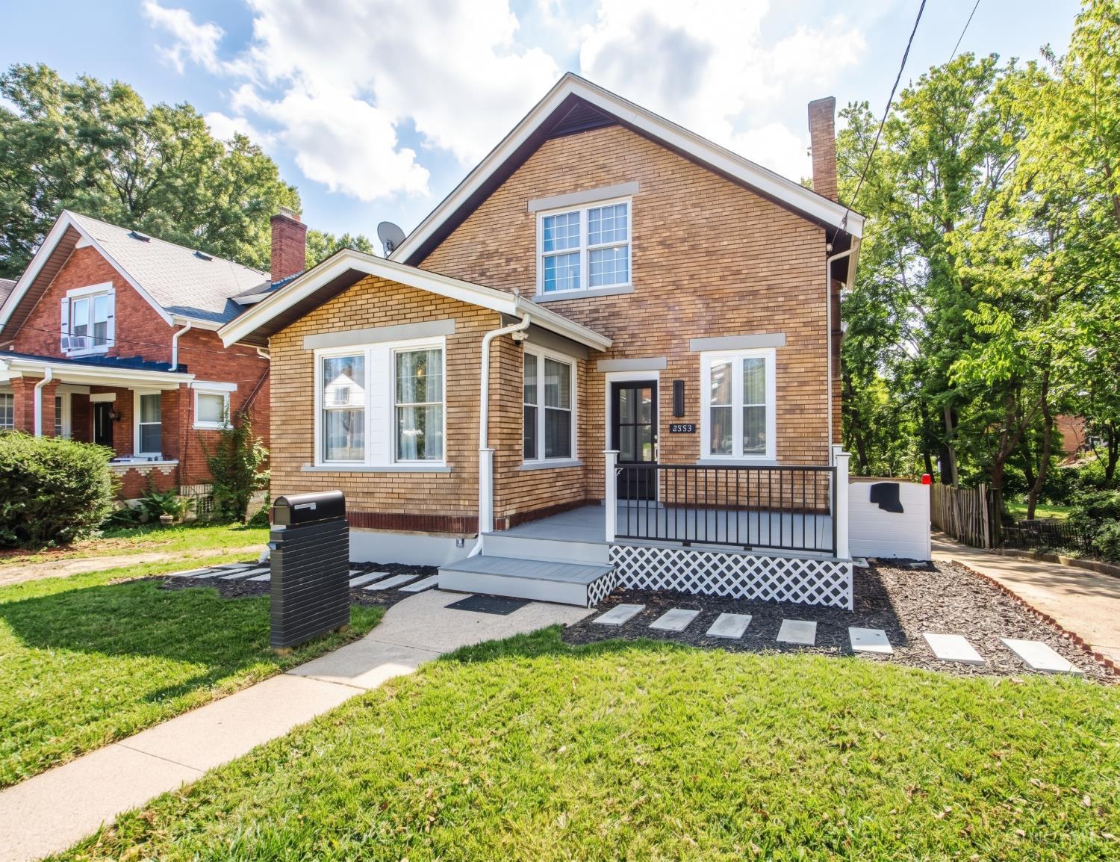
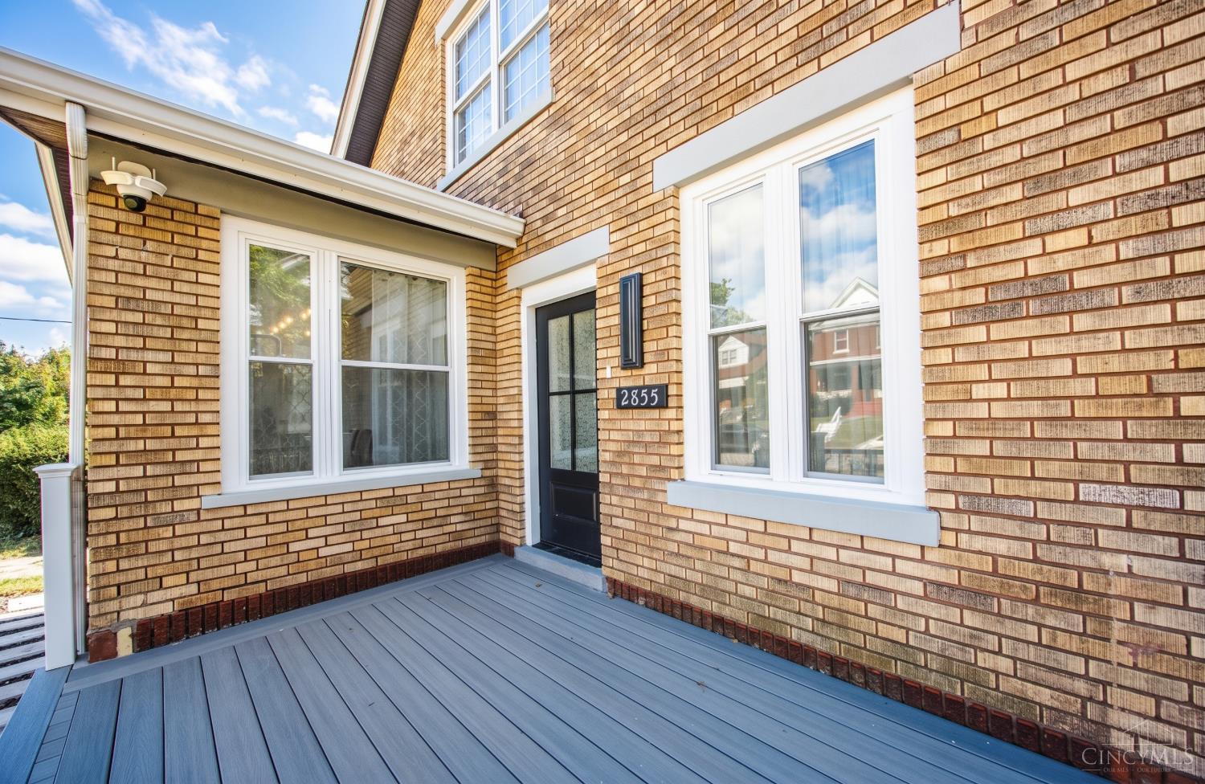
Classic brick character meets flexible, modern living in this spacious Westwood home. The main level is designed for connection, with an updated kitchen centered around an island and breakfast bar, comfortable living and dining spaces, plus a bedroom and full bath that create options for guests, multigenerational living, or a work-from-home setup. Upstairs, the bedroom suite offers an adjoining bath and walk-in closet, while additional bedrooms provide room to grow. The walkout lower level extends the home's possibilities with generous recreation and bonus space for movie nights, fitness, hobbies, or a second office. Outside, a large deck, patio, and fenced backyard set the stage for everyday relaxation and weekend gatherings. Smart-home features, central air, included appliances, and a 2-car garage add practical convenience. Come experience the space, flexibility, and indoor-outdoor flow for yourself

Save
Ask
Tour
Hide
Share
Listing Snapshot
Price 
$285,000
Days On Site 
1 Day
Bedrooms 
4
Inside Area (SqFt) 
2,294 sqft
Total Baths 
3
Full Baths 
2
Partial Baths 
1
Lot Size 
0.174 Acres
Year Built 
1922
MLS Number 
1898091
Status 
Active
Property Tax 
N/A
HOA/Condo/Coop Fees 
N/A
Sq Ft Source 
N/A
Friends & Family
Recent Activity
11 hours agoListing updated with changes from the MLS
yesterdayListing first seen on site
General Features
Acres 
0.174
Attached Garage 
Yes
Garage 
Yes
Garage Spaces 
2
Levels 
Two
Parking 
ConcreteDrivewayAttached
Property Sub Type 
Single Family Residence
Security 
Carbon Monoxide Detector(s)
Sewer 
Public Sewer
Style 
Traditional
Utilities 
Natural Gas Available
Water Source 
Public
Zoning 
Residential
Interior Features
Appliances 
RangeOvenElectric Water HeaterMicrowaveRefrigeratorDryerWasher
Basement 
Walk-Out AccessFull
Cooling 
Ceiling Fan(s)Central Air
Heating 
Electric
Interior 
Eat-in KitchenKitchen IslandPantryWalk-In Closet(s)
Bathroom 1 
Level - Second
Bathroom 2 
Level - Lower
Bathroom 3 
Level - Third
Bedroom 2 
Dimensions - 14 x 10Level - SecondArea - 140
Bedroom 3 
Level - Second
Bedroom 4 
Dimensions - 8 x 12Level - FirstArea - 96
Dining Room 
Dimensions - 11 x 8Level - FirstArea - 88
Family Room 
Dimensions - 15 x 15Level - FirstArea - 225
Kitchen 
Dimensions - 9 x 12Area - 108
Living Room 
Dimensions - 16 x 16Area - 256
Master Bedroom 
Dimensions - 15 x 10Level - SecondArea - 150
Save
Ask
Tour
Hide
Share
Exterior Features
Construction Details 
Brick
Exterior 
Balcony
Fencing 
Wood
Patio And Porch 
DeckSide PorchPatio
Roof 
Asbestos Shingle
Community Features
Association Amenities 
ParkPlayground
Community Features 
ParkPlaygroundRestaurant
MLS Area 
Hamilton-W04
School District 
Cincinnati City SD
Township 
Cincinnati City
Schools
School District
Cincinnati City SD
Elementary School
Unknown
Middle School
Unknown
High School
Unknown
Listing courtesy of Triston Burnham of 3CRE Residential Advisors, LLC


Listing information is provided by Participants of the Cincy MLS. IDX information is provided exclusively for personal, non-commercial use, and may not be used for any purpose other than to identify prospective properties consumers may be interested in purchasing. Information is deemed reliable but not guaranteed. Copyright 2026, Cincy MLS.
Last checked: 2026-10-23 05:21 AM UTC

Neighborhood & Commute
Source: Walkscore
Save
Ask
Tour
Hide
Share