
Save
Ask
Tour
Hide
$594,900
1 Day On Site
8023 Deershadow LaneCincinnati, OH 45242
For Sale|Single Family Residence|Active
5
Beds
3
Total Baths
2
Full Baths
1
Partial Bath
2,498
SqFt
$238
/SqFt
1974
Built
County:
Hamilton
Listing courtesy of Marc Grafton of Comey & Shepherd
Due to the health concerns created by Coronavirus we are offering personal 1-1 online video walkthough tours where possible.
Save
Ask
Tour
Hide
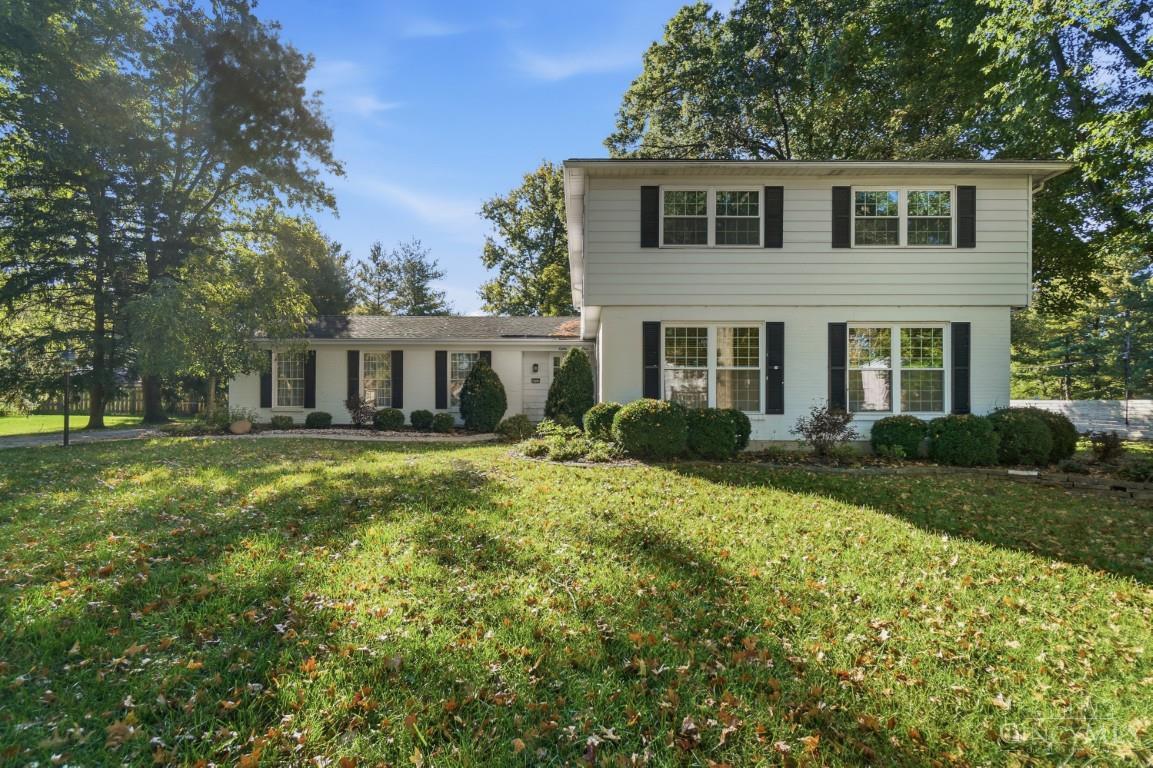
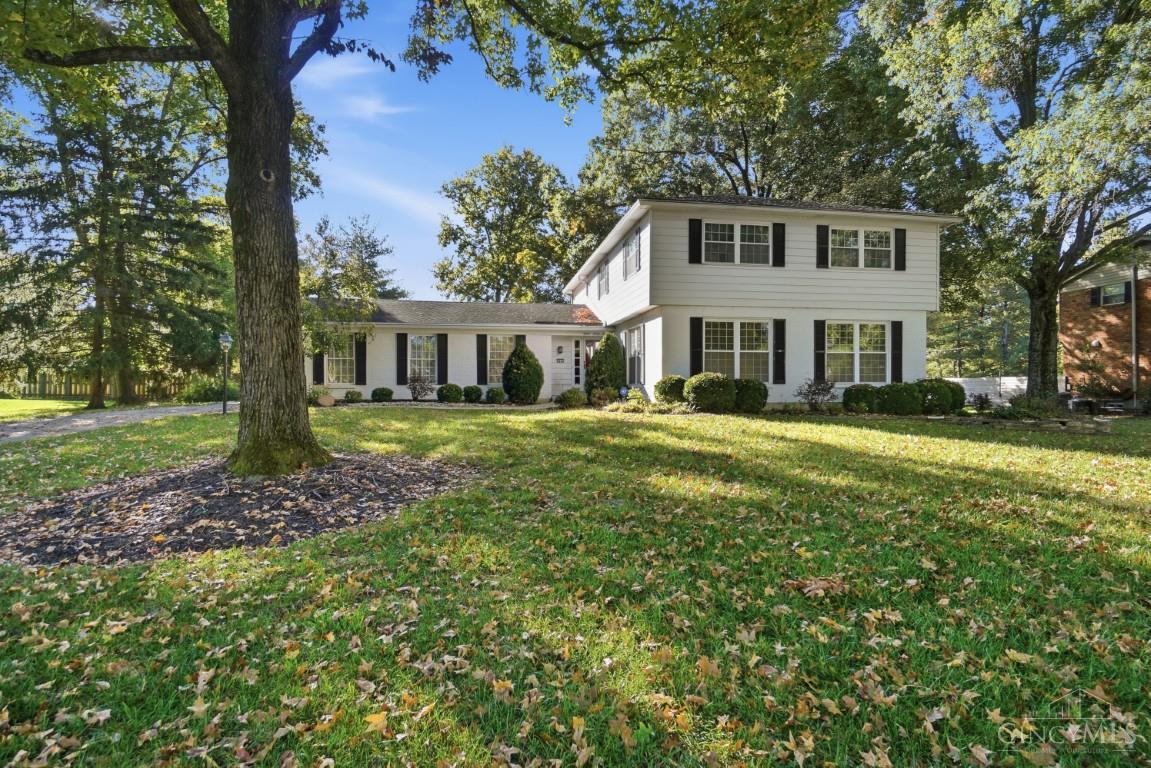
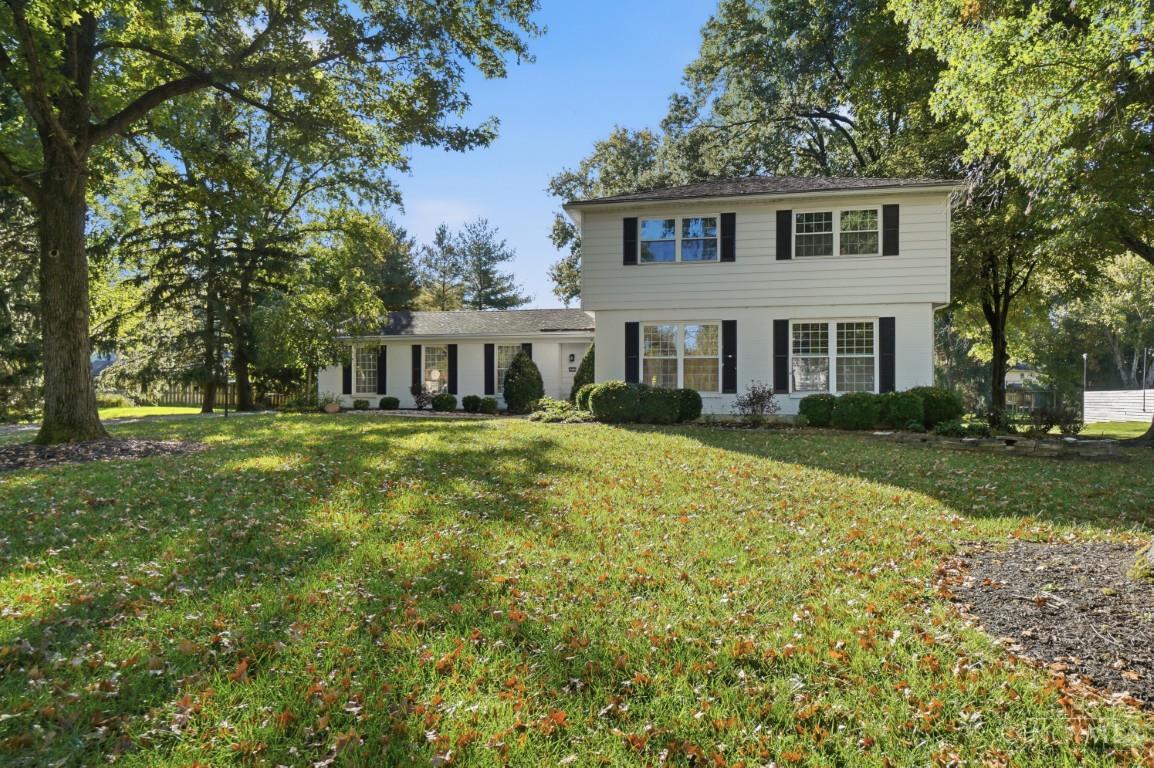
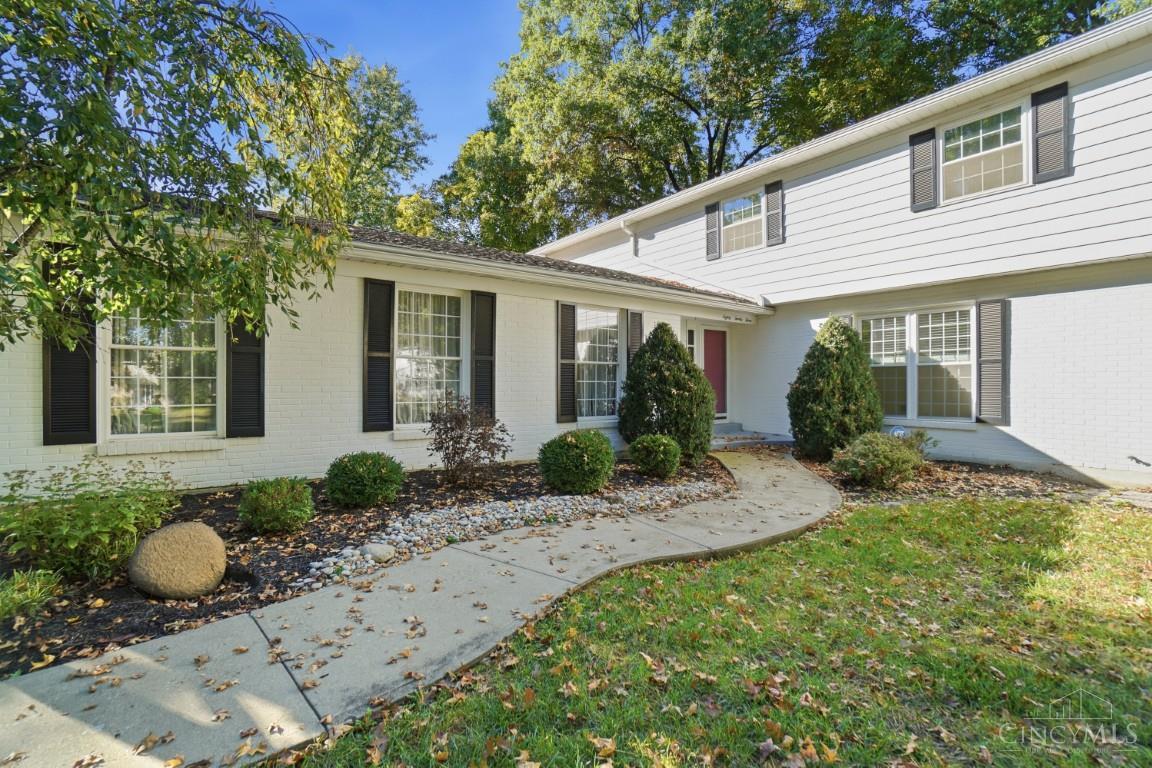
Take a look at this wonderful spacious home. Great location. Sellers are the only owners of this fabulous house. 3 car garage, large 3 season room, 5 bedroom. 2 1/2 bath. Partial finish basement. Update and make it yours!
Save
Ask
Tour
Hide
Listing Snapshot
Price
$594,900
Days On Site
1 Day
Bedrooms
5
Inside Area (SqFt)
2,498 sqft
Total Baths
3
Full Baths
2
Partial Baths
1
Lot Size
0.461 Acres
Year Built
1974
MLS Number
1898118
Status
Active
Property Tax
N/A
HOA/Condo/Coop Fees
N/A
Sq Ft Source
N/A
Friends & Family
Recent Activity
| 11 hours ago | Listing updated with changes from the MLS | |
| yesterday | Listing first seen on site |
General Features
Acres
0.461
Cross Street
Deerfield Rd
Garage
Yes
Garage Spaces
3
Levels
Two
Parking
Garage Door OpenerOn StreetDrivewayConcrete
Property Sub Type
Single Family Residence
Sewer
Public Sewer
Style
Traditional
Utilities
Natural Gas Available
Water Source
Public
Zoning
Residential
Interior Features
Appliances
DisposalRangeOvenWater SoftenerGas Water HeaterMicrowaveDishwasherRefrigeratorDryerWasher
Basement
Full
Cooling
Central Air
Fireplace
Yes
Fireplace Features
Wood BurningFamily Room
Fireplaces
1
Heating
Natural GasForced Air
Interior
PantryWalk-In Closet(s)
Laundry Features
Electric Dryer HookupSink
Bathroom 1
Level - First
Bathroom 2
Level - First
Bathroom 3
Level - First
Bedroom 2
Dimensions - 11 x 11Level - SecondArea - 121
Bedroom 3
Dimensions - 11 x 12Level - SecondArea - 132
Bedroom 4
Dimensions - 10 x 13Level - SecondArea - 130
Bedroom 5
Dimensions - 10 x 13Level - SecondArea - 130
Bedroom 6
Dimensions - 7 x 7Level - FirstArea - 49
Dining Room
Dimensions - 11 x 11Level - FirstArea - 121
Entry Room
Level - FirstArea - 42
Family Room
Dimensions - 12 x 21Level - FirstArea - 252
Kitchen
Dimensions - 10 x 11Area - 110
LaundryRoom
Dimensions - 7 x 12Level - FirstArea - 84
Living Room
Dimensions - 12 x 20Area - 240
Master Bedroom
Dimensions - 13 x 18Level - SecondArea - 234
Save
Ask
Tour
Hide
Exterior Features
Construction Details
Metal SidingBrick
Lot Features
Level
Patio And Porch
Rear PorchScreened
Roof
Shingle
Community Features
MLS Area
Hamilton-E06
School District
Sycamore Community C
Township
Montgomery Vlg
Schools
School District
Sycamore Community C
Elementary School
Unknown
Middle School
Unknown
High School
Unknown
Listing courtesy of Marc Grafton of Comey & Shepherd

Listing information is provided by Participants of the Cincy MLS. IDX information is provided exclusively for personal, non-commercial use, and may not be used for any purpose other than to identify prospective properties consumers may be interested in purchasing. Information is deemed reliable but not guaranteed. Copyright 2026, Cincy MLS.
Last checked: 2026-10-23 05:21 AM UTC
Neighborhood & Commute
Source: Walkscore
Save
Ask
Tour
Hide
Did you know? You can invite friends and family to your search. They can join your search, rate and discuss listings with you.