Save
Ask
Tour
Hide
Share
$349,900
1 Day On Site

15 W Fourth Street 407
Cincinnati, OH 45202

For Sale|Condominium|Active
1
Bed
2
Total Baths
2
Full Baths
1,565
SqFt
$224
/SqFt
County:
Hamilton
Listing courtesy of Christopher Pfeiffer of Comey & Shepherd

Due to the health concerns created by Coronavirus we are offering personal 1-1 online video walkthough tours where possible.

15 W Fourth Street 40715 W Fourth Street 40715 W Fourth Street 40715 W Fourth Street 407
Save
Ask
Tour
Hide
Share

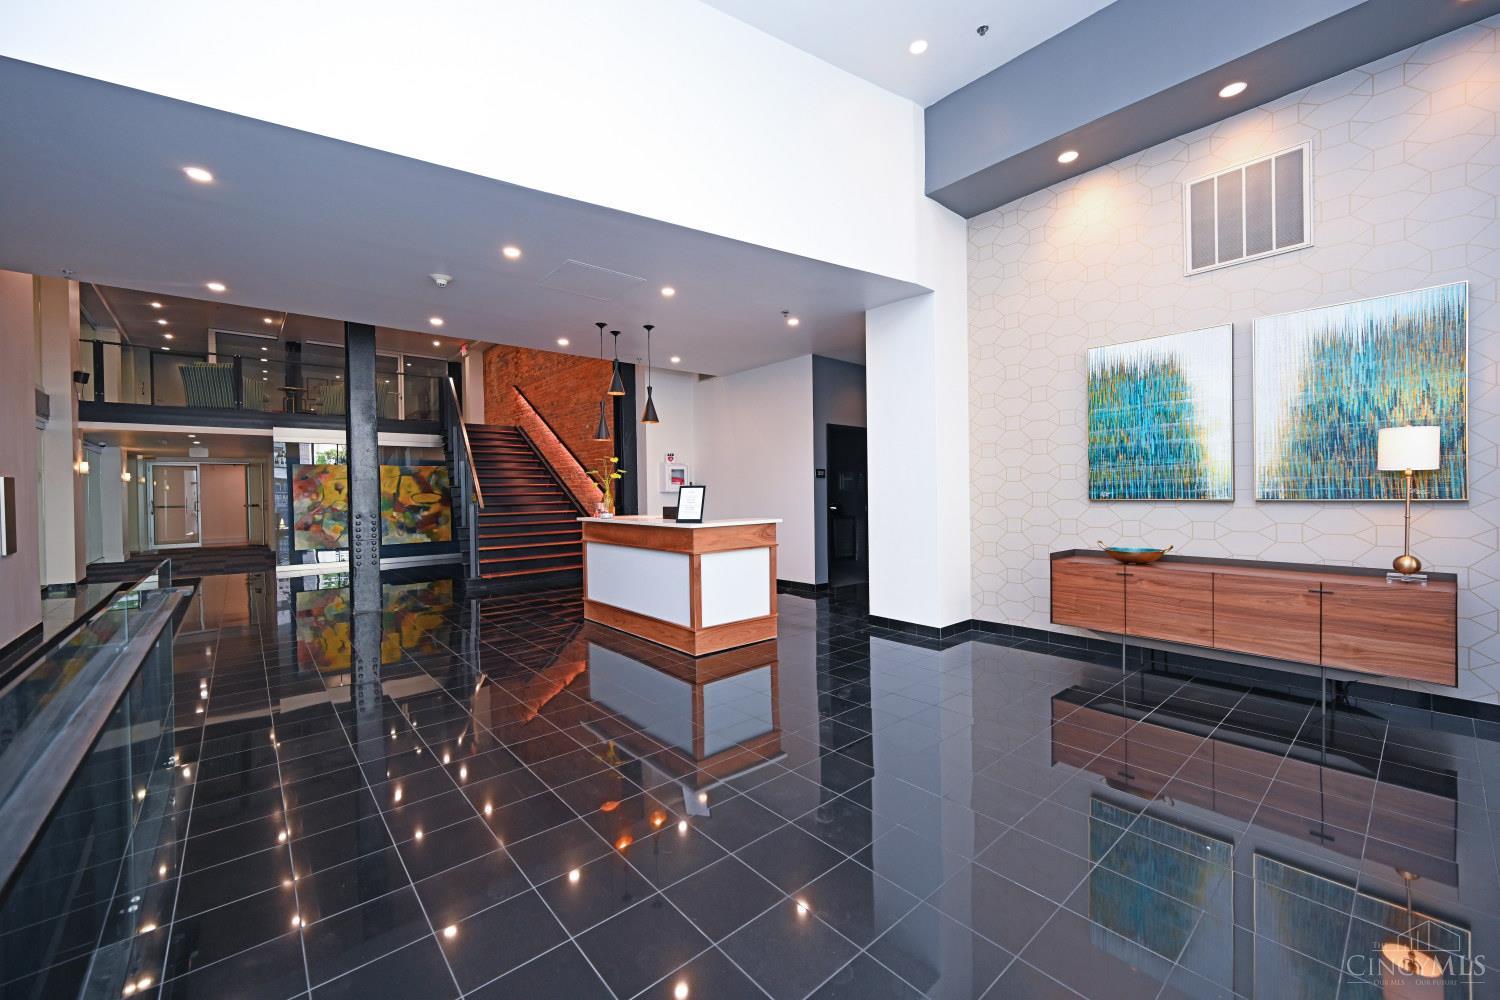
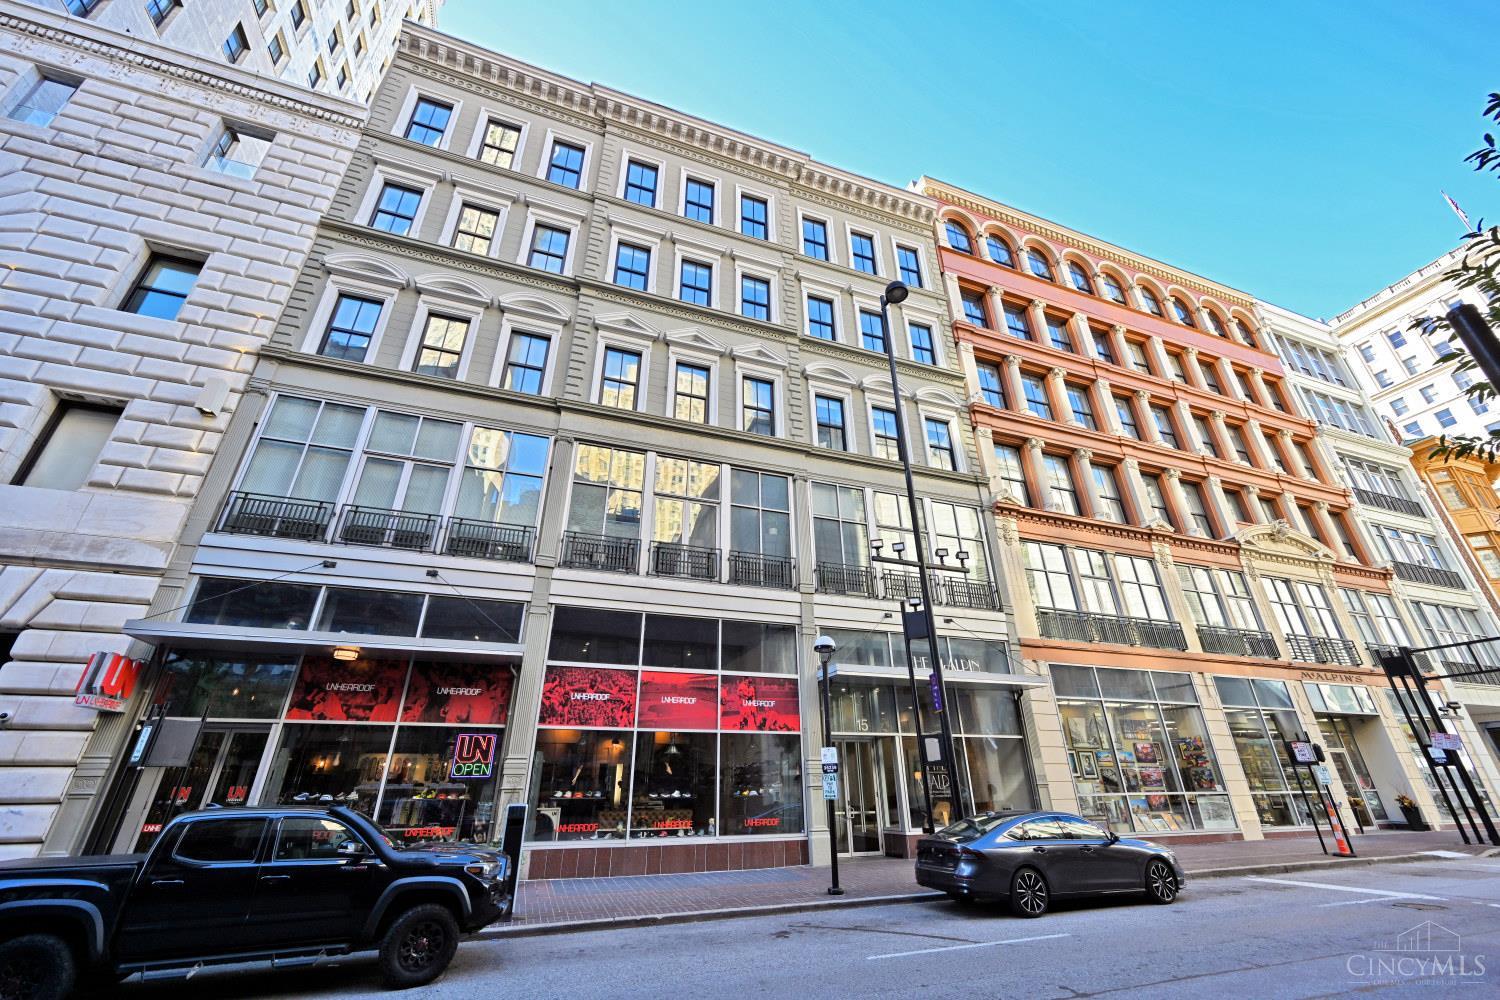
Your downtown Cincinnati lifestyle starts at the McAlpin! Behind the historic facade of this iconic 4th St landmark, discover a large stylish 1BR/2BA condo where soaring ceilings, oversized south-facing windows and contemporary finishes create a bright, inviting retreat above the energy of the city. Modern kitchen features include granite countertops, stainless appliances and wood cabinetry, complemented by warm wood flooring throughout. Spacious primary suite features a large bathroom & ample storage space in the walk-in closet. Layout features a home office/library nook and a built-in bar area that's perfect for entertaining. Enjoy the fresh air from your private balcony or head upstairs to the updated rooftop deck for elevated city views. The McAlpin delivers the conveniences that make downtown living easy: secure garage parking, storage, elevator access, refreshed common areas and part-time concierge service. The best of downtown is right outside your door!

Save
Ask
Tour
Hide
Share
Listing Snapshot
Price 
$349,900
Days On Site 
1 Day
Bedrooms 
1
Inside Area (SqFt) 
1,565 sqft
Total Baths 
2
Full Baths 
2
Partial Baths 
N/A
Lot Size 
0.6802 Acres
Year Built 
N/A
MLS Number 
1898163
Status 
Active
Property Tax 
N/A
HOA/Condo/Coop Fees 
$597.67 monthly
Sq Ft Source 
N/A
Friends & Family
Recent Activity
8 hours agoListing updated with changes from the MLS
yesterdayListing first seen on site
General Features
Acres 
0.6802
Cross Street 
Race
Foundation 
Stone
Garage 
Yes
Garage Spaces 
1
Levels 
One
Number Of Stories 
5
Pets 
Yes
Property Sub Type 
Condominium
Sewer 
Public Sewer
Style 
Contemporary/ModernHistorical
Utilities 
Natural Gas Available
Water Source 
Public
Interior Features
Appliances 
Gas Water Heater
Basement 
None
Cooling 
Central Air
Heating 
Natural GasForced Air
Interior 
ElevatorWalk-In Closet(s)
Bathroom 1 
Level - First
Bathroom 2 
Level - First
Entry Room 
Level - FirstArea - 30
Master Bedroom 
Dimensions - 18 x 16Level - FirstArea - 288
Save
Ask
Tour
Hide
Share
Exterior Features
Construction Details 
BrickStone
View 
City
Waterview 
City
Community Features
Association Fee 
$597.67
Association Fee Frequency 
Monthly
MLS Area 
Hamilton-E01
School District 
Cincinnati City SD
Township 
Cincinnati City
Schools
School District
Cincinnati City SD
Elementary School
Unknown
Middle School
Unknown
High School
Unknown
Listing courtesy of Christopher Pfeiffer of Comey & Shepherd


Listing information is provided by Participants of the Cincy MLS. IDX information is provided exclusively for personal, non-commercial use, and may not be used for any purpose other than to identify prospective properties consumers may be interested in purchasing. Information is deemed reliable but not guaranteed. Copyright 2026, Cincy MLS.
Last checked: 2026-10-23 05:21 AM UTC

Neighborhood & Commute
Source: Walkscore
Save
Ask
Tour
Hide
Share