Save
Ask
Tour
Hide
Share
$330,000
1 Day On Site

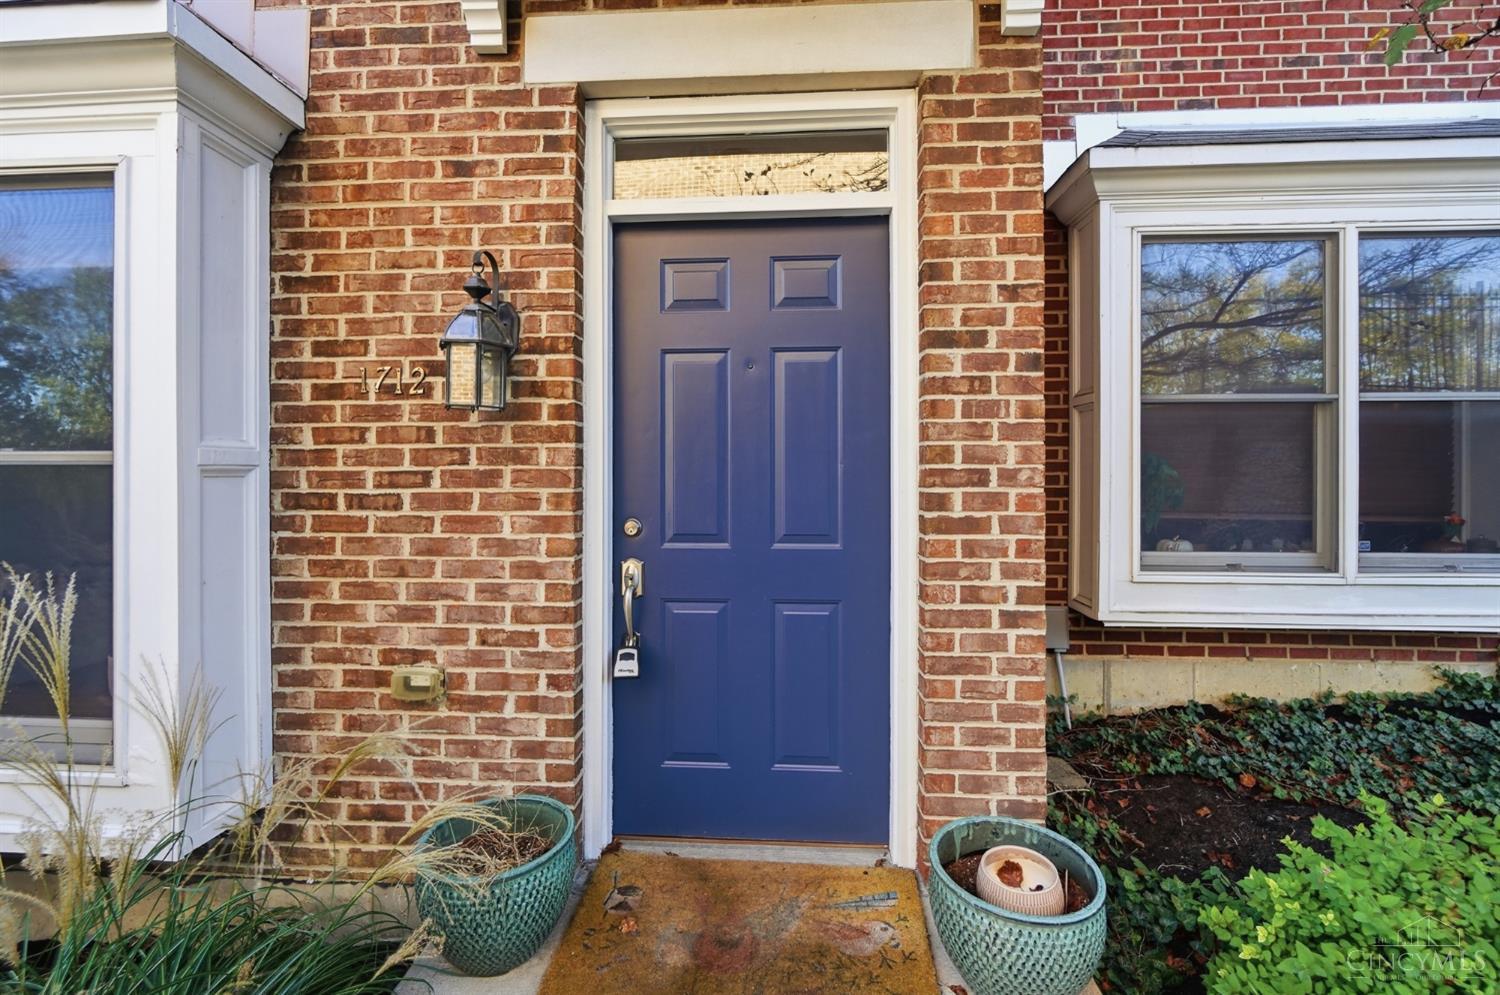
1712 Grandmere Lane
Cincinnati, OH 45206

For Sale|Condominium|Active
3
Beds
3
Total Baths
2
Full Baths
1
Partial Bath
1,744
SqFt
$189
/SqFt
2005
Built
County:
Hamilton
Listing courtesy of Deborah Long of Keller Williams Advisors

Due to the health concerns created by Coronavirus we are offering personal 1-1 online video walkthough tours where possible.
1712 Grandmere Lane1712 Grandmere Lane1712 Grandmere Lane1712 Grandmere Lane
Save
Ask
Tour
Hide
Share

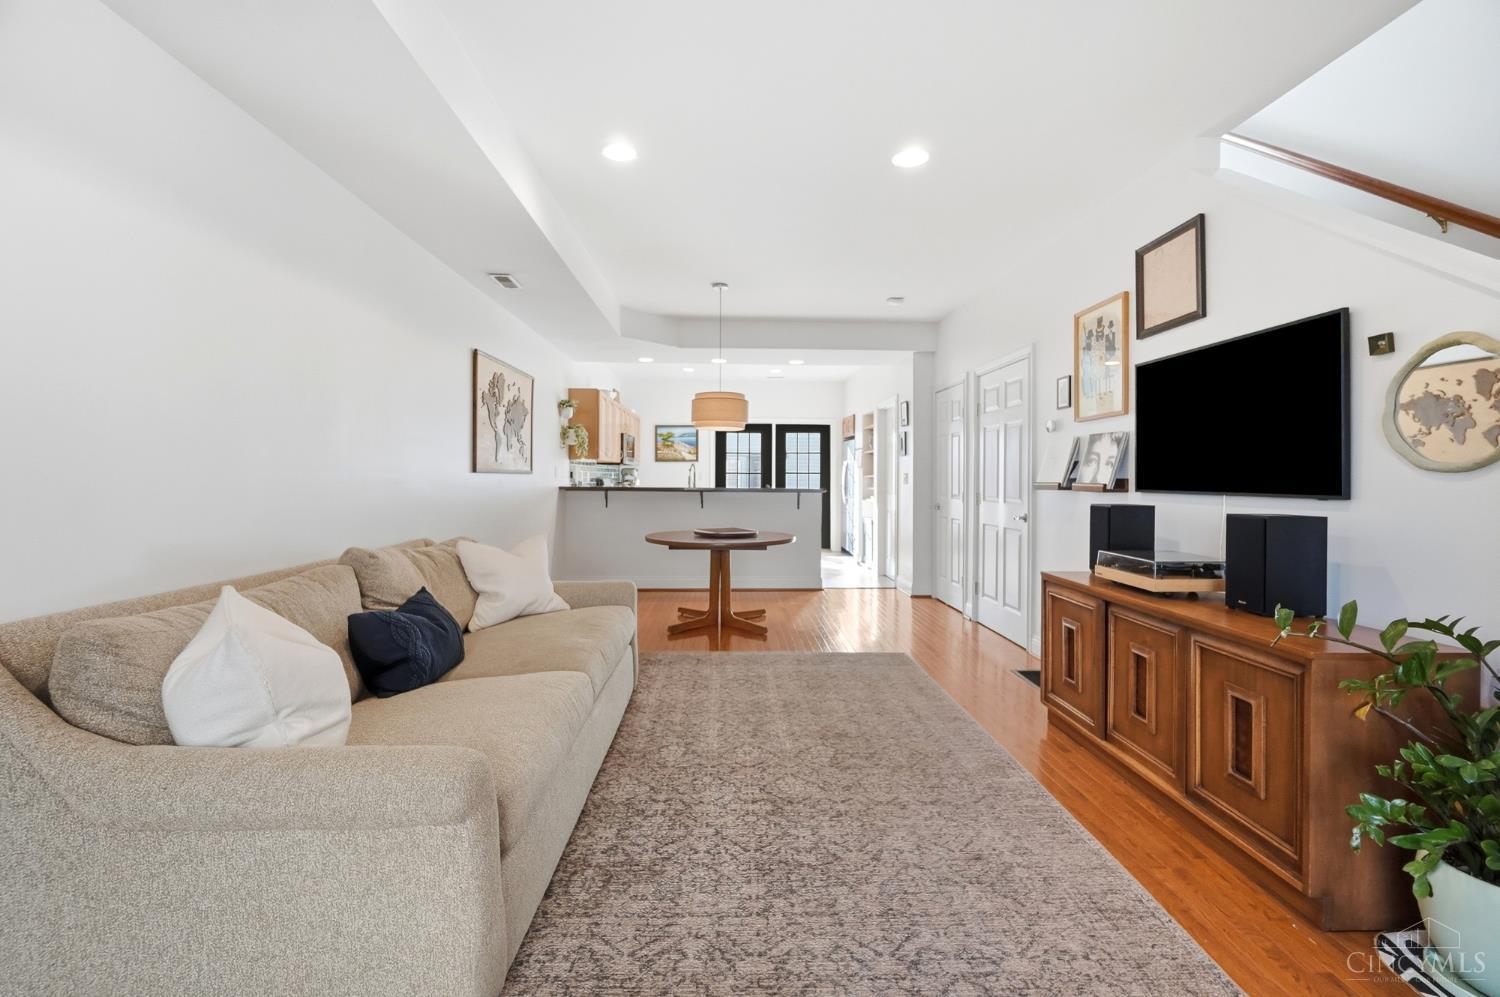
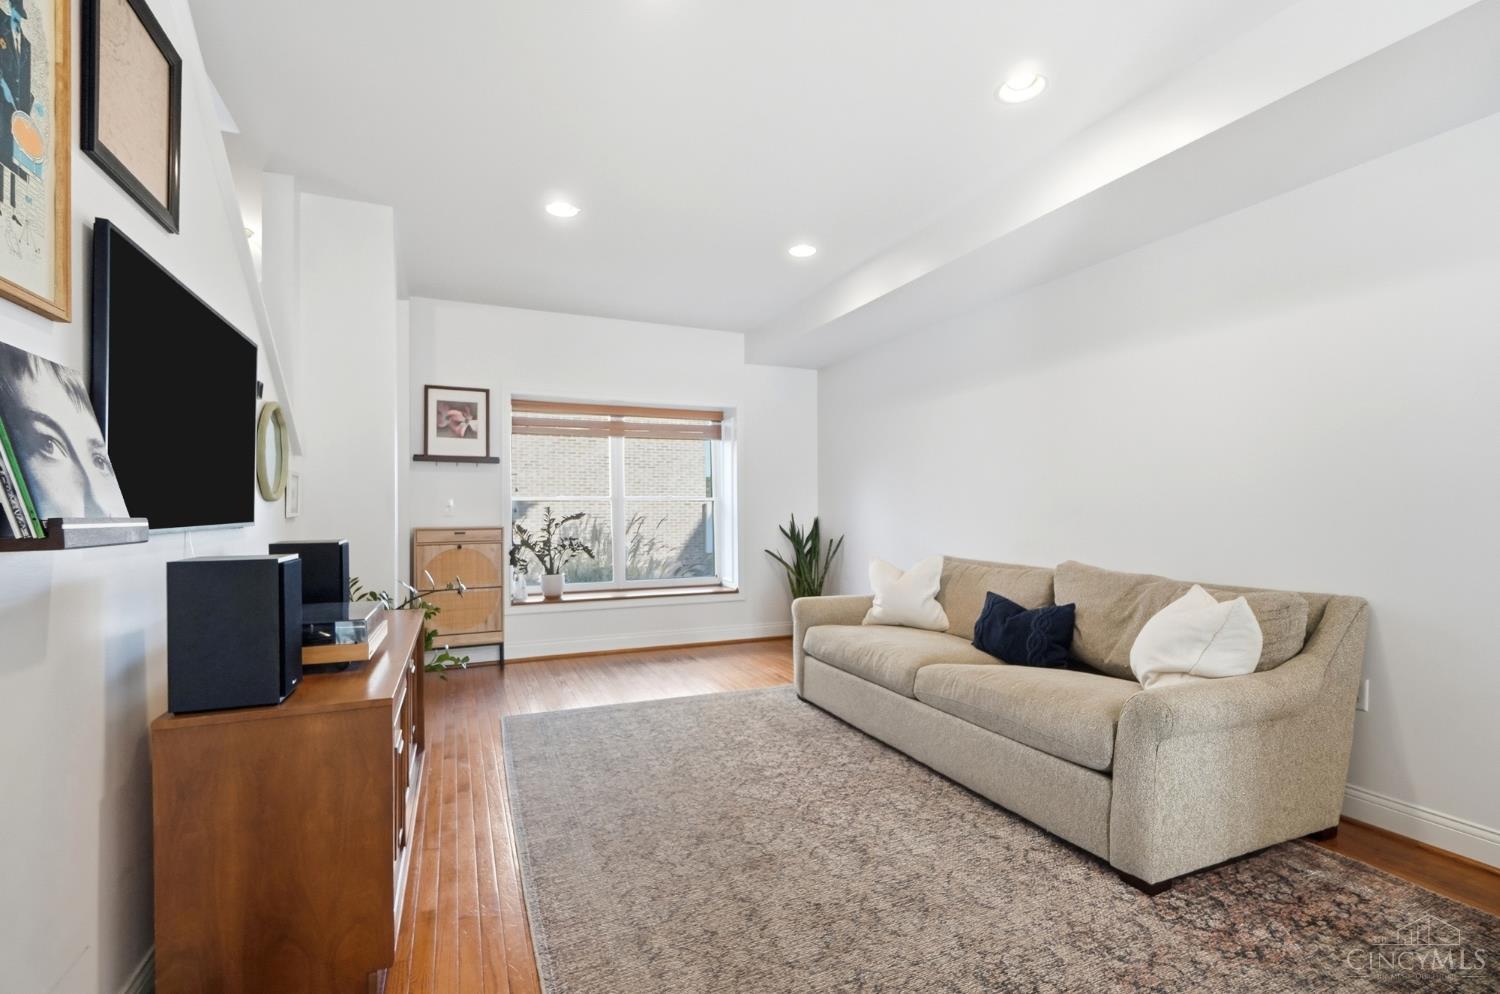
Welcome to this beautiful, spacious townhome offering four levels of living space in a quiet community with convenient access to downtown! One of the largest units available, this home offers an impressive amount of space, flexibility, and comfort. The inviting open floor plan is perfect for everyday living and entertaining. The spacious kitchen features a gas range, abundant cabinetry, and plenty of storage, opening seamlessly to the main living areas. Generously sized bedrooms provide room to relax, while additional flexible space offers the perfect opportunity for a home office, workout area, or guest retreat. The finished lower level adds even more usable living space, ideal for a recreation room or second gathering area. Enjoy outdoor living on the newly built deck, perfect for morning coffee or evening relaxation. An oversized two-car garage provides additional convenience and storage. Enjoy the space of a single-family home with the ease of townhome living!

Save
Ask
Tour
Hide
Share
Listing Snapshot
Price 
$330,000
Days On Site 
1 Day
Bedrooms 
3
Inside Area (SqFt) 
1,744 sqft
Total Baths 
3
Full Baths 
2
Partial Baths 
1
Lot Size 
0.018 Acres
Year Built 
2005
MLS Number 
1898184
Status 
Active
Property Tax 
N/A
HOA/Condo/Coop Fees 
$200 monthly
Sq Ft Source 
N/A
Friends & Family
Recent Activity
14 hours agoListing updated with changes from the MLS
yesterdayListing first seen on site
General Features
Acres 
0.018
Garage 
Yes
Garage Spaces 
2
Levels 
Three Or More
Parking 
Off StreetShared Driveway
Pets 
Yes
Property Sub Type 
Condominium
Sewer 
Public Sewer
Style 
Traditional
Utilities 
Natural Gas Available
Water Source 
Public
Zoning 
Residential
Interior Features
Appliances 
DisposalRangeOvenGas Water HeaterMicrowaveRefrigeratorDryerWasherGas Cooktop
Basement 
Walk-Out AccessFull
Cooling 
Central Air
Heating 
Natural GasForced Air
Bathroom 1 
Level - Second
Bathroom 2 
Level - Third
Bathroom 3 
Level - Third
Bedroom 2 
Dimensions - 10 x 11Level - SecondArea - 110
Bedroom 3 
Dimensions - 17 x 16Level - ThirdArea - 272
Dining Room 
Dimensions - 14 x 13Level - FirstArea - 182
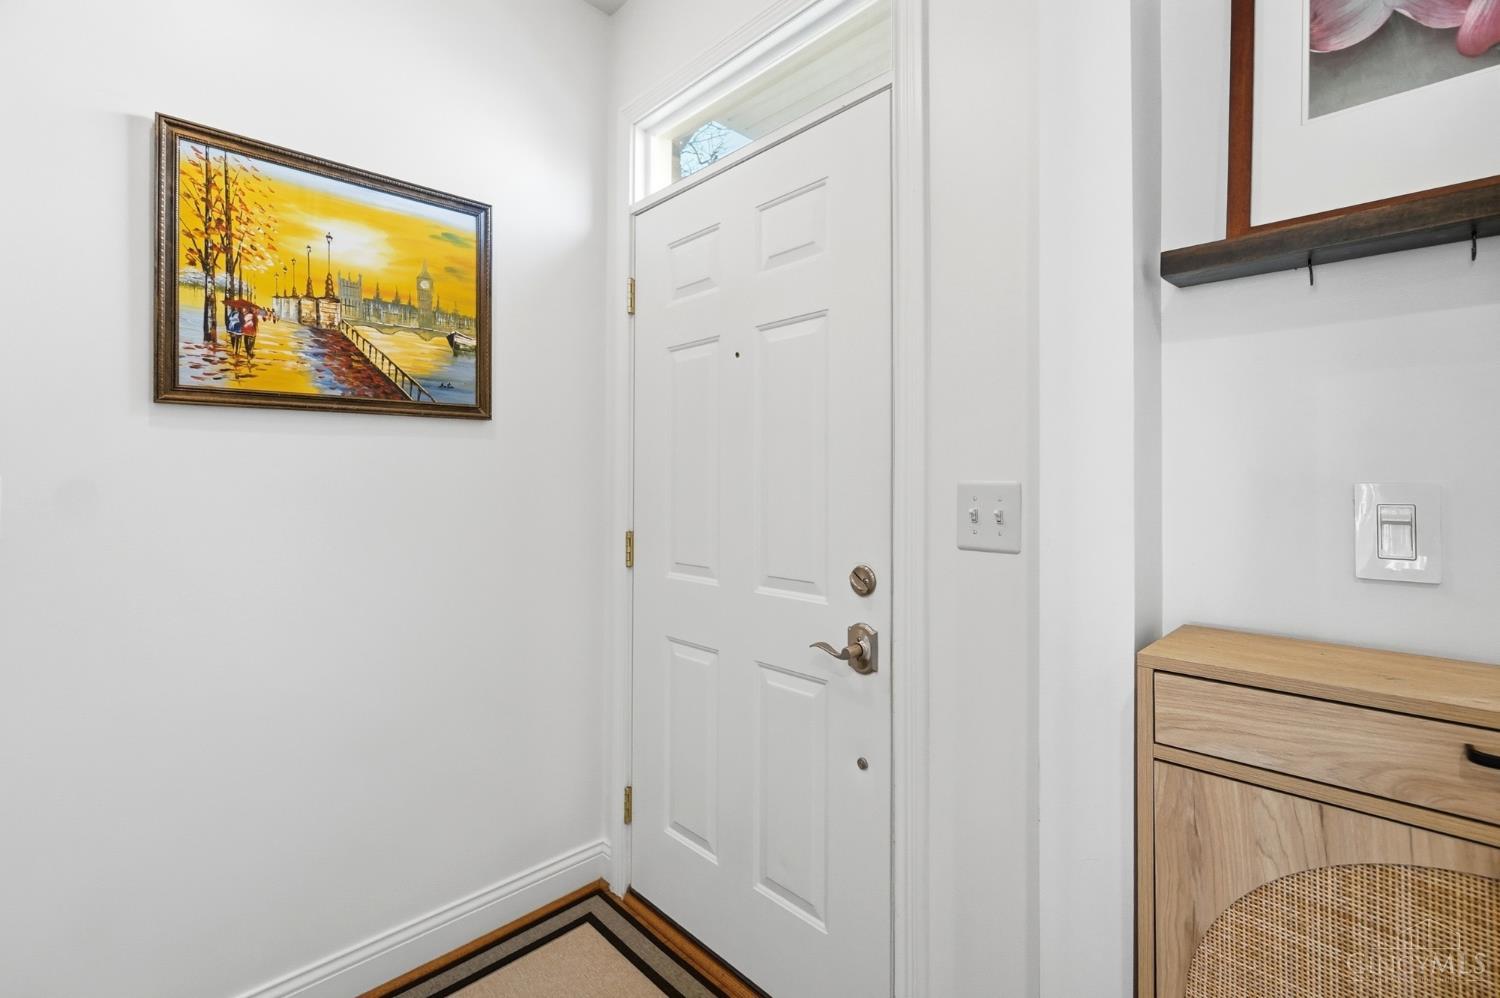
Entry Room 
Level - FirstArea - 16
Family Room 
Dimensions - 13 x 11Level - FirstArea - 143
Kitchen 
Dimensions - 13 x 11Area - 143
Master Bedroom 
Dimensions - 16 x 14Level - SecondArea - 224
Save
Ask
Tour
Hide
Share
Exterior Features
Construction Details 
BrickVinyl Siding
Exterior 
Balcony
Patio And Porch 
Rear PorchDeckFront Porch
Roof 
Shingle
Community Features
Association Fee 
$200.0
Association Fee Frequency 
Monthly
MLS Area 
Hamilton-E01
School District 
Cincinnati City SD
Township 
Cincinnati City
Schools
School District
Cincinnati City SD
Elementary School
Unknown
Middle School
Unknown
High School
Unknown
Listing courtesy of Deborah Long of Keller Williams Advisors


Listing information is provided by Participants of the Cincy MLS. IDX information is provided exclusively for personal, non-commercial use, and may not be used for any purpose other than to identify prospective properties consumers may be interested in purchasing. Information is deemed reliable but not guaranteed. Copyright 2026, Cincy MLS.
Last checked: 2026-10-25 07:59 AM UTC

Neighborhood & Commute
Source: Walkscore
Save
Ask
Tour
Hide
Share