Save
Ask
Tour
Hide
Share
$339,000
1 Day On Site

1236 Regent Ave
Cincinnati, OH 45237

For Sale|Single Family Residence|Active
4
Beds
4
Total Baths
3
Full Baths
1
Partial Bath
2,856
SqFt
$119
/SqFt
1894
Built
County:
Hamilton
Listing courtesy of Hannah Wang of Keller Williams Advisors

Due to the health concerns created by Coronavirus we are offering personal 1-1 online video walkthough tours where possible.
1236 Regent Ave1236 Regent Ave1236 Regent Ave1236 Regent Ave
Save
Ask
Tour
Hide
Share

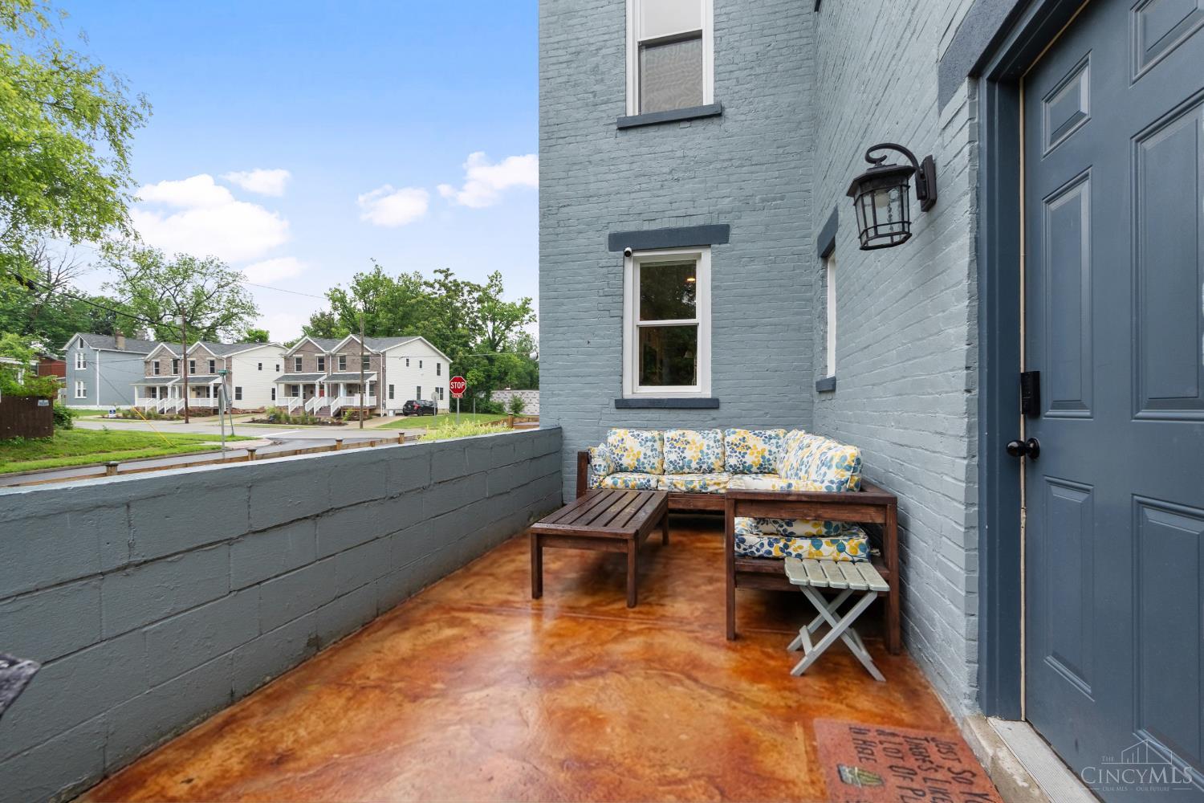
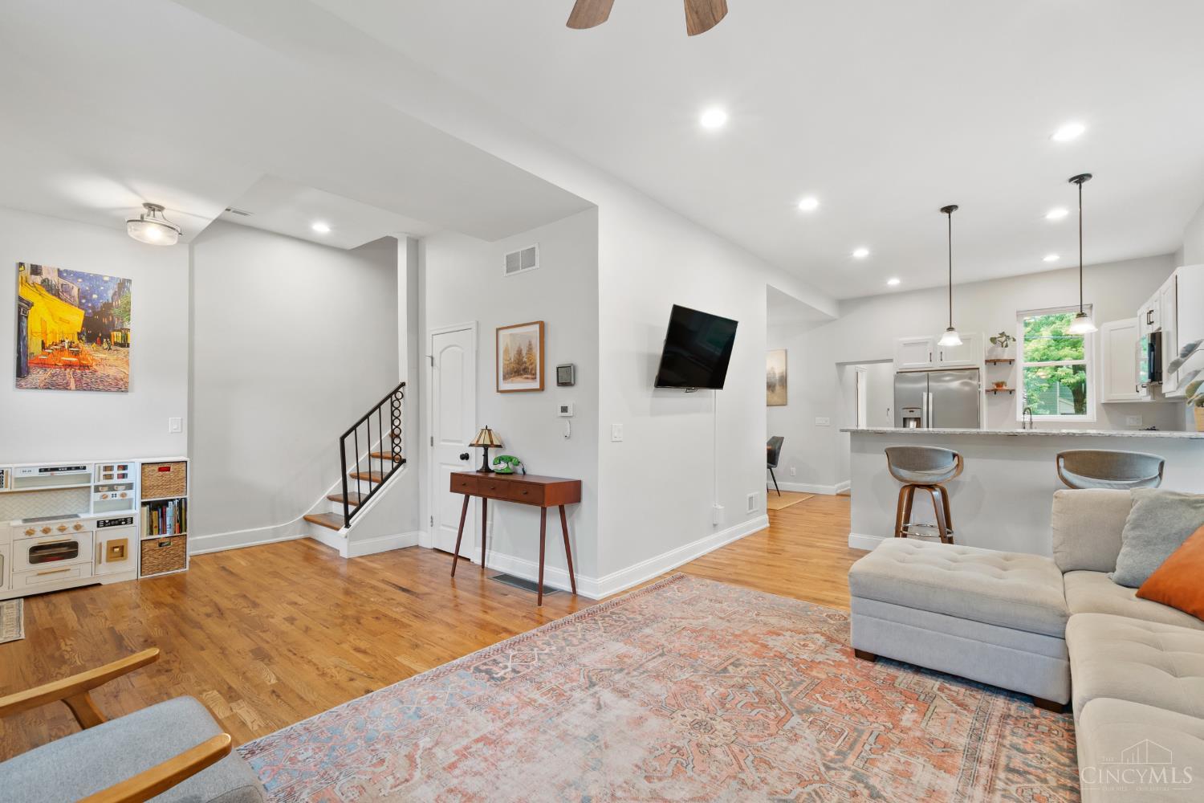
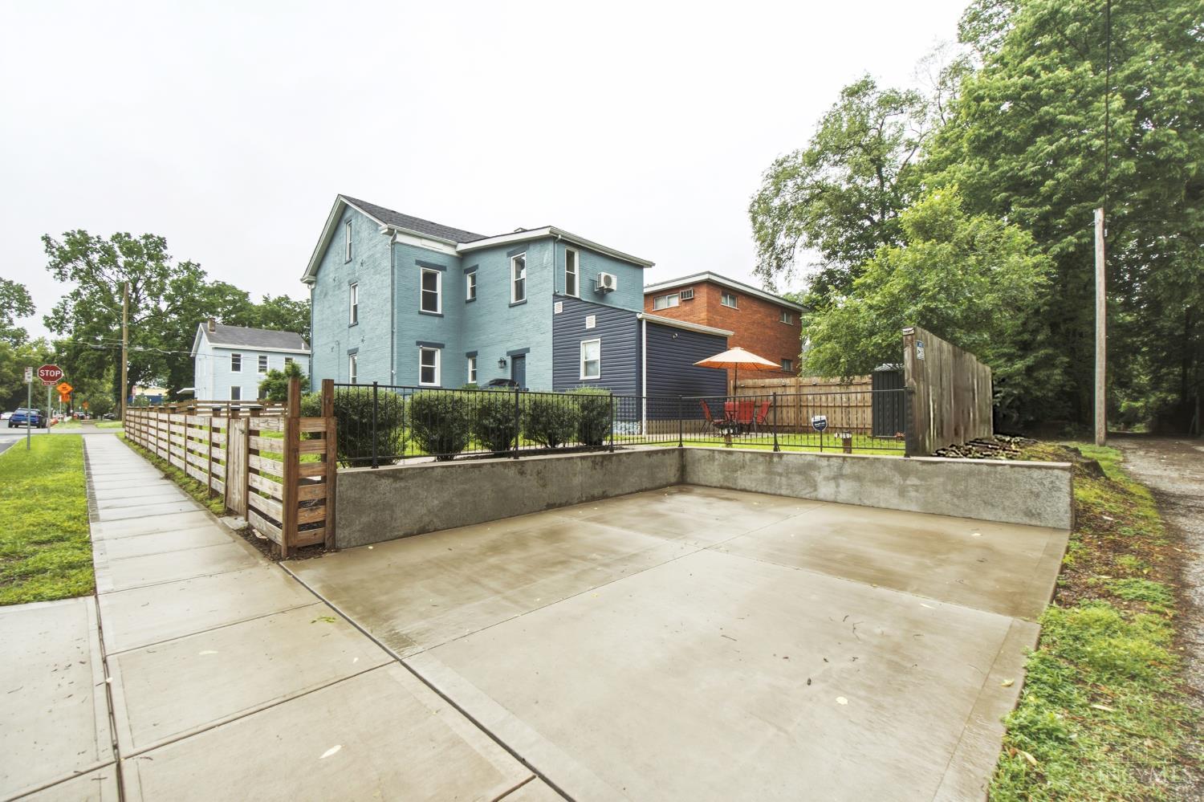
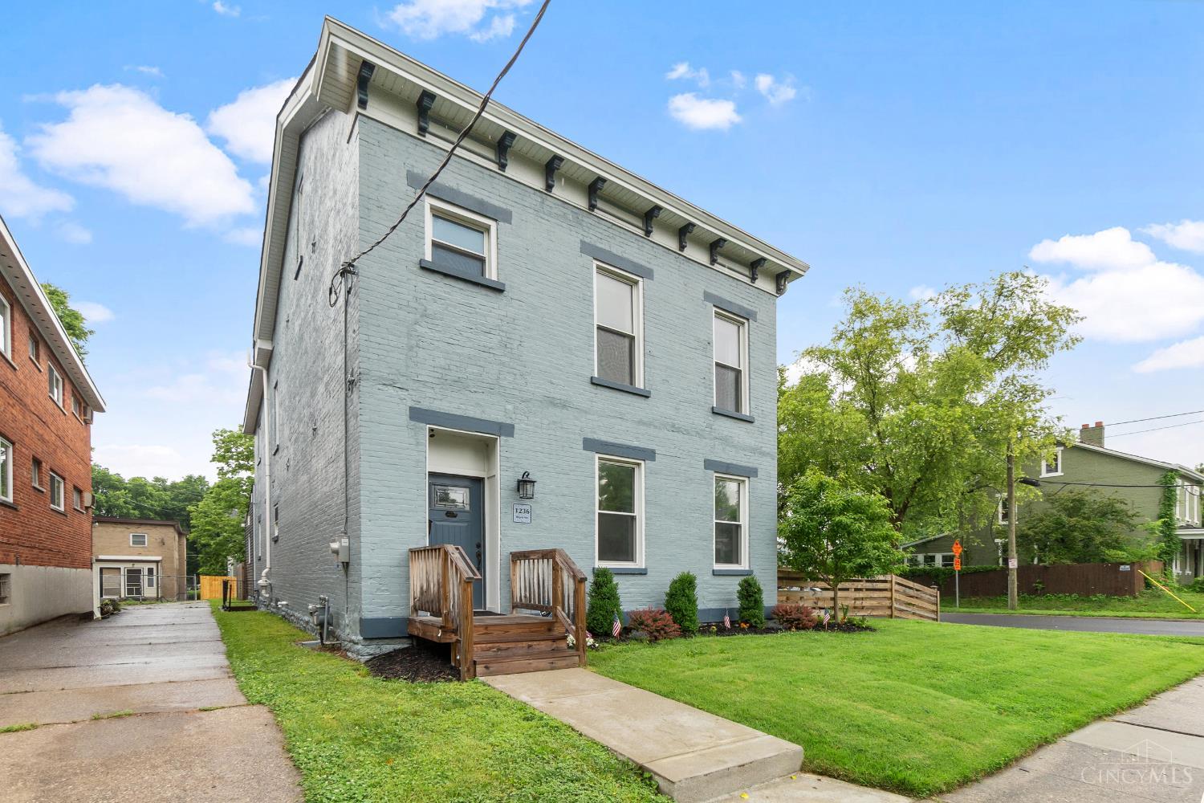
This home qualifies for special lender financing: save thousands on a lower interest rate and down payment assistance. Move in ready and quick occupancy available. Major updates include: new roof, HVAC, water heater, electrical, windows, and sump pump. Waterproofed basement with transferable lifetime warranty. Beautiful hardwood floors, tall ceilings, natural light, updated kitchen and updated bathrooms. First-floor primary suite features vaulted ceilings, large walk-in closet, and ensuite bath. Convenient first-floor laundry and a powder room. Second and third levels feature spacious bedrooms and a loft that could serve as an additional bedroom, office, or bonus living space. Fully fenced yard, a patio, private 2 car driveway, and storage shed. Nearby Factory 52, dining, shopping, major highways, and Downtown Cincinnati. Current tax abatement offers substantial savings! Ask about special lender financing.

Save
Ask
Tour
Hide
Share
Listing Snapshot
Price 
$339,000
Days On Site 
1 Day
Bedrooms 
4
Inside Area (SqFt) 
2,856 sqft
Total Baths 
4
Full Baths 
3
Partial Baths 
1
Lot Size 
0.1232 Acres
Year Built 
1894
MLS Number 
1898282
Status 
Active
Property Tax 
N/A
HOA/Condo/Coop Fees 
N/A
Sq Ft Source 
N/A
Friends & Family
Recent Activity
13 hours agoListing updated with changes from the MLS
yesterdayListing first seen on site
General Features
Acres 
0.1232
Foundation 
Stone
Levels 
Three Or More
Parking 
DrivewayConcrete
Property Sub Type 
Single Family Residence
Sewer 
Public Sewer
Style 
Traditional
Utilities 
Natural Gas Available
Water Source 
Public
Zoning 
Residential
Interior Features
Appliances 
RangeOvenElectric Water HeaterMicrowaveDishwasherRefrigerator
Basement 
UnfinishedWalk-Out AccessSump PumpFull
Cooling 
Central Air
Heating 
Forced Air
Interior 
Vaulted Ceiling(s)Eat-in KitchenWalk-In Closet(s)
Bathroom 1 
Level - First
Bathroom 2 
Level - First
Bathroom 3 
Level - Second
Bathroom 4 
Level - Third
Bedroom 2 
Dimensions - 14 x 13Level - SecondArea - 182
Bedroom 3 
Dimensions - 13 x 11Level - SecondArea - 143
Bedroom 4 
Dimensions - 15 x 16Level - ThirdArea - 240
Dining Room 
Dimensions - 11 x 8Level - FirstArea - 88
Entry Room 
Level - FirstArea - 100
Family Room 
Dimensions - 18 x 11Level - FirstArea - 198
Kitchen 
Dimensions - 10 x 11Area - 110
LaundryRoom 
Dimensions - 4 x 6Level - FirstArea - 24
Master Bedroom 
Dimensions - 15 x 11Level - FirstArea - 165
RecreationRoom 
Dimensions - 15 x 16Level - SecondArea - 240
Save
Ask
Tour
Hide
Share
Exterior Features
Construction Details 
Brick
Fencing 
Wood
Lot Features 
Corner Lot
Other Structures 
Shed(s)
Patio And Porch 
Side PorchPatio
Roof 
Shingle
Community Features
MLS Area 
Hamilton-E02
School District 
Cincinnati City SD
Township 
Cincinnati City
Schools
School District
Cincinnati City SD
Elementary School
Unknown
Middle School
Unknown
High School
Unknown
Listing courtesy of Hannah Wang of Keller Williams Advisors


Listing information is provided by Participants of the Cincy MLS. IDX information is provided exclusively for personal, non-commercial use, and may not be used for any purpose other than to identify prospective properties consumers may be interested in purchasing. Information is deemed reliable but not guaranteed. Copyright 2026, Cincy MLS.
Last checked: 2026-10-27 08:15 AM UTC

Neighborhood & Commute
Source: Walkscore
Save
Ask
Tour
Hide
Share