Save
Ask
Tour
Hide
Share
$275,000
1 Day On Site

1423 Elkton Place
Cincinnati, OH 45224

For Sale|Single Family Residence|Active
3
Beds
1
Total Bath
1
Full Bath
1,452
SqFt
$189
/SqFt
1929
Built
County:
Hamilton
Listing courtesy of Barry Bates of Coldwell Banker Realty

Due to the health concerns created by Coronavirus we are offering personal 1-1 online video walkthough tours where possible.
1423 Elkton Place1423 Elkton Place1423 Elkton Place1423 Elkton Place
Save
Ask
Tour
Hide
Share

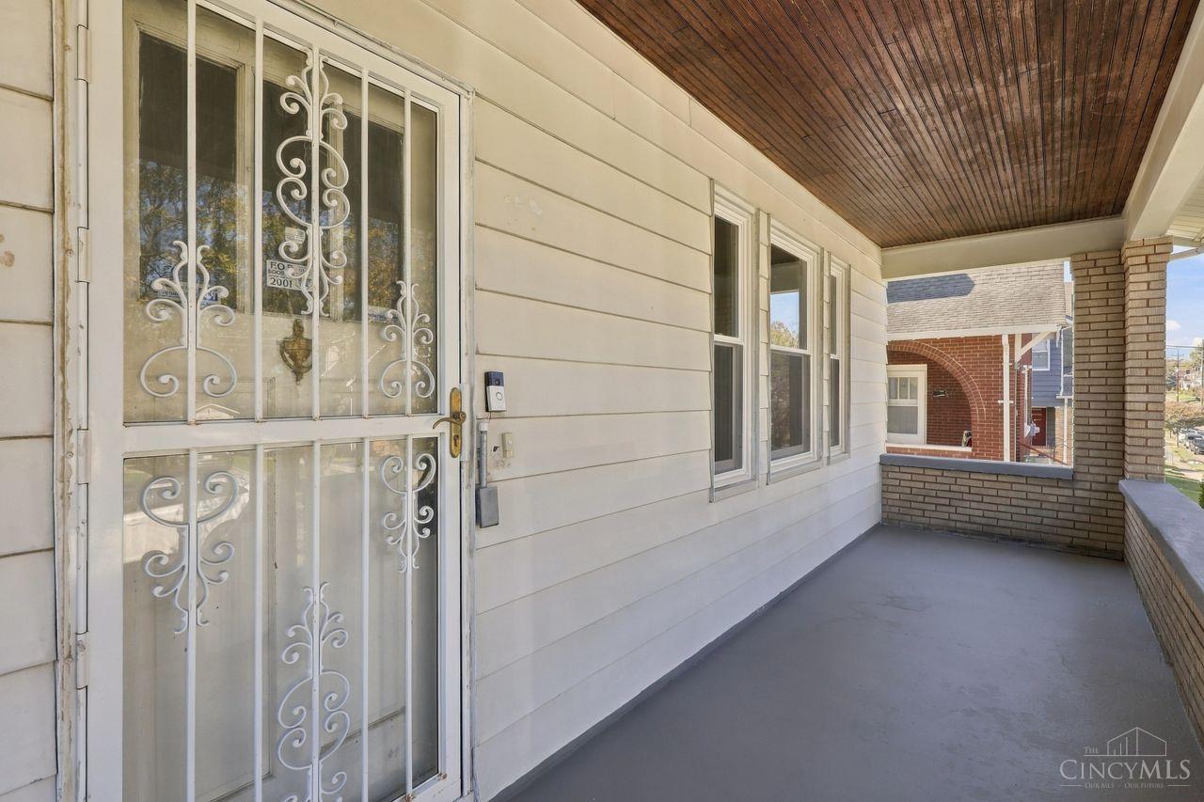
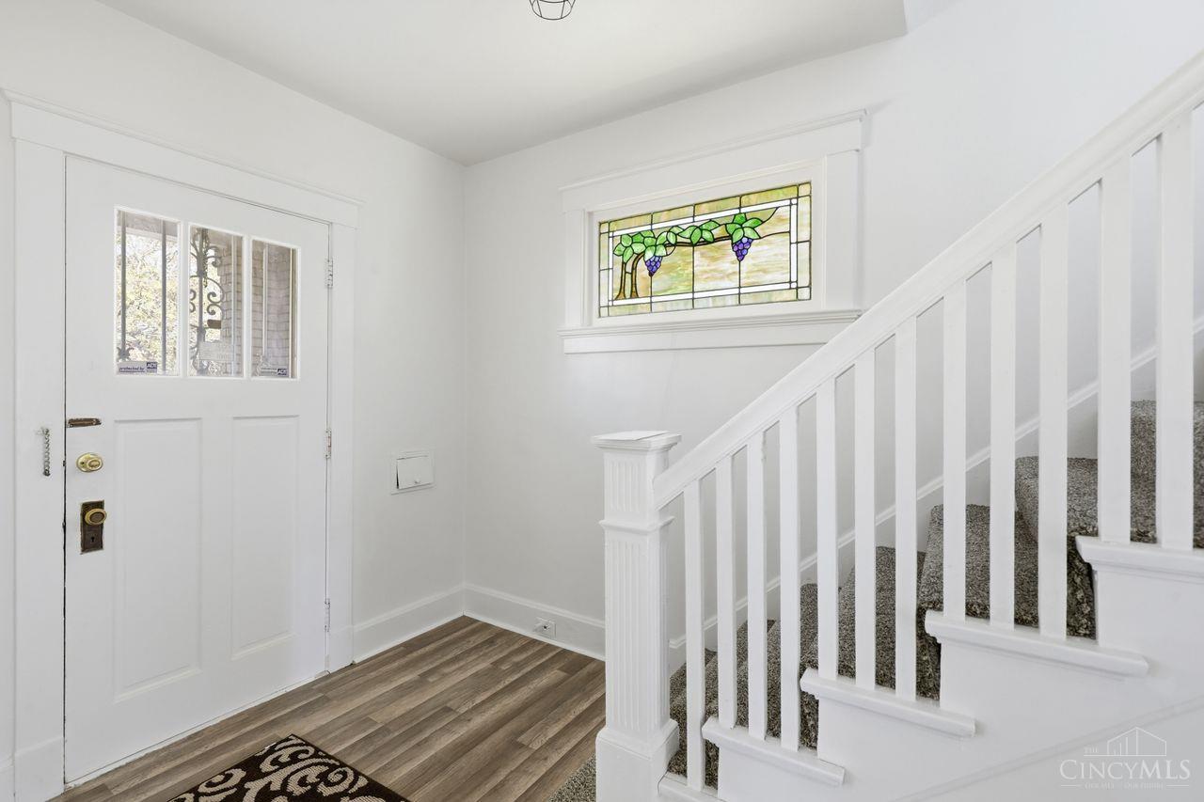
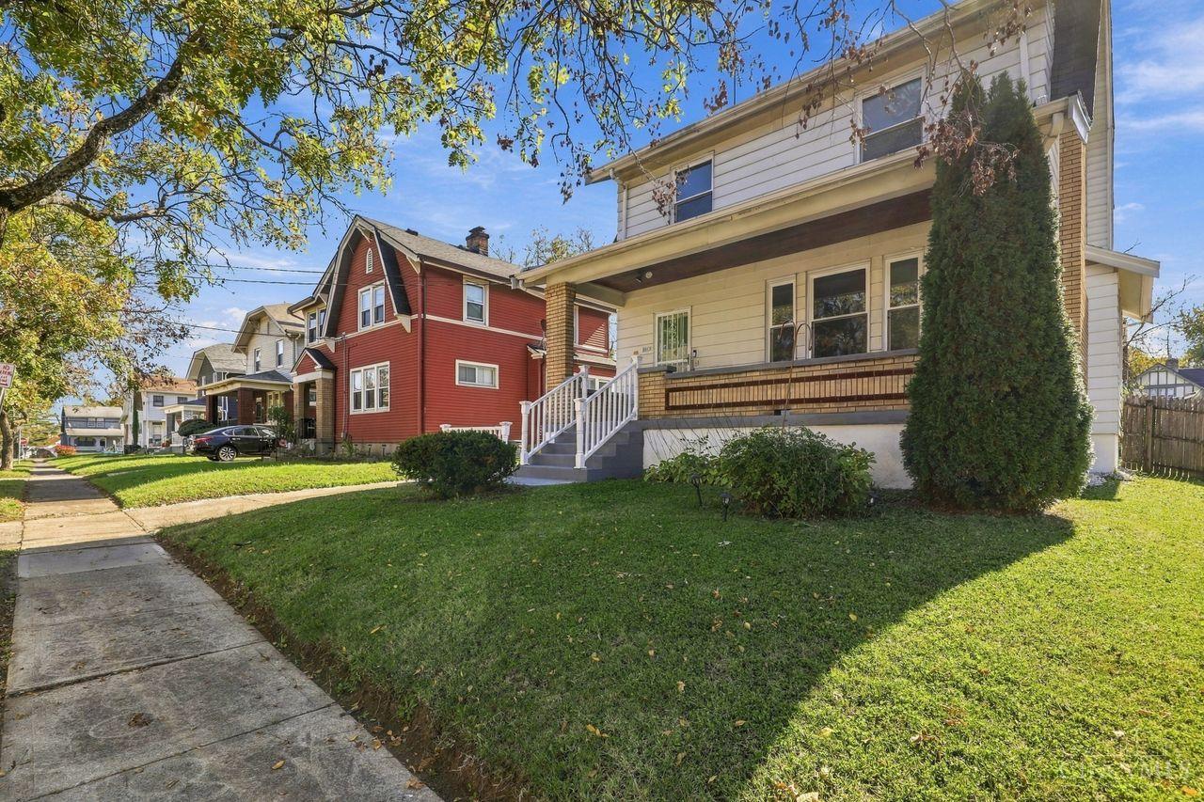
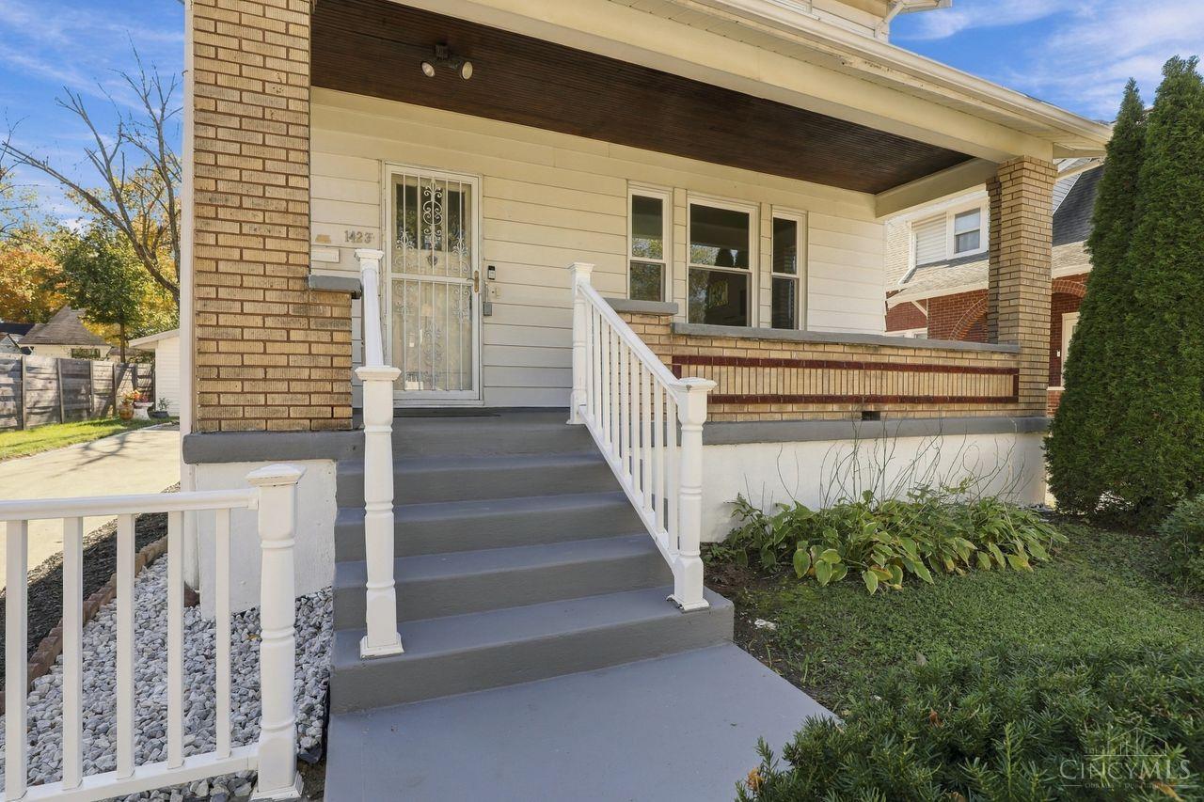
Step into a reimagined College Hill classic at 1423 Elkton Place, where historic character meets modern peace of mind. Transformed by over $135,000 in comprehensive 2025-2026 upgrades, this home is completely turnkey. Refreshed hardwood floors and preserved stained glass flow into a revitalized living room featuring a woodburning fireplace. The renovated kitchen shines with a modern & fresh new light fixture and butcher block countertops, while the stunning full bathroom boasts sleek grey tile with elegant gold accents. Beyond cosmetics, unparalleled security awaits! Enjoy a brand-new hot water heater, 18 new replacement windows, and upgraded plumbing. The lower level is heavily protected by a complete waterproofing system and a brand-new sump pump. Capped by a newer house roof, a brand-new detached garage roof, and a fully integrated Ring security system, this property is a truly worry-free investment.

Save
Ask
Tour
Hide
Share
Listing Snapshot
Price 
$275,000
Days On Site 
1 Day
Bedrooms 
3
Inside Area (SqFt) 
1,452 sqft
Total Baths 
1
Full Baths 
1
Partial Baths 
N/A
Lot Size 
0.112 Acres
Year Built 
1929
MLS Number 
1898448
Status 
Active
Property Tax 
N/A
HOA/Condo/Coop Fees 
N/A
Sq Ft Source 
N/A
Friends & Family
Recent Activity
5 hours agoListing updated with changes from the MLS
yesterdayListing first seen on site
General Features
Acres 
0.112
Cross Street 
Lantana
Garage 
Yes
Garage Spaces 
2
Levels 
Two
Parking 
Garage Door OpenerOn StreetDriveway
Property Sub Type 
Single Family Residence
Sewer 
Public Sewer
Style 
Traditional
Utilities 
Natural Gas Available
Water Source 
Public
Zoning 
Residential
Interior Features
Appliances 
Gas Water HeaterRefrigerator
Basement 
UnfinishedSump PumpFull
Cooling 
Ceiling Fan(s)Central Air
Fireplace 
Yes
Fireplace Features 
Wood BurningLiving Room
Fireplaces 
1
Heating 
Natural GasForced Air
Window Features 
Insulated Windows
Bathroom 1 
Level - Second
Bedroom 2 
Dimensions - 14 x 12Level - SecondArea - 168
Bedroom 3 
Dimensions - 14 x 11Level - SecondArea - 154
Dining Room 
Dimensions - 13 x 13Level - FirstArea - 169
Entry Room 
Level - FirstArea - 42
Kitchen 
Dimensions - 11 x 10Area - 110
Living Room 
Dimensions - 15 x 14Area - 210
Master Bedroom 
Dimensions - 13 x 9Level - SecondArea - 117
Save
Ask
Tour
Hide
Share
Exterior Features
Construction Details 
Vinyl Siding
Patio And Porch 
Rear Porch
Roof 
Shingle
View 
City
Waterview 
City
Windows/Doors 
Insulated Windows
Community Features
MLS Area 
Hamilton-W06
School District 
Cincinnati City SD
Township 
Cincinnati City
Schools
School District
Cincinnati City SD
Elementary School
Unknown
Middle School
Unknown
High School
Unknown
Listing courtesy of Barry Bates of Coldwell Banker Realty


Listing information is provided by Participants of the Cincy MLS. IDX information is provided exclusively for personal, non-commercial use, and may not be used for any purpose other than to identify prospective properties consumers may be interested in purchasing. Information is deemed reliable but not guaranteed. Copyright 2026, Cincy MLS.
Last checked: 2026-10-27 08:15 AM UTC

Neighborhood & Commute
Source: Walkscore
Save
Ask
Tour
Hide
Share