Save
Ask
Tour
Hide
Share
$679,900
New Listing

971 Avondale Avenue
Cincinnati, OH 45229

For Sale|Single Family Residence|Active
4
Beds
4
Total Baths
3
Full Baths
1
Partial Bath
2,840
SqFt
$239
/SqFt
1930
Built
County:
Hamilton
Listing courtesy of Bonnie Louis of RPM Midwest, LLC

Due to the health concerns created by Coronavirus we are offering personal 1-1 online video walkthough tours where possible.
971 Avondale Avenue971 Avondale Avenue971 Avondale Avenue971 Avondale Avenue
Save
Ask
Tour
Hide
Share

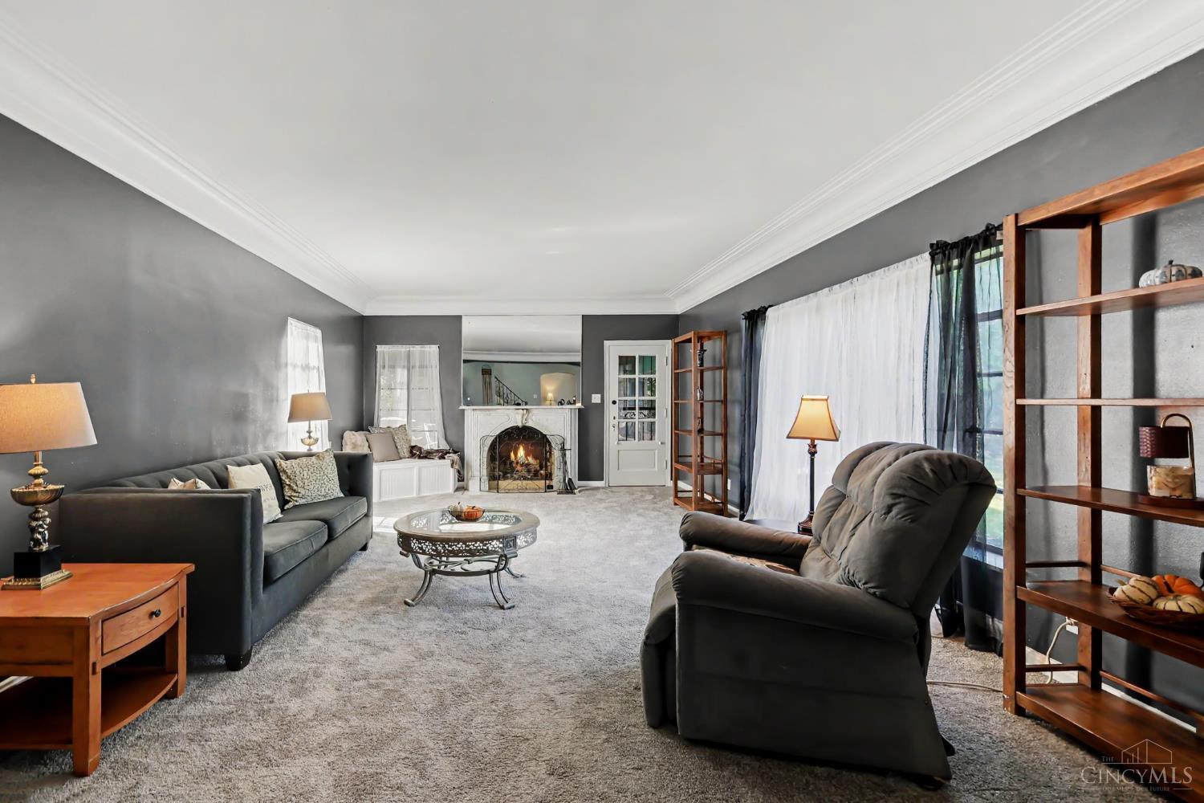
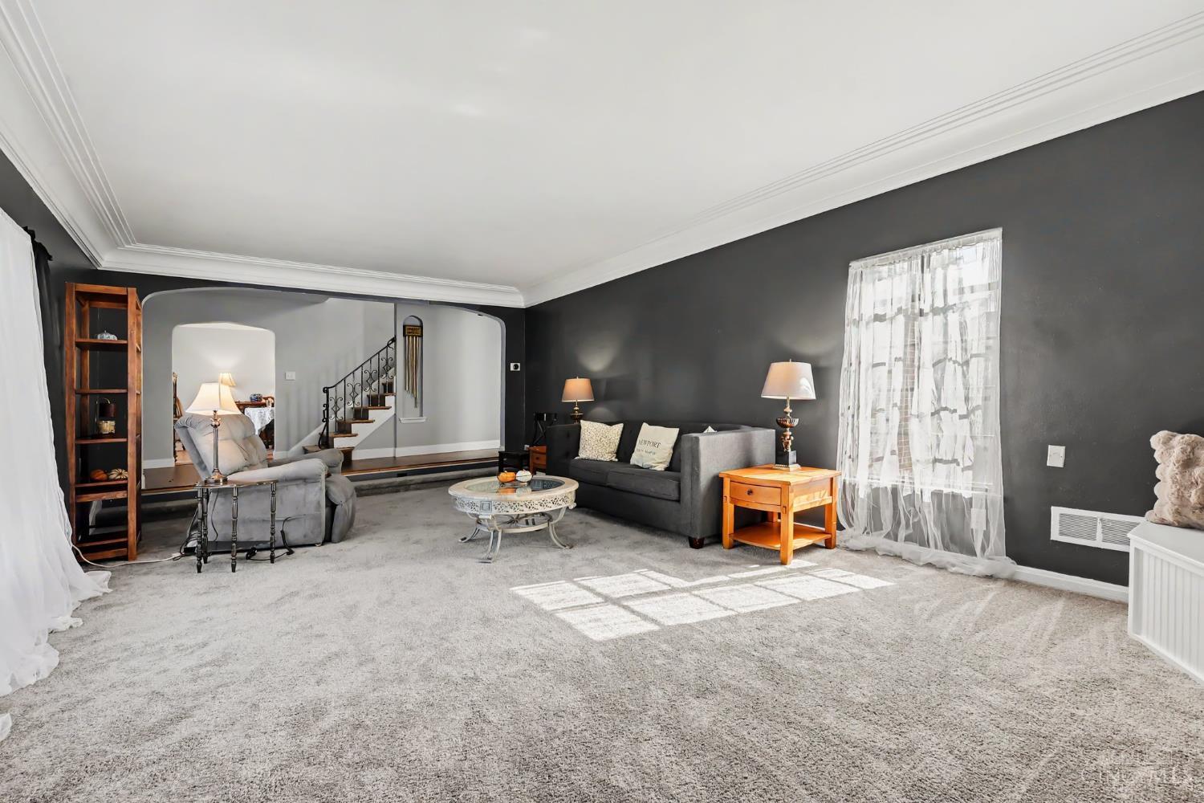
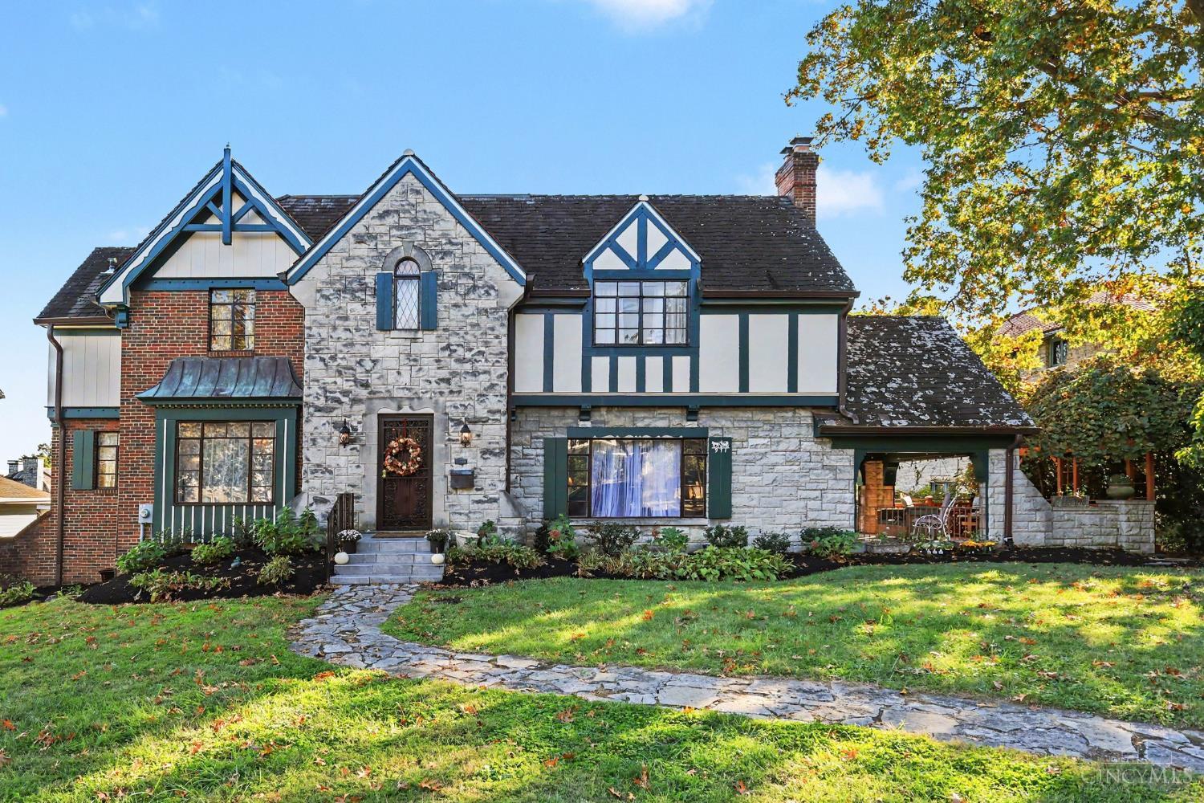
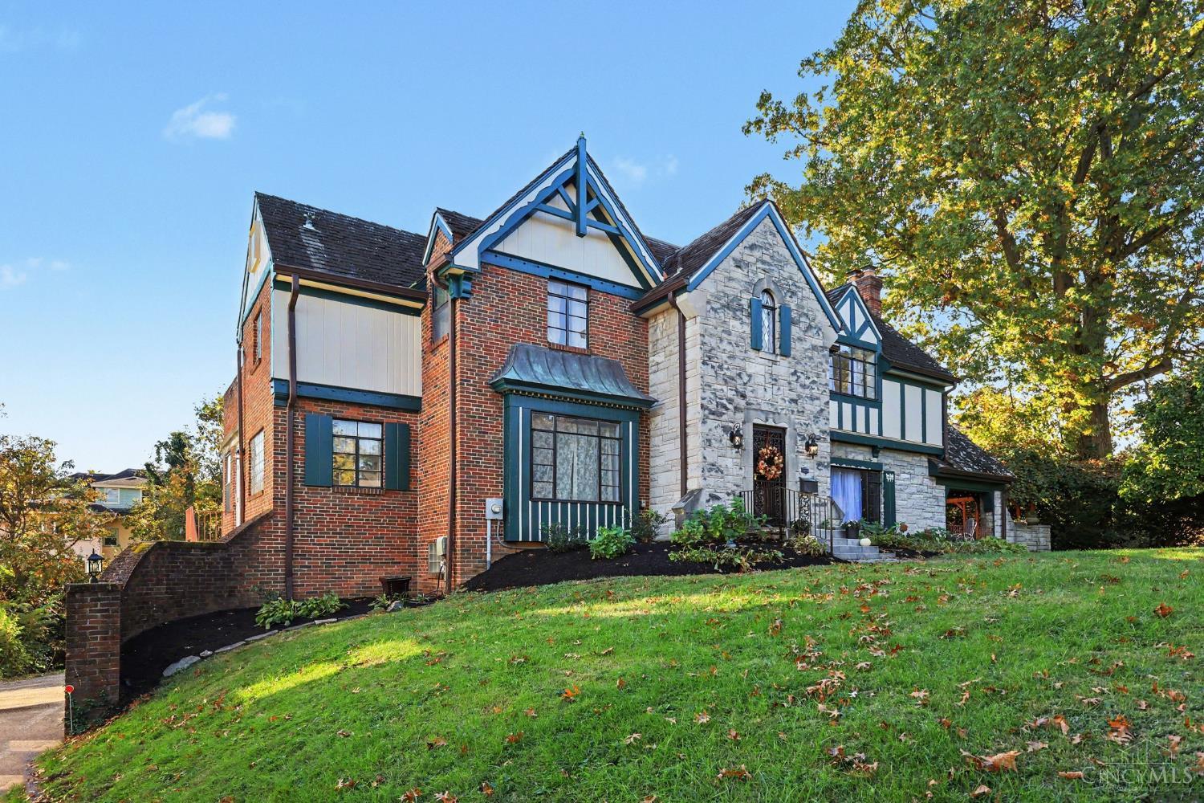
Historic elegance meets modern luxury in the heart of North Avondale! This stunning 5-bedroom, (3 with ensuite baths)4.5-bath home features rich hardwood floors, exquisite original woodwork, a marble fireplace, and three ensuite bedrooms. The expansive primary suite boasts dual walk-in closets, a distinctive dressing area, and spa-inspired bath. Enjoy a spacious kitchen with double ovens, charming breakfast nook with original built-ins, and pecan-paneled den. The finished lower level offers a fireplace, kitchenette, bar, bedroom, and full bath, ideal for guests or multigenerational living. Outdoor highlights include a covered porch, pergola, patio, beautifully landscaped grounds, and private pickleball court! Additional features include second-floor laundry, attached 2-car garage, ample parking, and updated plumbing and electrical (2019). Situated on a picturesque, gaslight-lined street, this exceptional home offers timeless character and remarkable versatility!

Save
Ask
Tour
Hide
Share
Listing Snapshot
Price 
$679,900
Days On Site 
0 Days
Bedrooms 
4
Inside Area (SqFt) 
2,840 sqft
Total Baths 
4
Full Baths 
3
Partial Baths 
1
Lot Size 
0.36 Acres
Year Built 
1930
MLS Number 
1898541
Status 
Active
Property Tax 
N/A
HOA/Condo/Coop Fees 
N/A
Sq Ft Source 
N/A
Friends & Family
Recent Activity
5 hours agoListing updated with changes from the MLS
5 hours agoStatus changed to Active
9 hours agoListing first seen on site
General Features
Acres 
0.36
Garage 
Yes
Garage Spaces 
2
Levels 
Two
Property Sub Type 
Single Family Residence
Sewer 
Public Sewer
Style 
Tudor
Utilities 
Natural Gas Available
Water Source 
Public
Zoning 
Residential
Interior Features
Appliances 
DisposalRangeOvenGas Water HeaterBar FridgeMicrowaveConvection OvenDishwasherRefrigeratorDouble OvenGas Cooktop
Basement 
Walk-Out AccessFull
Cooling 
Central Air
Heating 
Natural GasForced Air
Interior 
PantryNatural WoodworkCrown Molding
Bathroom 1 
Level - Second
Bathroom 2 
Level - Second
Bathroom 3 
Level - Second
Bedroom 2 
Dimensions - 12 x 12Level - SecondArea - 144
Bedroom 3 
Dimensions - 12 x 12Level - SecondArea - 144
Bedroom 4 
Dimensions - 8 x 8Level - SecondArea - 64
Dining Room 
Dimensions - 15 x 12Level - FirstArea - 180
Entry Room 
Level - FirstArea - 100
Family Room 
Dimensions - 20 x 20Level - LowerArea - 400
Great Room 
Level - First
Kitchen 
Dimensions - 10 x 20Area - 200
Master Bedroom 
Dimensions - 15 x 19Level - SecondArea - 285
StudyLibDen 
Dimensions - 10 x 10Level - FirstArea - 100
Save
Ask
Tour
Hide
Share
Exterior Features
Construction Details 
BrickStoneStucco
Roof 
Tile
Community Features
MLS Area 
Hamilton-E01
School District 
Cincinnati City SD
Township 
Cincinnati City
Schools
School District
Cincinnati City SD
Elementary School
Unknown
Middle School
Unknown
High School
Unknown
Listing courtesy of Bonnie Louis of RPM Midwest, LLC


Listing information is provided by Participants of the Cincy MLS. IDX information is provided exclusively for personal, non-commercial use, and may not be used for any purpose other than to identify prospective properties consumers may be interested in purchasing. Information is deemed reliable but not guaranteed. Copyright 2026, Cincy MLS.
Last checked: 2026-10-30 09:21 AM UTC

Neighborhood & Commute
Source: Walkscore
Save
Ask
Tour
Hide
Share