Save
Ask
Tour
Hide
Share
$439,900
1 Day On Site

2384 Kenlee Drive
Cincinnati, OH 45230

For Sale|Single Family Residence|Active
4
Beds
3
Total Baths
2
Full Baths
1
Partial Bath
2,394
SqFt
$184
/SqFt
2000
Built
County:
Hamilton
Listing courtesy of Elizabeth Burk of Sibcy Cline, Inc.

Due to the health concerns created by Coronavirus we are offering personal 1-1 online video walkthough tours where possible.
Upcoming Open Houses
Due to COVID-19, we recommend you verify Open Houses before attending.
Fri, Oct 30, 4:00 PM - 5:30 PM
2384 Kenlee Drive2384 Kenlee Drive2384 Kenlee Drive2384 Kenlee Drive
Save
Ask
Tour
Hide
Share

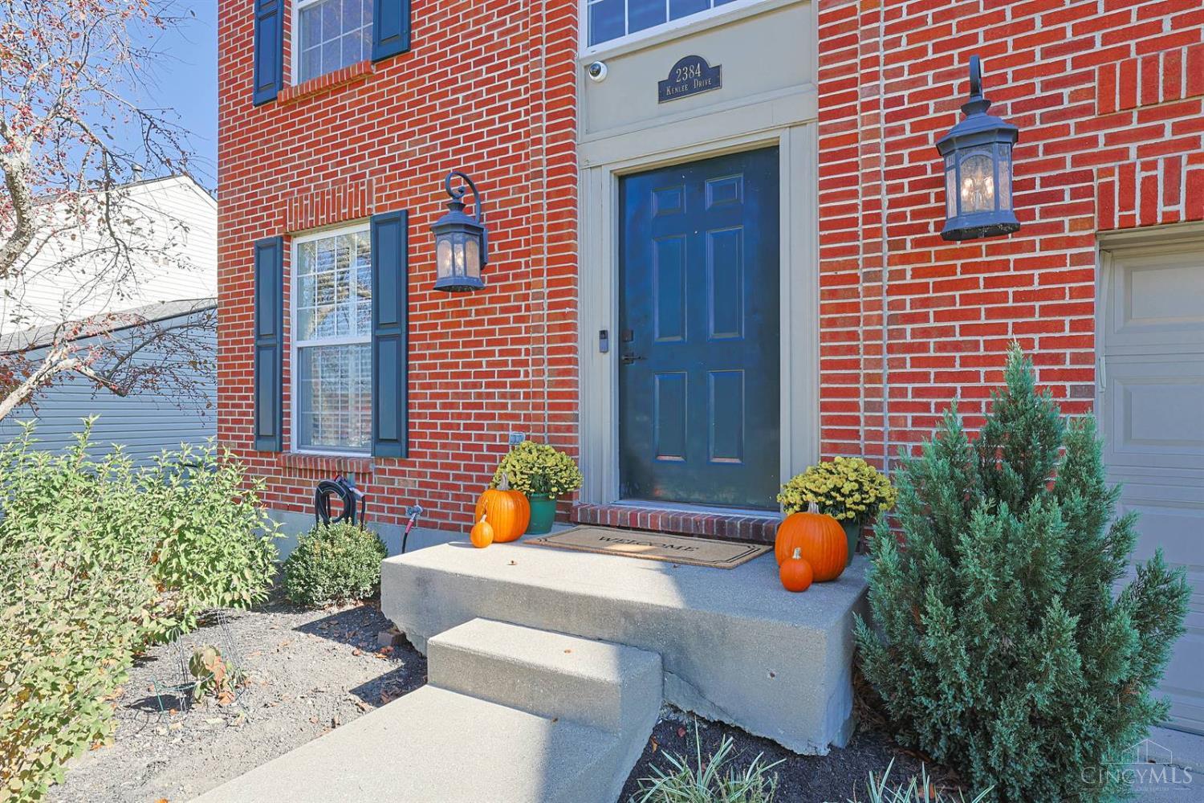
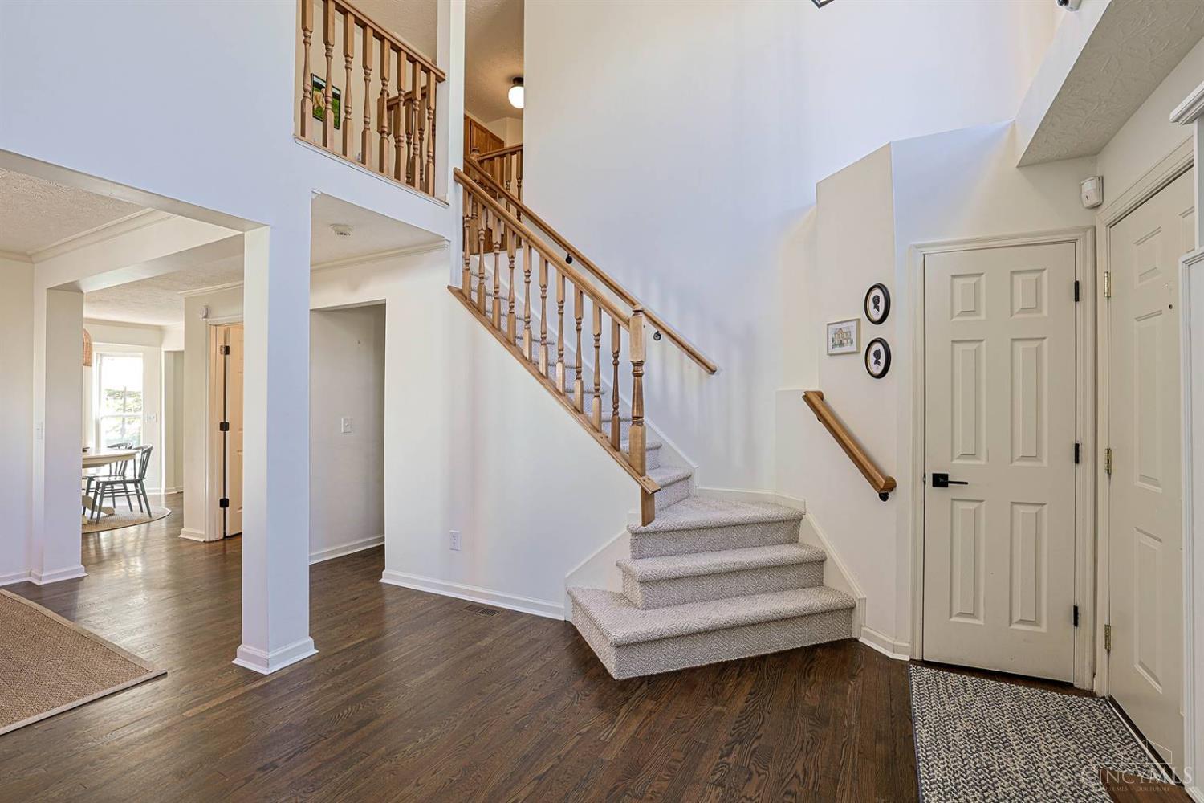
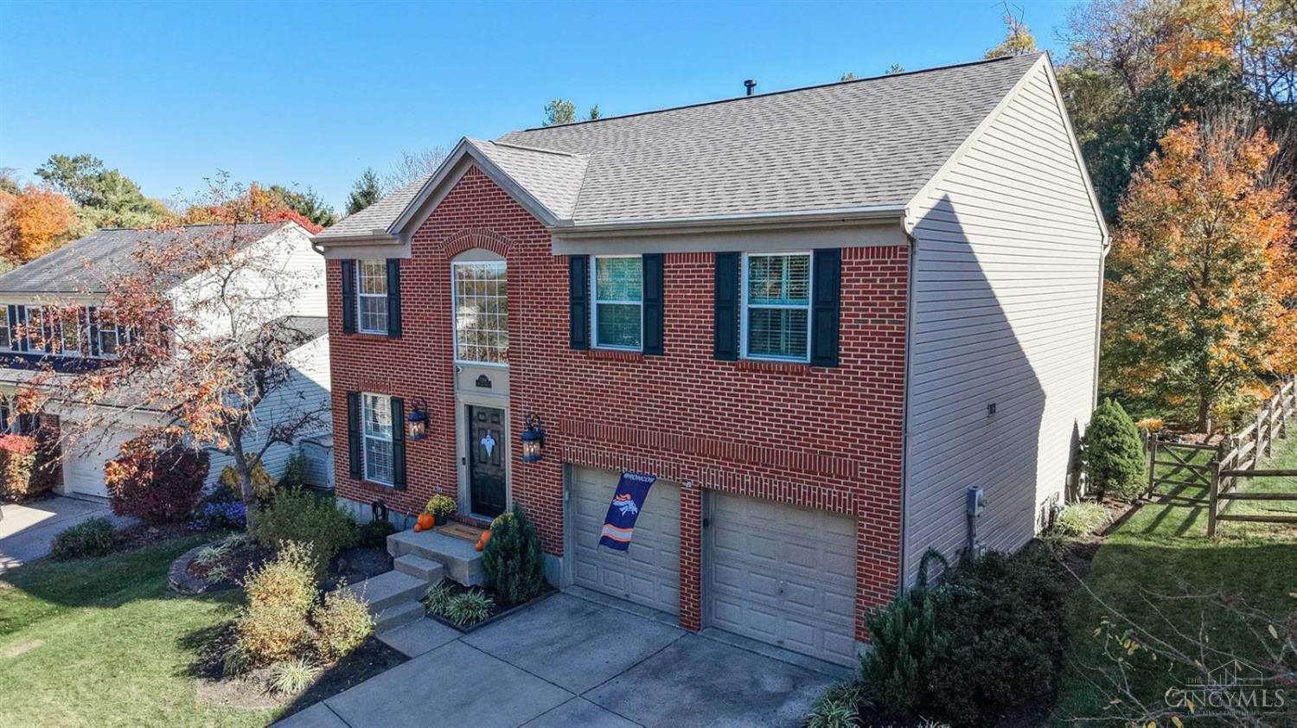
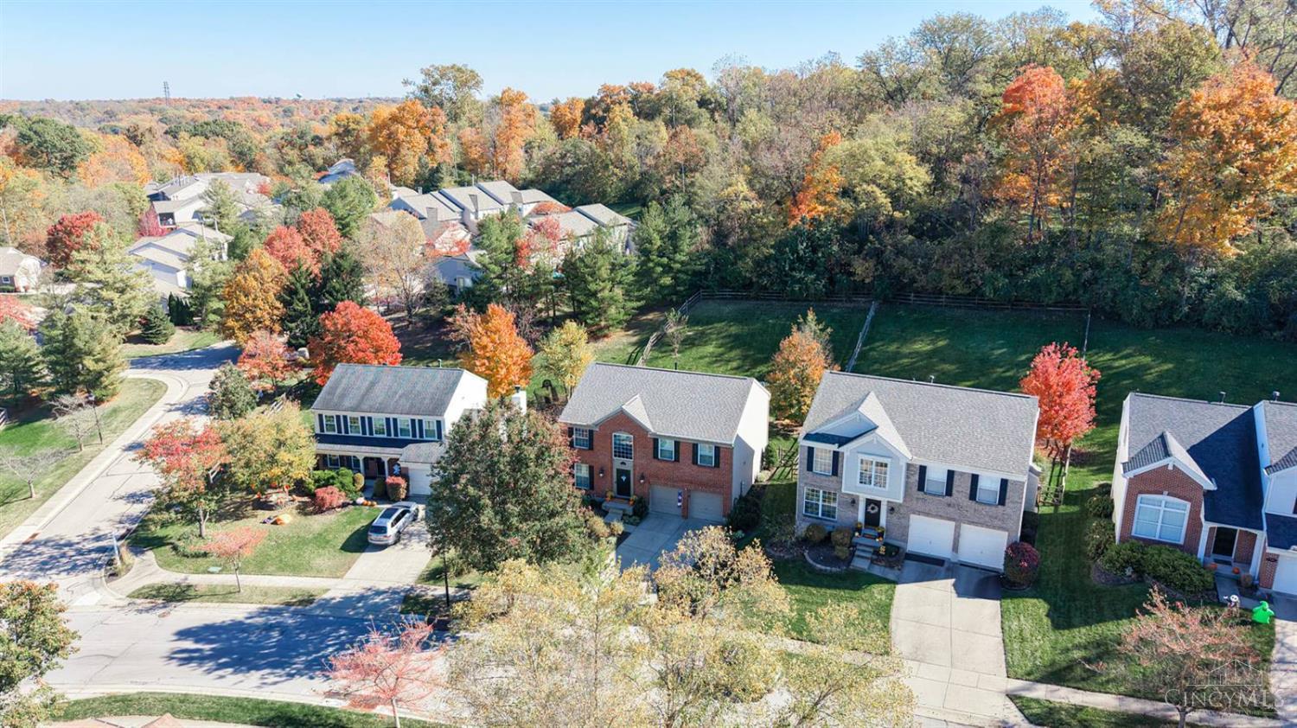
Exceptional home in The Reserves of Turpin! This beautifully updated and meticulously maintained brick home offers outstanding curb appeal and an ideal floor plan for everyday living and entertaining. The spacious family room opens to the kitchen and overlooks the private patio and backyard. New flooring and hardwoods enhance much of the home. Upstairs features 4 bedrooms, 2 full baths, and convenient 2nd-floor laundry. The primary suite boasts a large walk-in closet and luxurious bath with dual vanity, custom stone-tile shower, and separate soaking tub. Finished lower level offers additional living space perfect for a rec room or home office, plus abundant storage. Enjoy neighborhood amenities including a pool, tennis courts, and playground. Complete with a 2-car garage, this move-in-ready home has it all! Please leave offers open 48 hours. Sellers reserve right to accept offer at anytime.

Save
Ask
Tour
Hide
Share
Listing Snapshot
Price 
$439,900
Days On Site 
1 Day
Bedrooms 
4
Inside Area (SqFt) 
2,394 sqft
Total Baths 
3
Full Baths 
2
Partial Baths 
1
Lot Size 
0.186 Acres
Year Built 
2000
MLS Number 
1898561
Status 
Active
Property Tax 
N/A
HOA/Condo/Coop Fees 
$63.95 monthly
Sq Ft Source 
N/A
Friends & Family
Recent Activity
6 hours agoListing updated with changes from the MLS
yesterdayListing first seen on site
General Features
Acres 
0.186
Garage 
Yes
Garage Spaces 
2
Levels 
Two
Parking 
Garage Door OpenerOn StreetDriveway
Property Sub Type 
Single Family Residence
Sewer 
Public Sewer
Style 
Traditional
Utilities 
Natural Gas Available
Water Source 
Public
Zoning 
Residential
Interior Features
Appliances 
RangeOvenGas Water HeaterMicrowaveDishwasherDryerElectric CooktopWasher
Basement 
Sump PumpFull
Cooling 
Central Air
Fireplace 
Yes
Fireplace Features 
Family RoomGas
Fireplaces 
1
Heating 
Natural GasForced Air
Interior 
Cathedral Ceiling(s)Vaulted Ceiling(s)PantryWalk-In Closet(s)Crown Molding
Laundry Features 
Sink
Bathroom 1 
Level - Second
Bathroom 2 
Level - Second
Bathroom 3 
Level - First
Bedroom 2 
Dimensions - 12 x 11Level - SecondArea - 132
Bedroom 3 
Dimensions - 16 x 13Level - SecondArea - 208
Bedroom 4 
Dimensions - 12 x 10Level - SecondArea - 120
Bedroom 5 
Dimensions - 12 x 9Level - FirstArea - 108
Dining Room 
Dimensions - 12 x 9Level - FirstArea - 108
Family Room 
Dimensions - 19 x 13Level - FirstArea - 247
Kitchen 
Dimensions - 10 x 10Area - 100
LaundryRoom 
Dimensions - 8 x 7Level - SecondArea - 56
Living Room 
Dimensions - 12 x 12Area - 144
Master Bedroom 
Dimensions - 16 x 13Level - SecondArea - 208
Save
Ask
Tour
Hide
Share
Exterior Features
Construction Details 
BrickVinyl Siding
Patio And Porch 
Rear PorchPatio
Roof 
Shingle
Community Features
Association Amenities 
PoolTennis Court(s)
Association Fee 
$63.95
Association Fee Frequency 
Monthly
MLS Area 
Hamilton-E07
School District 
Cincinnati City SD
Township 
Cincinnati City
Schools
School District
Cincinnati City SD
Elementary School
Unknown
Middle School
Unknown
High School
Unknown
Listing courtesy of Elizabeth Burk of Sibcy Cline, Inc.


Listing information is provided by Participants of the Cincy MLS. IDX information is provided exclusively for personal, non-commercial use, and may not be used for any purpose other than to identify prospective properties consumers may be interested in purchasing. Information is deemed reliable but not guaranteed. Copyright 2026, Cincy MLS.
Last checked: 2026-10-30 09:21 AM UTC

Neighborhood & Commute
Source: Walkscore
Save
Ask
Tour
Hide
Share