Save
Ask
Tour
Hide
Share
$325,000
1 Day On Site

3206 Walworth Avenue
Cincinnati, OH 45226

For Sale|Single Family Residence|Active
2
Beds
1
Total Bath
1
Full Bath
1,088
SqFt
$299
/SqFt
1895
Built
County:
Hamilton
Listing courtesy of Walter Gibler of Coldwell Banker Realty

Due to the health concerns created by Coronavirus we are offering personal 1-1 online video walkthough tours where possible.
3206 Walworth Avenue3206 Walworth Avenue3206 Walworth Avenue3206 Walworth Avenue
Save
Ask
Tour
Hide
Share

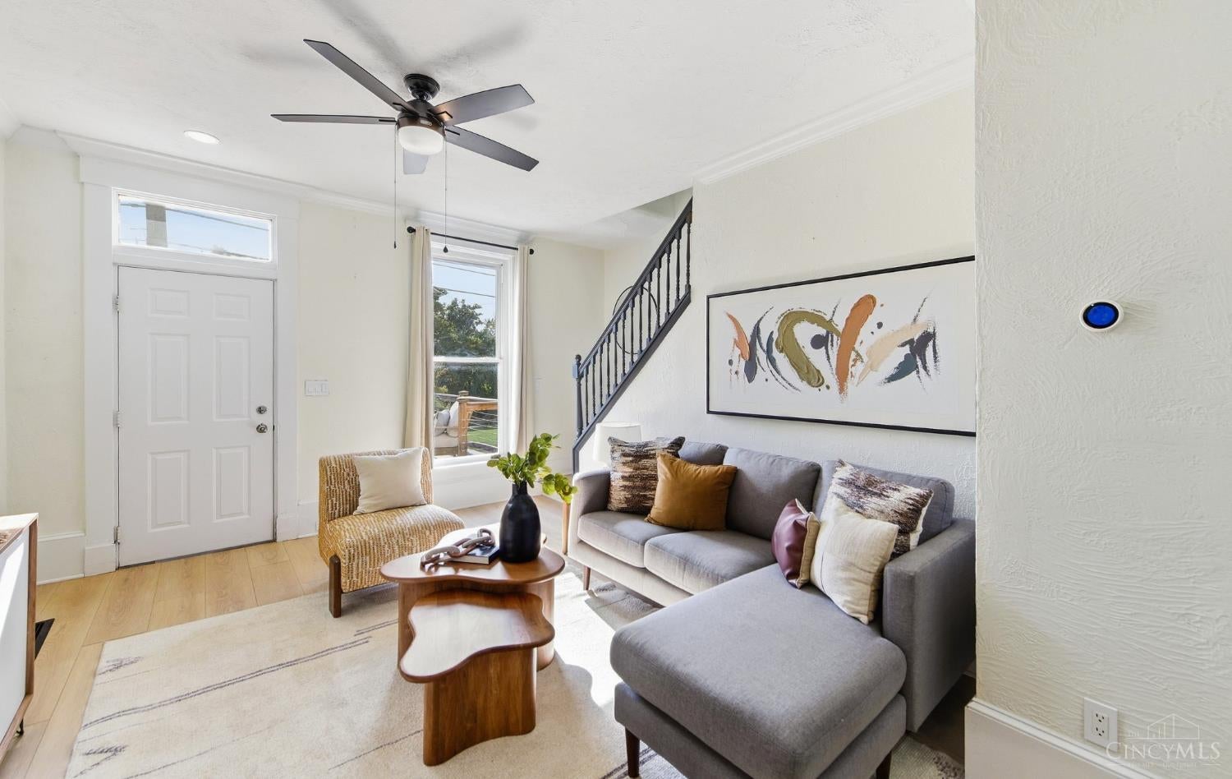
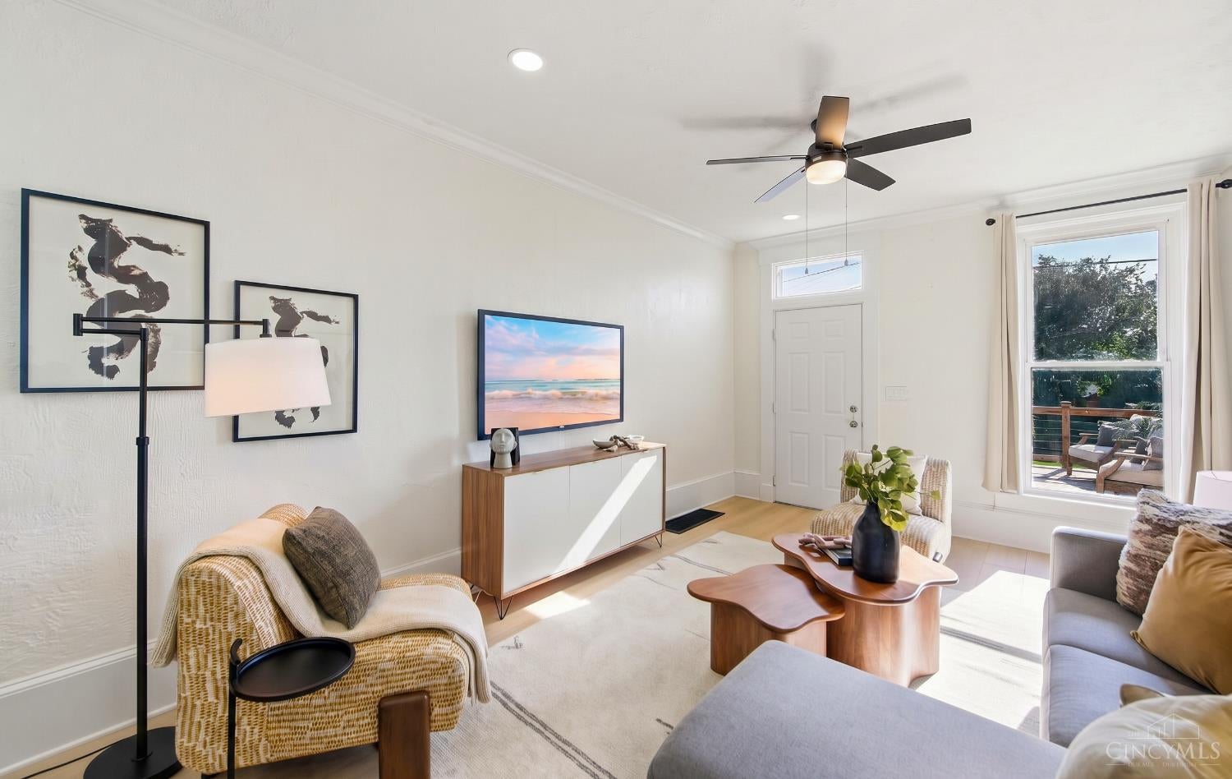
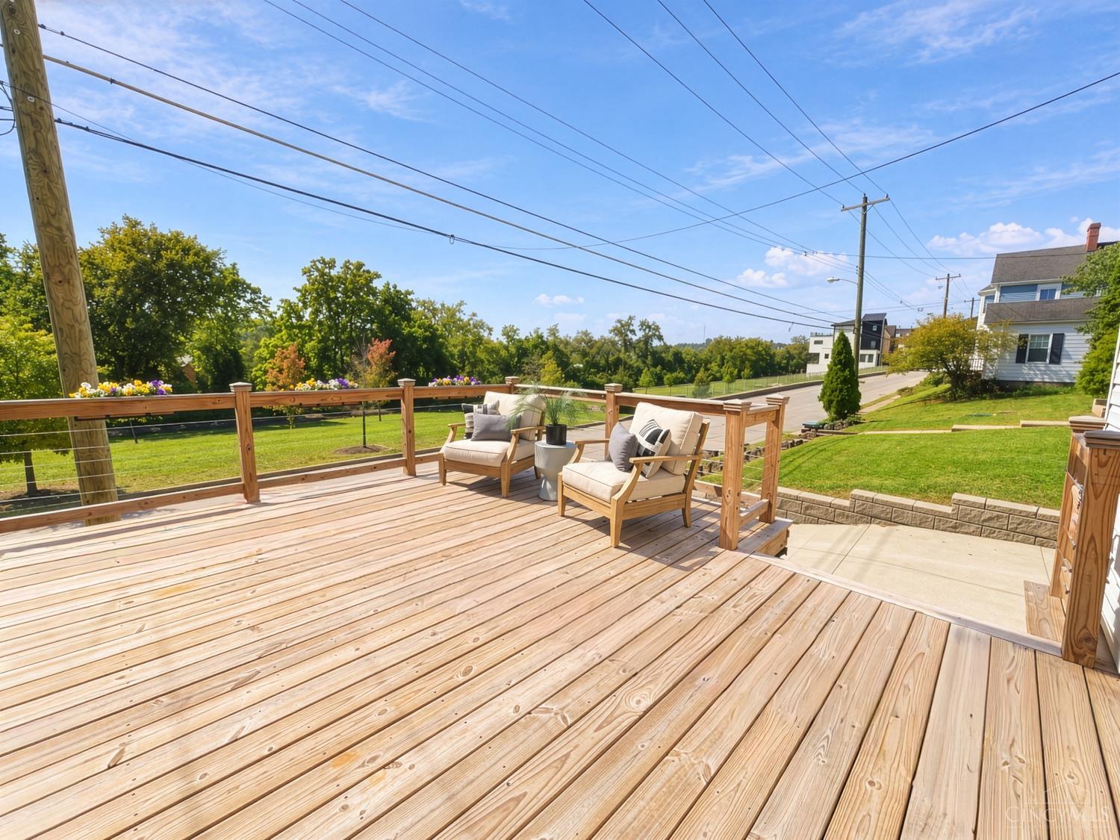
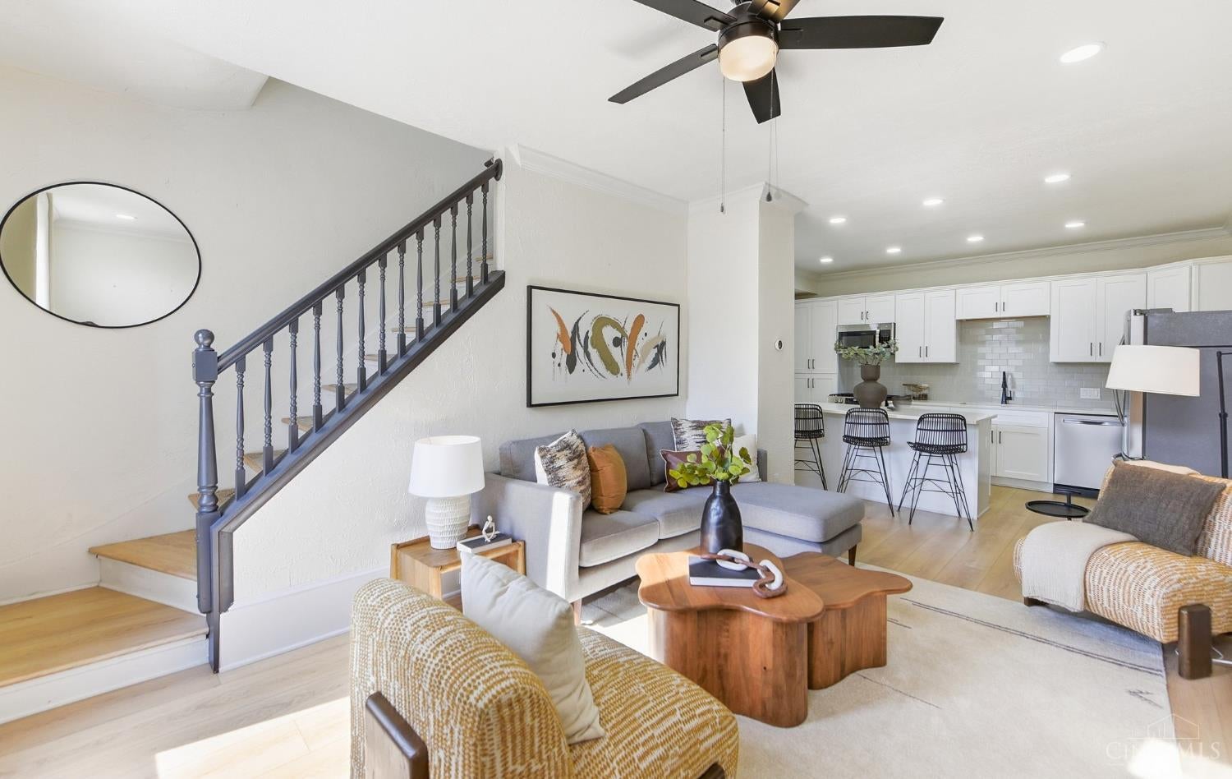
Incredible home in a dynamite location! Just steps from the site of Cincinnati's 2020 HOMEARAMA, this beautifully updated home blends modern finishes with major recent improvements, making it truly move-in ready. The bright, open living room flows seamlessly into the renovated kitchen with soft-close cabinetry, quartz countertops, stainless steel appliances, & an oversized island with seating. Upstairs, you'll find spacious bedrooms & a gorgeous full bath with double vanity & walk-in tiled shower. Outside, enjoy multiple inviting spaces designed for entertaining, from the welcoming front deck overlooking green space to the expansive and private rear patio. Major updates in 2023 include the roof, water heater, driveway, patio and front deck. New HVAC '25. All of this in an unbeatable location near bike trails, parks, restaurants and everything Columbia Tusculum has to offer. A fantastic opportunity to own a thoughtfully updated home in one of Cincinnati's most exciting locations.

Save
Ask
Tour
Hide
Share
Listing Snapshot
Price 
$325,000
Days On Site 
1 Day
Bedrooms 
2
Inside Area (SqFt) 
1,088 sqft
Total Baths 
1
Full Baths 
1
Partial Baths 
N/A
Lot Size 
0.072 Acres
Year Built 
1895
MLS Number 
1898645
Status 
Active
Property Tax 
N/A
HOA/Condo/Coop Fees 
N/A
Sq Ft Source 
N/A
Friends & Family
Recent Activity
15 hours agoListing updated with changes from the MLS
yesterdayListing first seen on site
General Features
Acres 
0.072
Cross Street 
Delta Ave.
Foundation 
Stone
Levels 
Two
Parking 
On StreetDriveway
Property Sub Type 
Single Family Residence
Security 
Smoke Detector(s)
Sewer 
Public Sewer
Style 
Traditional
Utilities 
Natural Gas Available
Water Source 
Public
Interior Features
Appliances 
DisposalRangeOvenGas Water HeaterMicrowaveDishwasherRefrigeratorGas Cooktop
Basement 
Partial
Cooling 
Ceiling Fan(s)Central Air
Heating 
Forced Air
Interior 
Eat-in KitchenKitchen IslandCrown Molding
Window Features 
Insulated Windows
Bathroom 1 
Level - Second
Bedroom 2 
Dimensions - 10 x 10Level - SecondArea - 100
Kitchen 
Dimensions - 14 x 12Area - 168
LaundryRoom 
Level - Lower
Living Room 
Dimensions - 15 x 12Area - 180
Master Bedroom 
Dimensions - 15 x 12Level - SecondArea - 180
Save
Ask
Tour
Hide
Share
Exterior Features
Construction Details 
Vinyl Siding
Lot Features 
Cul-De-Sac
Patio And Porch 
CoveredDeckPatio
Roof 
Shingle
Windows/Doors 
Insulated Windows
Community Features
MLS Area 
Hamilton-E04
School District 
Cincinnati City SD
Township 
Cincinnati City
Schools
School District
Cincinnati City SD
Elementary School
Unknown
Middle School
Unknown
High School
Unknown
Listing courtesy of Walter Gibler of Coldwell Banker Realty


Listing information is provided by Participants of the Cincy MLS. IDX information is provided exclusively for personal, non-commercial use, and may not be used for any purpose other than to identify prospective properties consumers may be interested in purchasing. Information is deemed reliable but not guaranteed. Copyright 2026, Cincy MLS.
Last checked: 2026-10-30 09:21 AM UTC

Neighborhood & Commute
Source: Walkscore
Save
Ask
Tour
Hide
Share