Save
Ask
Tour
Hide
Share
$350,000
1 Day On Site

4666 Glenway Avenue
Cincinnati, OH 45238

For Sale|Single Family Residence|Active
4
Beds
4
Total Baths
2
Full Baths
2
Partial Baths
2,526
SqFt
$139
/SqFt
1930
Built
County:
Hamilton
Listing courtesy of Daniel Morena of Huff Realty

Due to the health concerns created by Coronavirus we are offering personal 1-1 online video walkthough tours where possible.
4666 Glenway Avenue4666 Glenway Avenue4666 Glenway Avenue4666 Glenway Avenue
Save
Ask
Tour
Hide
Share

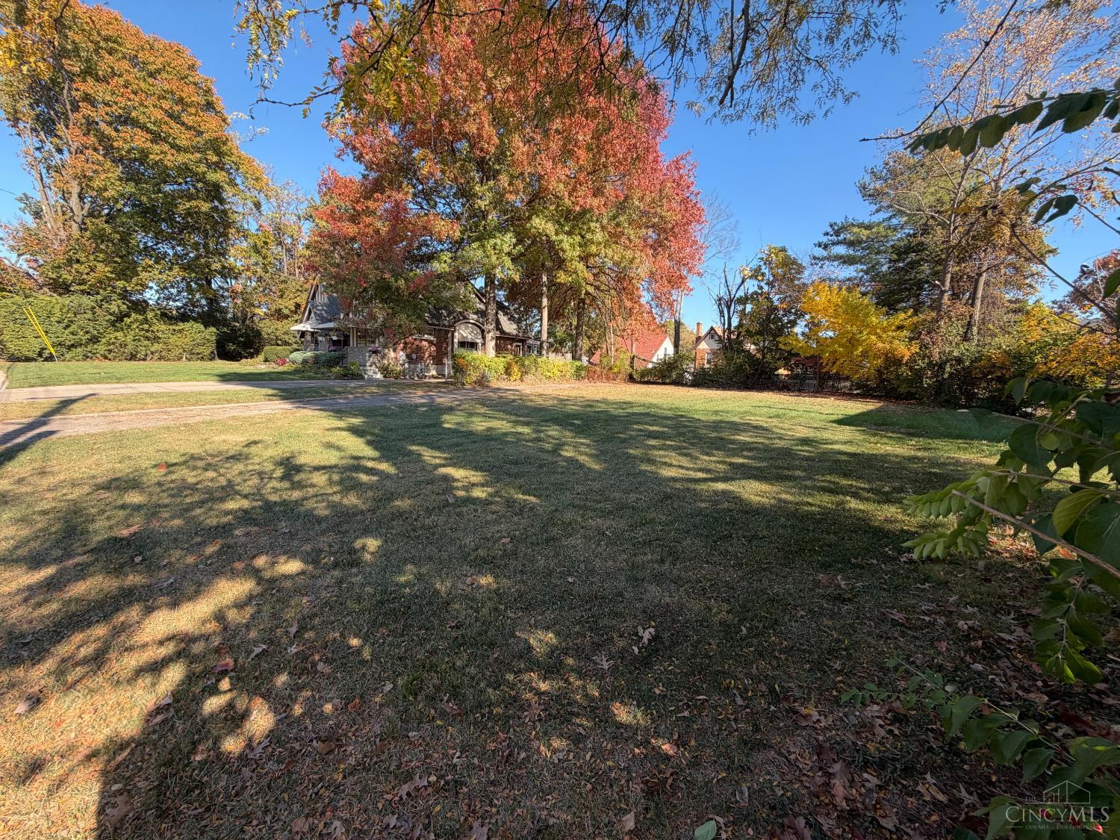
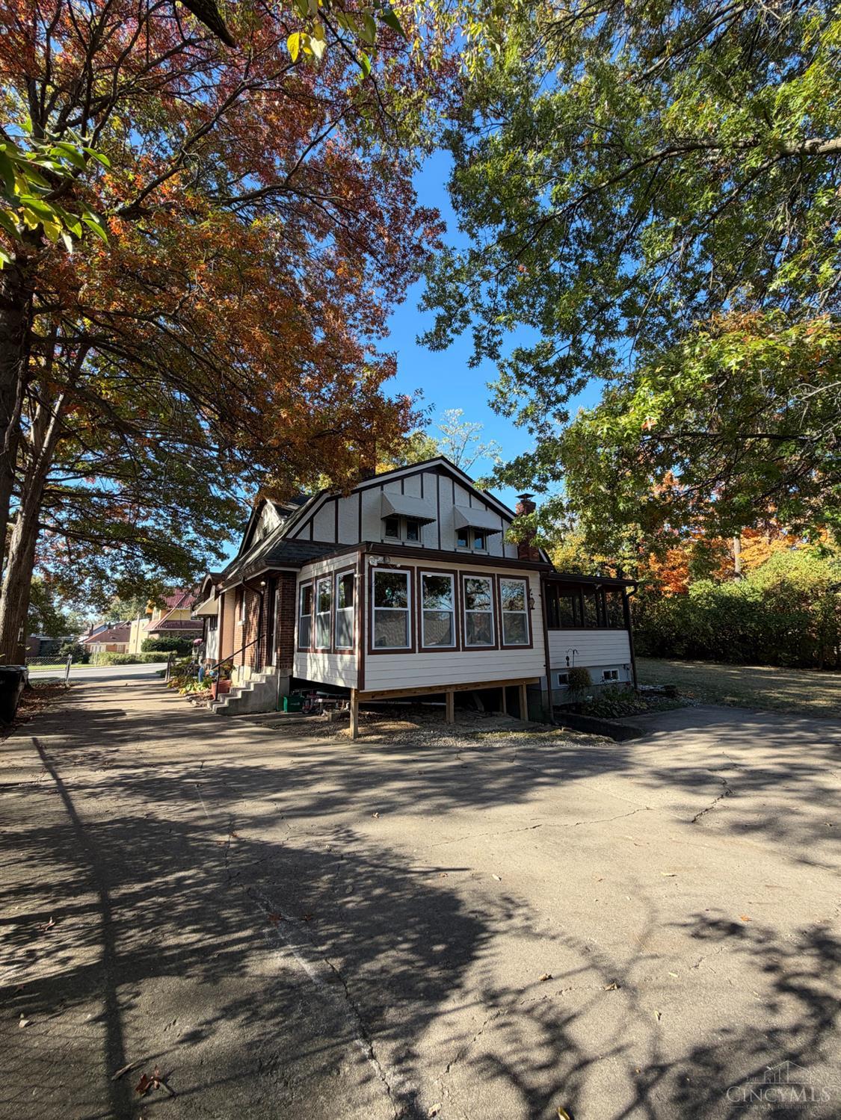
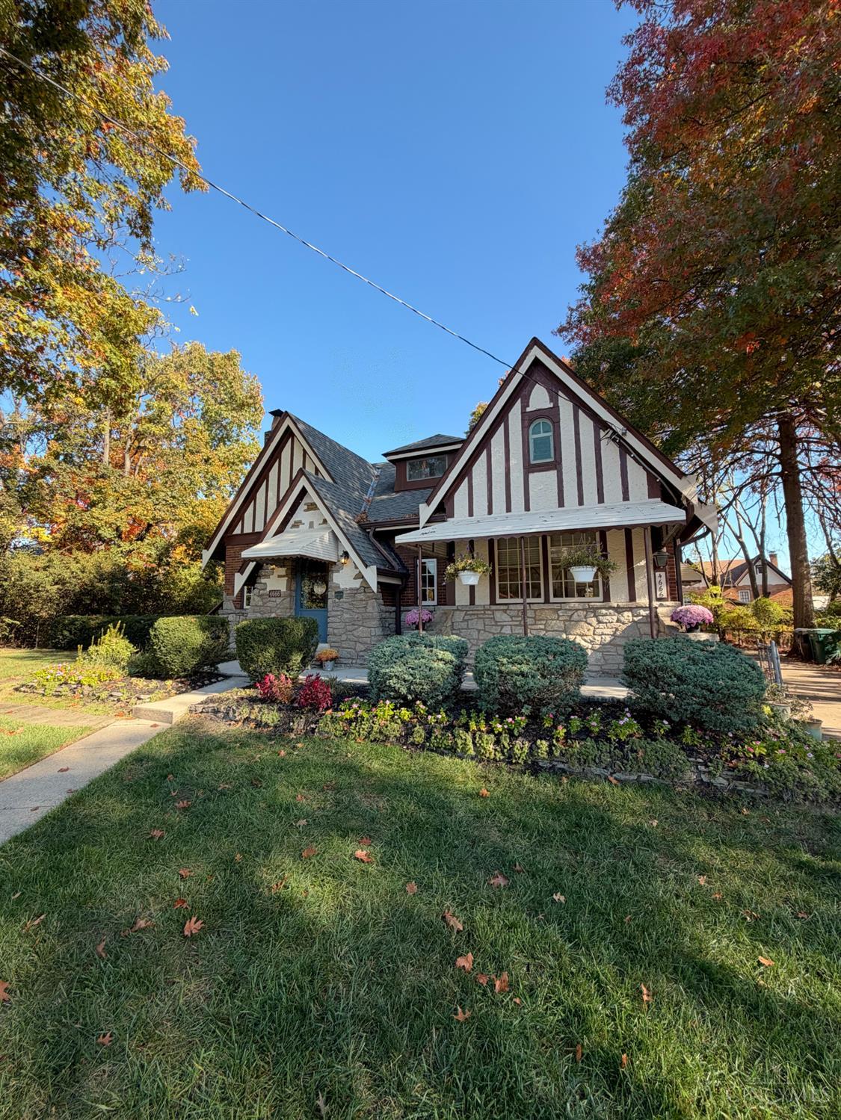
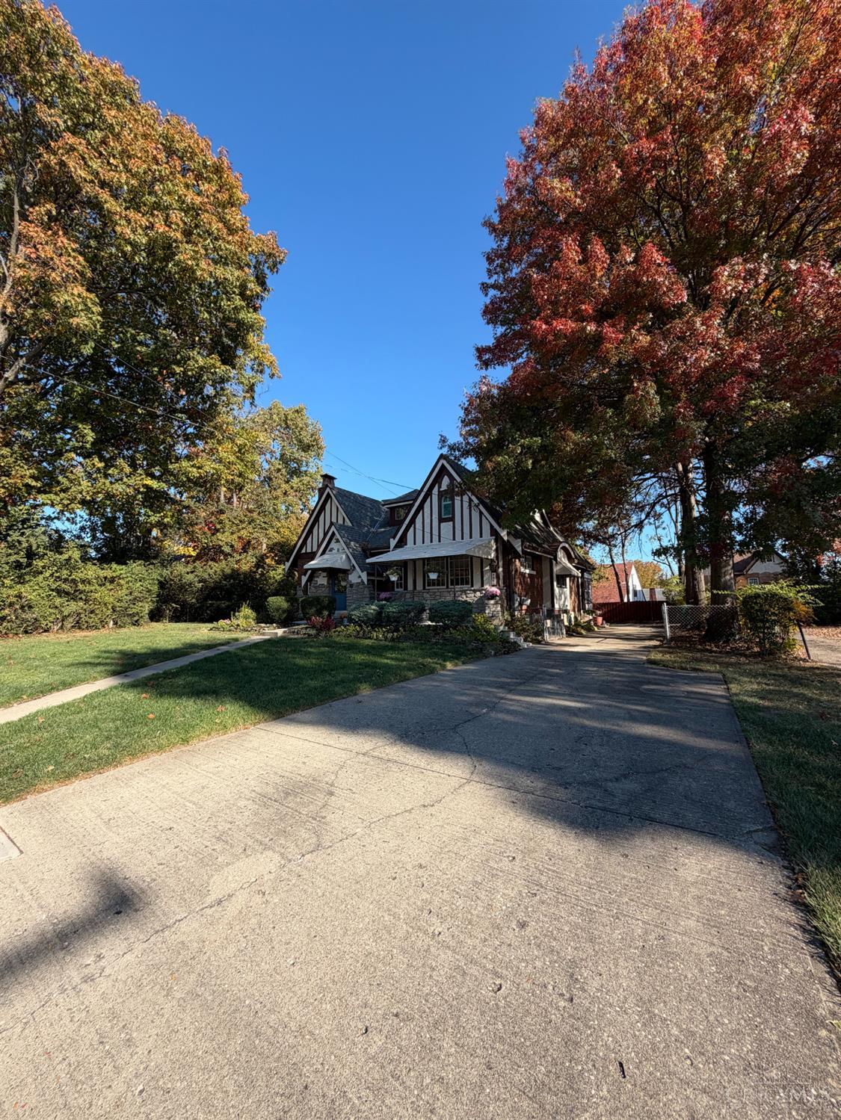
Welcome to 4666 Glenway Avenue! This beautiful 4-bedroom, 2 full-bath, 2 half-bath Tudor offers timeless charm with modern updates throughout. Featuring a completely renovated kitchen, spacious and comfortable living areas, and an expansive primary suite with large his-and-her walk-in closets, this home has plenty to offer! The large, partially finished basement provides additional living space and ample storage, while updated mechanicals offer peace of mind. Enjoy the generous side and backyard, perfect for entertaining or relaxing outdoors. Situated on two parcels, this property offers plenty of outdoor space and endless possibilities. For those looking for even more room, the neighboring lot at 4660 Glenway Ave is also available for purchase by the same sellers. Don't miss your opportunity to own this beautifully updated Tudor with exceptional space inside and out!

Save
Ask
Tour
Hide
Share
Listing Snapshot
Price 
$350,000
Days On Site 
1 Day
Bedrooms 
4
Inside Area (SqFt) 
2,526 sqft
Total Baths 
4
Full Baths 
2
Partial Baths 
2
Lot Size 
0.33 Acres
Year Built 
1930
MLS Number 
1898800
Status 
Active
Property Tax 
N/A
HOA/Condo/Coop Fees 
N/A
Sq Ft Source 
N/A
Friends & Family
Recent Activity
14 hours agoListing updated with changes from the MLS
yesterdayListing first seen on site
General Features
Acres 
0.33
Levels 
Two
Parking 
On StreetDrivewayConcrete
Property Sub Type 
Single Family Residence
Security 
Smoke Detector(s)
Sewer 
Public Sewer
Style 
Tudor
Utilities 
Natural Gas Available
Water Source 
Public
Zoning 
Residential
Interior Features
Appliances 
RangeOvenGas Water HeaterMicrowaveDishwasherRefrigeratorDryerWasher
Basement 
Full
Cooling 
Attic FanCentral Air
Fireplace 
Yes
Fireplace Features 
MasonryGreat RoomGas
Fireplaces 
2
Heating 
Natural GasForced Air
Interior 
Vaulted Ceiling(s)Eat-in KitchenPantryWalk-In Closet(s)Natural Woodwork
Laundry Features 
In BasementSink
Bathroom 1 
Level - First
Bathroom 2 
Level - Second
Bathroom 3 
Level - First
Bathroom 4 
Level - Basement
Bedroom 2 
Dimensions - 15 x 11Level - SecondArea - 165
Bedroom 3 
Dimensions - 15 x 12Level - SecondArea - 180
Bedroom 4 
Dimensions - 15 x 9Level - SecondArea - 135
Dining Room 
Dimensions - 14 x 15Level - FirstArea - 210
Entry Room 
Level - FirstArea - 30
Family Room 
Dimensions - 22 x 13Level - FirstArea - 286
Great Room 
Level - Basement
Kitchen 
Dimensions - 22 x 12Area - 264
LaundryRoom 
Dimensions - 16 x 12Level - BasementArea - 192
Living Room 
Dimensions - 17 x 16Area - 272
Master Bedroom 
Dimensions - 18 x 12Level - FirstArea - 216
RecreationRoom 
Dimensions - 23 x 23Level - BasementArea - 529
StudyLibDen 
Dimensions - 11 x 13Level - SecondArea - 143
Save
Ask
Tour
Hide
Share
Exterior Features
Construction Details 
BrickStone
Fencing 
Wood
Patio And Porch 
CoveredDeckEnclosedFront Porch
Roof 
Shingle
Community Features
MLS Area 
Hamilton-W04
School District 
Cincinnati City SD
Schools
School District
Cincinnati City SD
Elementary School
Unknown
Middle School
Unknown
High School
Unknown
Listing courtesy of Daniel Morena of Huff Realty


Listing information is provided by Participants of the Cincy MLS. IDX information is provided exclusively for personal, non-commercial use, and may not be used for any purpose other than to identify prospective properties consumers may be interested in purchasing. Information is deemed reliable but not guaranteed. Copyright 2026, Cincy MLS.
Last checked: 2026-10-30 09:21 AM UTC

Neighborhood & Commute
Source: Walkscore
Save
Ask
Tour
Hide
Share