Save
Ask
Tour
Hide
Share
$449,000
New Listing

3834 Foxtail Lane
Cincinnati, OH 45248

For Sale|Single Family Residence|Active
4
Beds
4
Total Baths
2
Full Baths
2
Partial Baths
2,360
SqFt
$190
/SqFt
1989
Built
County:
Hamilton
Listing courtesy of Lisa McCarthy of Coldwell Banker Realty

Due to the health concerns created by Coronavirus we are offering personal 1-1 online video walkthough tours where possible.
3834 Foxtail Lane3834 Foxtail Lane3834 Foxtail Lane3834 Foxtail Lane
Save
Ask
Tour
Hide
Share

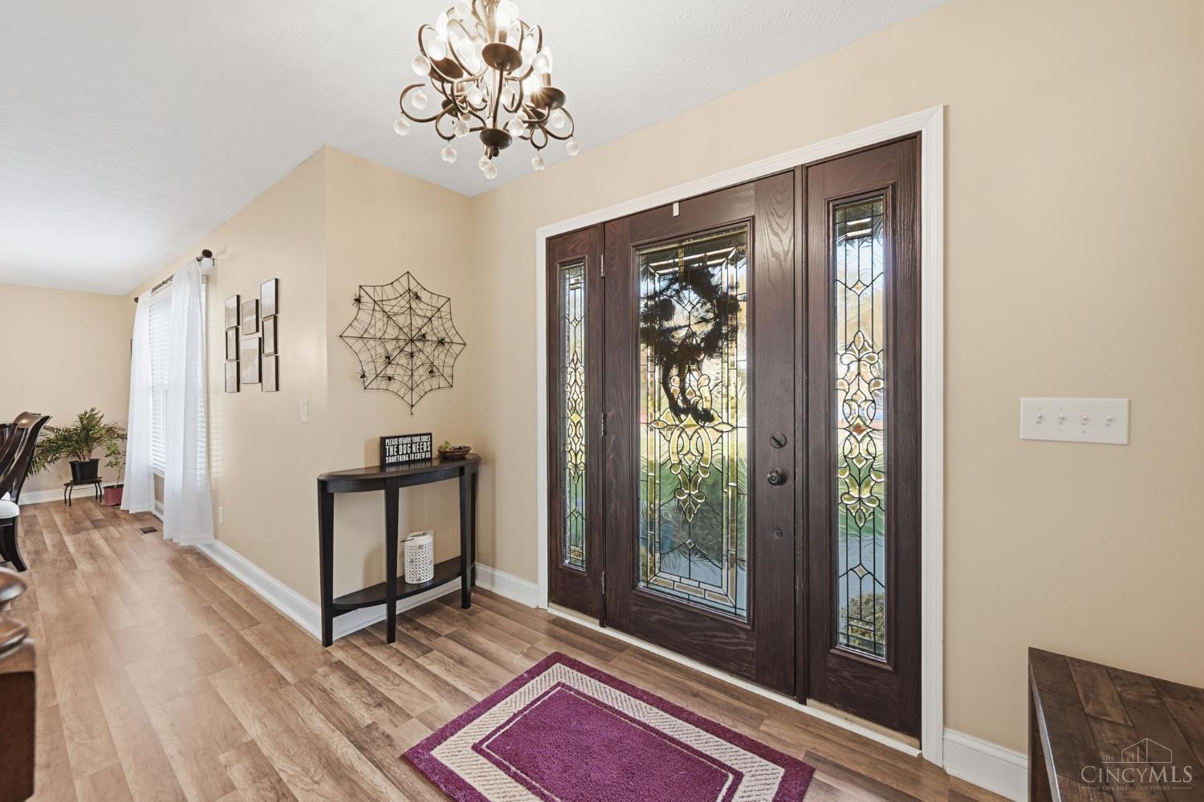
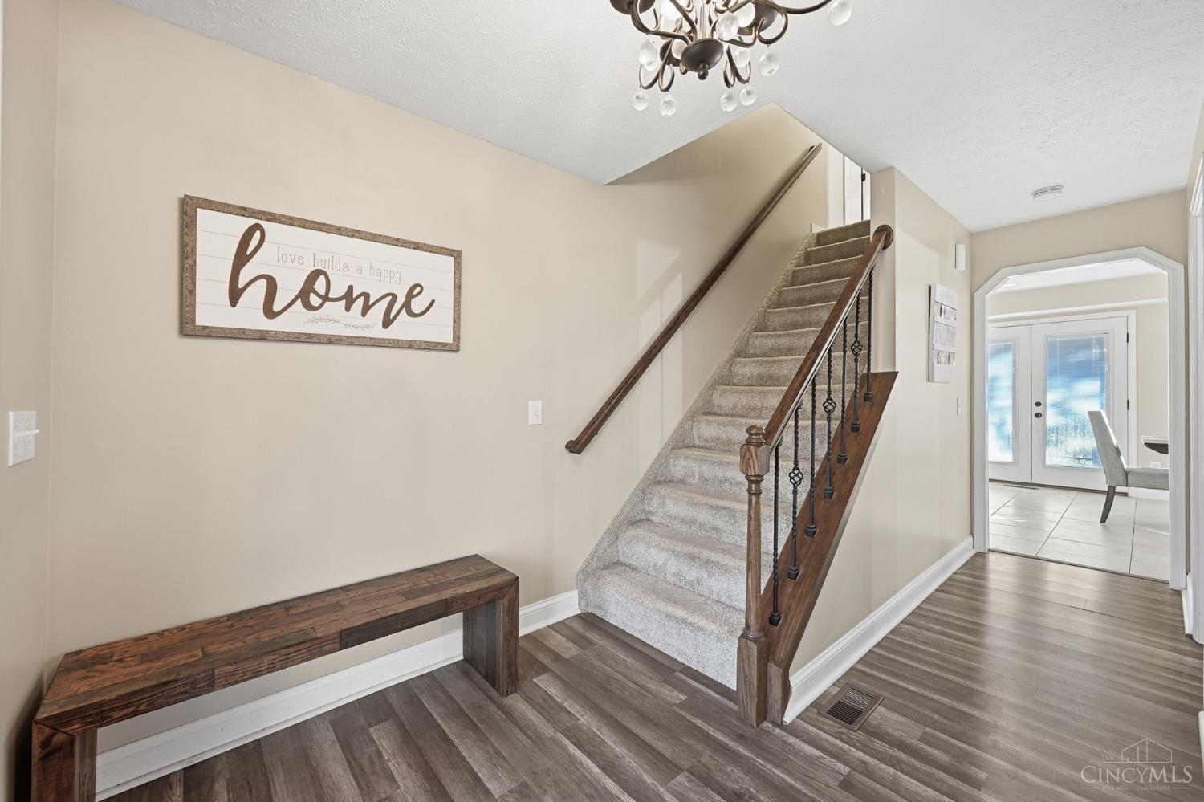
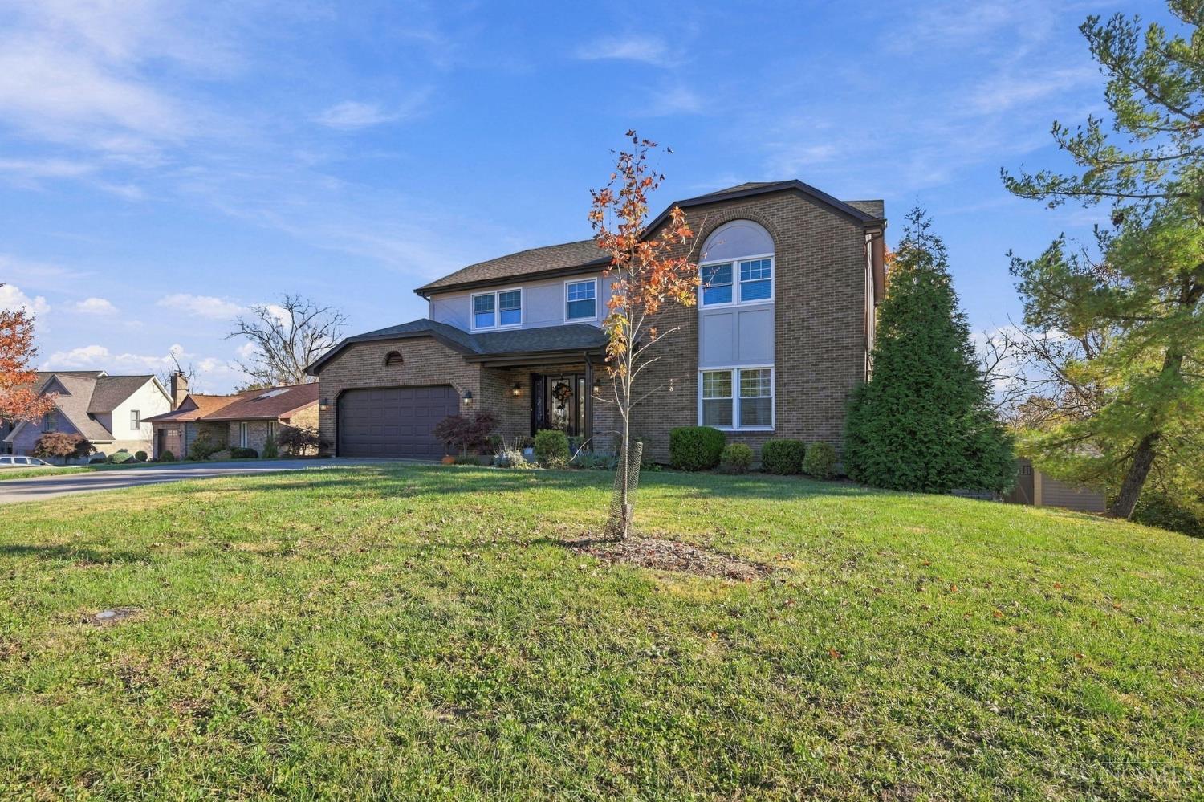
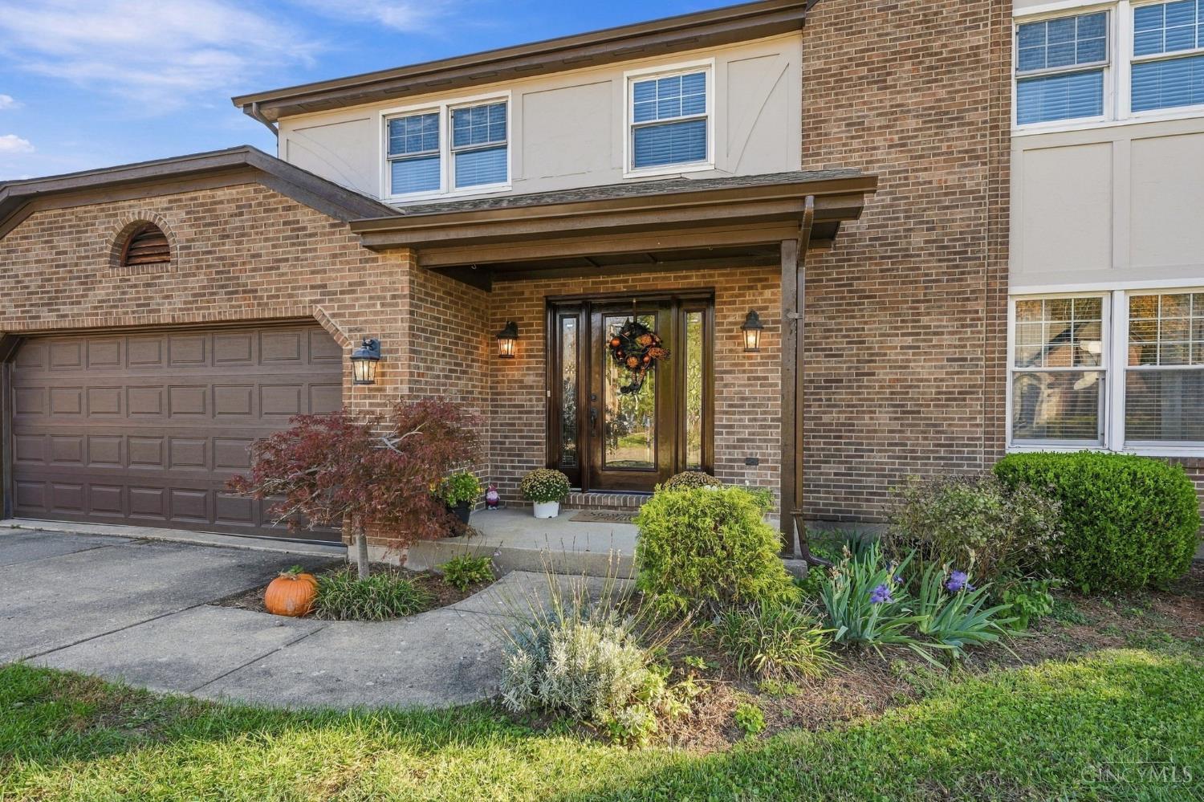
Welcome to this spacious home situated on a wooded half-acre lot at the end of a cul-de-sac. This 4-bedroom, 2 full and 2 half bath home offers a spacious eat-in kitchen featuring granite countertops, double oven, a gas cooktop and coffee bar. Two fireplaces add warmth and character, while the finished lower level provides additional space to relax and entertain. Step outside to the composite deck and take in the peaceful backyard views. With the 2-car garage and a desirable setting, this home offers plenty of room to make your own! Recent improvements include AC (2025), composite deck (2025), new roof (2024), new LVP flooring (2024), updated landscaping (2024) and many more you don't want to miss.

Save
Ask
Tour
Hide
Share
Listing Snapshot
Price 
$449,000
Days On Site 
0 Days
Bedrooms 
4
Inside Area (SqFt) 
2,360 sqft
Total Baths 
4
Full Baths 
2
Partial Baths 
2
Lot Size 
0.503 Acres
Year Built 
1989
MLS Number 
1898805
Status 
Active
Property Tax 
N/A
HOA/Condo/Coop Fees 
N/A
Sq Ft Source 
N/A
Friends & Family
Recent Activity
3 hours agoListing updated with changes from the MLS
15 hours agoListing first seen on site
General Features
Acres 
0.503
Attached Garage 
Yes
Garage 
Yes
Garage Spaces 
2
Levels 
Two
Parking 
Garage Door OpenerOn StreetDrivewayAttached
Property Sub Type 
Single Family Residence
Sewer 
Septic Tank
Style 
Tudor
Utilities 
Natural Gas Available
Water Source 
Public
Zoning 
Residential
Interior Features
Appliances 
Gas Water HeaterBar FridgeDishwasherRefrigeratorDouble OvenGas Cooktop
Basement 
Walk-Out AccessFull
Cooling 
Central Air
Fireplace 
Yes
Fireplace Features 
Wood BurningFamily RoomStone
Fireplaces 
2
Heating 
Natural GasForced Air
Interior 
Eat-in KitchenKitchen IslandPantry
Laundry Features 
Sink
Bathroom 1 
Level - Second
Bathroom 2 
Level - Second
Bathroom 3 
Level - First
Bathroom 4 
Level - Lower
Bedroom 2 
Dimensions - 12 x 11Level - SecondArea - 132
Bedroom 3 
Dimensions - 14 x 12Level - SecondArea - 168
Bedroom 4 
Dimensions - 12 x 11Level - SecondArea - 132
Dining Room 
Dimensions - 19 x 11Level - FirstArea - 209
Entry Room 
Level - FirstArea - 176
Family Room 
Dimensions - 19 x 14Level - FirstArea - 266
Kitchen 
Dimensions - 28 x 14Area - 392
LaundryRoom 
Dimensions - 11 x 6Level - FirstArea - 66
Master Bedroom 
Dimensions - 11 x 18Level - SecondArea - 198
RecreationRoom 
Dimensions - 29 x 26Level - LowerArea - 754
Save
Ask
Tour
Hide
Share
Exterior Features
Construction Details 
BrickStucco
Other Structures 
Shed(s)
Patio And Porch 
Deck
Roof 
Shingle
Community Features
MLS Area 
Hamilton-W11
School District 
Three Rivers Local S
Township 
Miami Twp
Schools
School District
Three Rivers Local S
Elementary School
Unknown
Middle School
Unknown
High School
Unknown
Listing courtesy of Lisa McCarthy of Coldwell Banker Realty


Listing information is provided by Participants of the Cincy MLS. IDX information is provided exclusively for personal, non-commercial use, and may not be used for any purpose other than to identify prospective properties consumers may be interested in purchasing. Information is deemed reliable but not guaranteed. Copyright 2026, Cincy MLS.
Last checked: 2026-11-02 07:47 PM UTC

Neighborhood & Commute
Source: Walkscore
Save
Ask
Tour
Hide
Share