
Save
Ask
Tour
Hide
$349,000
1 Day On Site
7675 Anderson AvenueCincinnati, OH 45255
For Sale|Single Family Residence|Active
3
Beds
2
Total Baths
2
Full Baths
1,740
SqFt
$201
/SqFt
1940
Built
County:
Hamilton
Listing courtesy of Tammy Gibbs of eXp Realty
Due to the health concerns created by Coronavirus we are offering personal 1-1 online video walkthough tours where possible.
Save
Ask
Tour
Hide
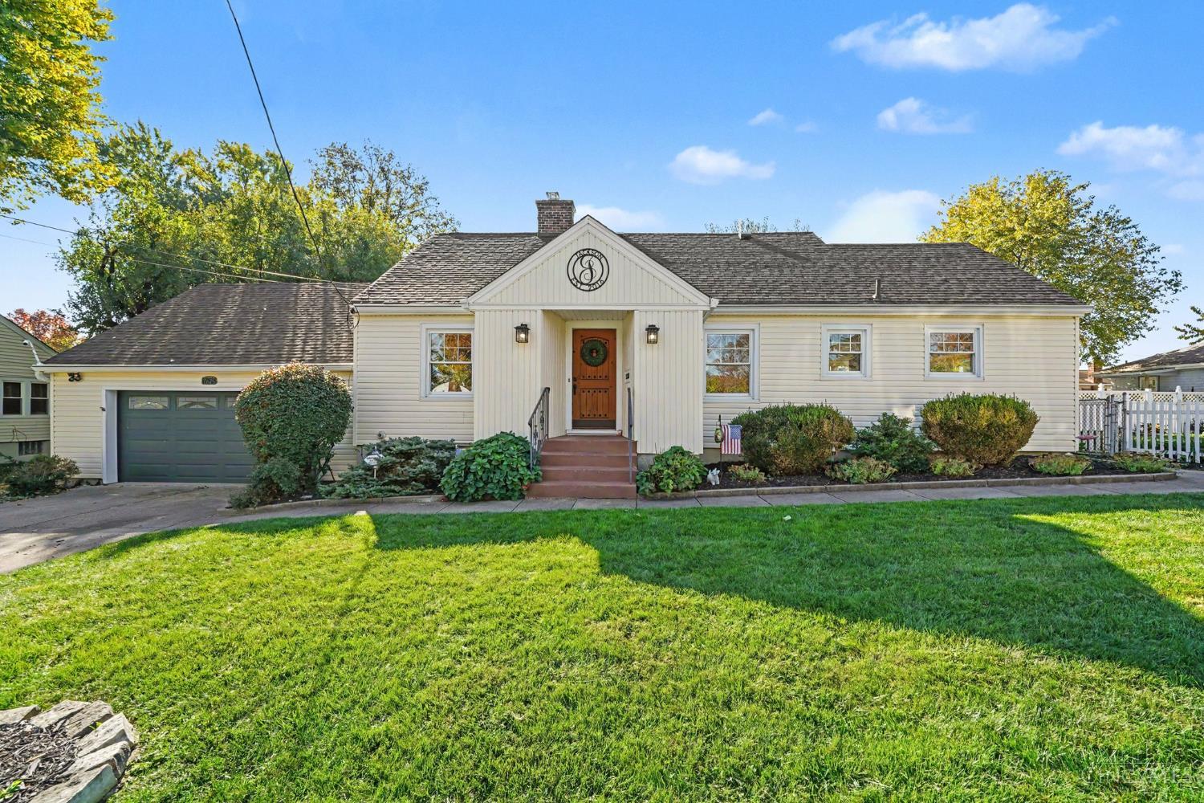
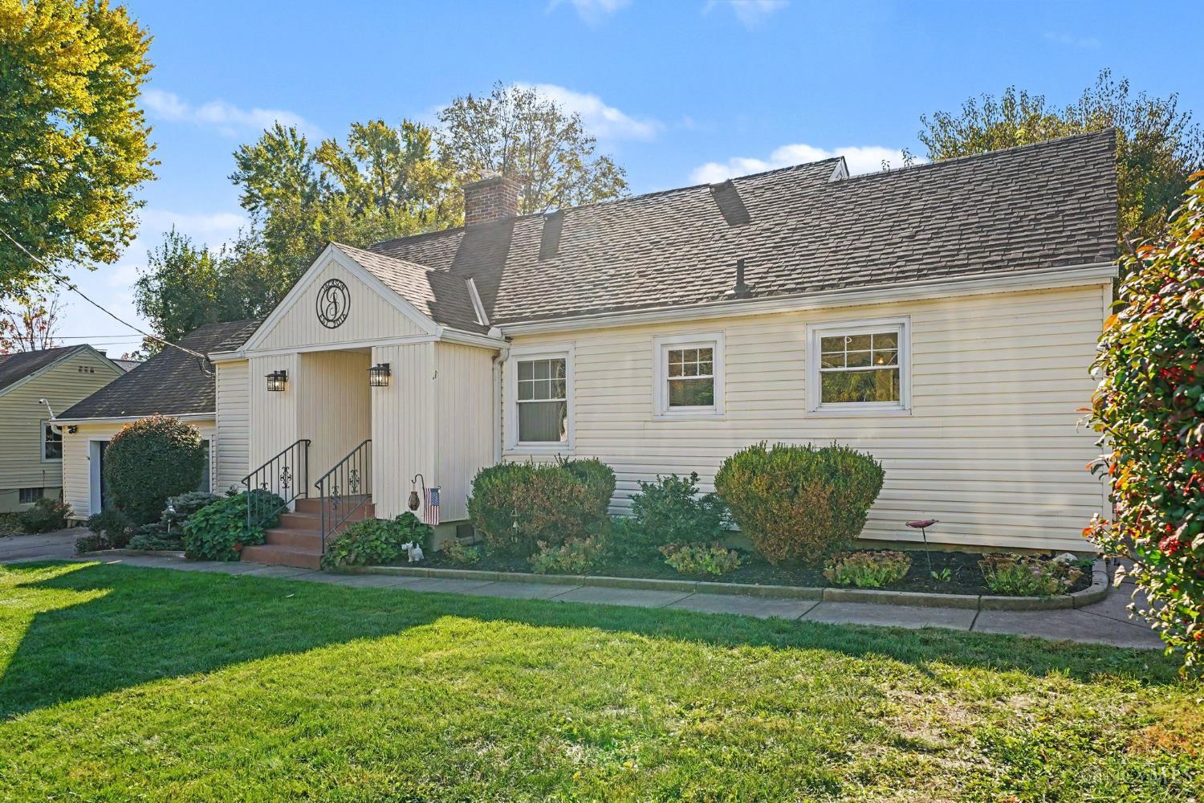
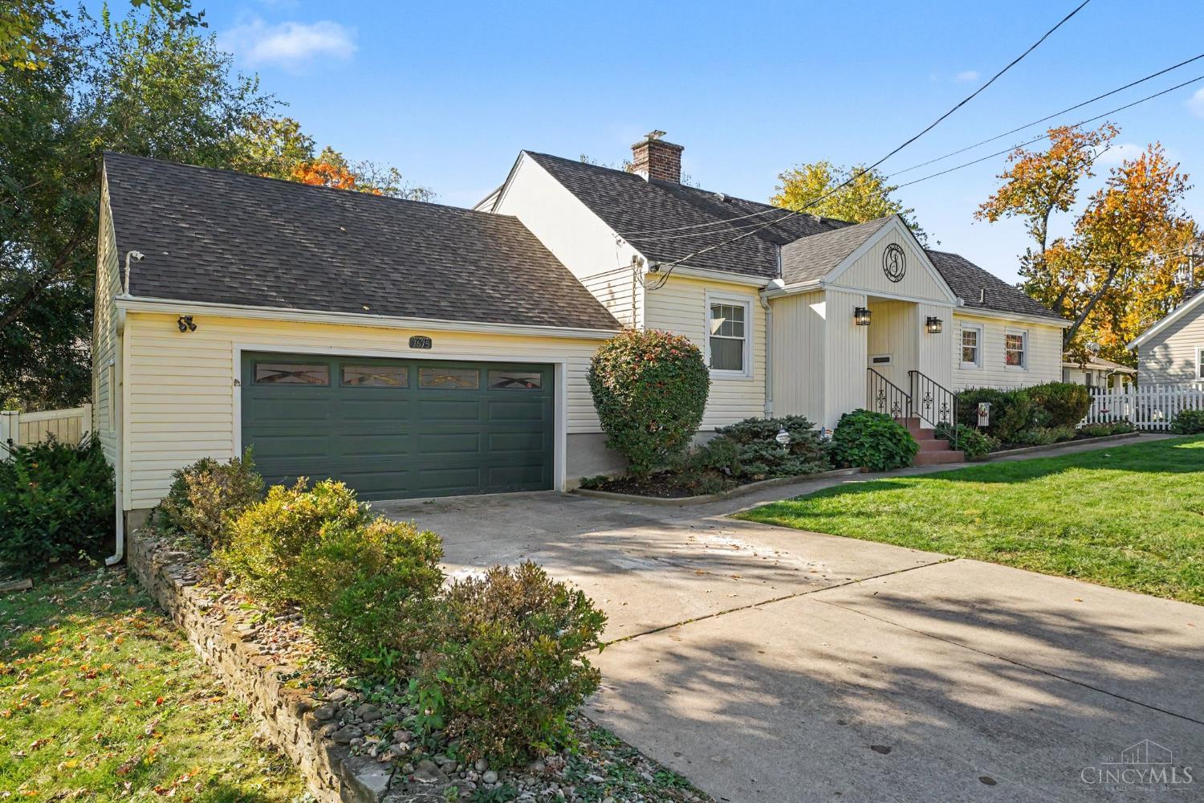
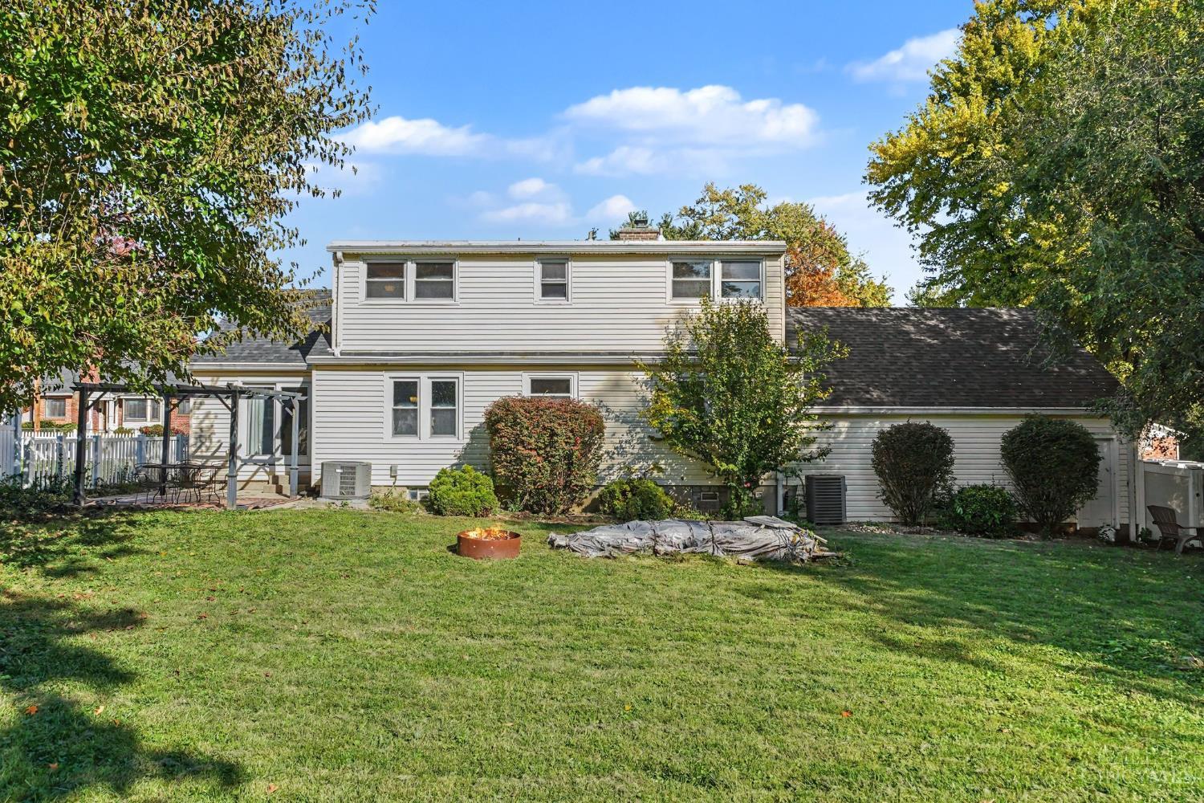
This beautifully renovated 3-bedroom, 3-bath Cape Cod boasts over 2,300 square feet of living space and is a must-see. It offers a gourmet kitchen, spacious living room, and a finished basement with two extra storage areas. The primary bedroom includes a massive walk-in closet, while two HVAC systems ensure comfort on every floor. The oversized garage features overhead storage, and the private backyard patio is perfect for relaxing evenings. Anderson Town Center is just across the street for shopping, exercise, entertainment & meals.
Save
Ask
Tour
Hide
Listing Snapshot
Price
$349,000
Days On Site
1 Day
Bedrooms
3
Inside Area (SqFt)
1,740 sqft
Total Baths
2
Full Baths
2
Partial Baths
N/A
Lot Size
0.232 Acres
Year Built
1940
MLS Number
1898839
Status
Active
Property Tax
N/A
HOA/Condo/Coop Fees
N/A
Sq Ft Source
N/A
Friends & Family
Recent Activity
| 8 hours ago | Listing updated with changes from the MLS | |
| yesterday | Listing first seen on site |
General Features
Acres
0.232
Attached Garage
Yes
Foundation
Block
Garage
Yes
Garage Spaces
2
Levels
One and One Half
Parking
OversizedGarage Door OpenerDrivewayConcreteAttached
Property Sub Type
Single Family Residence
Security
Smoke Detector(s)
Sewer
Public Sewer
Style
Cape Cod
Utilities
Natural Gas Available
Water Source
Public
Zoning
Residential
Interior Features
Appliances
DisposalRangeOvenGas Water HeaterMicrowaveDishwasherRefrigeratorDryerWasher
Basement
Full
Cooling
Central Air
Fireplace
Yes
Fireplace Features
Wood Burning
Fireplaces
1
Heating
Natural GasElectricForced AirHeat Pump
Interior
Eat-in KitchenKitchen IslandWalk-In Closet(s)Crown Molding
Bathroom 1
Level - Second
Bathroom 2
Level - First
Bedroom 2
Dimensions - 10 x 10Level - SecondArea - 100
Bedroom 3
Dimensions - 12 x 8Level - FirstArea - 96
Bedroom 4
Dimensions - 10 x 10Level - FirstArea - 100
Dining Room
Dimensions - 13 x 13Level - FirstArea - 169
Family Room
Dimensions - 24 x 12Level - LowerArea - 288
Kitchen
Dimensions - 18 x 9Area - 162
Master Bedroom
Dimensions - 18 x 13Level - SecondArea - 234
Save
Ask
Tour
Hide
Exterior Features
Construction Details
Vinyl Siding
Fencing
Vinyl
Lot Features
ClearedLevel
Patio And Porch
Front PorchPatio
Roof
Shingle
Community Features
MLS Area
Hamilton-E07
School District
Forest Hills Local S
Township
Anderson Twp
Schools
School District
Forest Hills Local S
Elementary School
Unknown
Middle School
Unknown
High School
Unknown
Listing courtesy of Tammy Gibbs of eXp Realty

Listing information is provided by Participants of the Cincy MLS. IDX information is provided exclusively for personal, non-commercial use, and may not be used for any purpose other than to identify prospective properties consumers may be interested in purchasing. Information is deemed reliable but not guaranteed. Copyright 2026, Cincy MLS.
Last checked: 2026-10-30 09:21 AM UTC
Neighborhood & Commute
Source: Walkscore
Save
Ask
Tour
Hide