Save
Ask
Tour
Hide
Share
$499,900
1 Day On Site

6270 Rogers Park Place
Cincinnati, OH 45213

For Sale|Single Family Residence|Active
4
Beds
3
Total Baths
2
Full Baths
1
Partial Bath
3,573
SqFt
$140
/SqFt
1933
Built
County:
Hamilton
Listing courtesy of Austin Long of Keller Williams Advisors

Due to the health concerns created by Coronavirus we are offering personal 1-1 online video walkthough tours where possible.
Upcoming Open Houses
Due to COVID-19, we recommend you verify Open Houses before attending.
Sat, Oct 31, 12:00 PM - 1:30 PM
6270 Rogers Park Place6270 Rogers Park Place6270 Rogers Park Place6270 Rogers Park Place
Save
Ask
Tour
Hide
Share

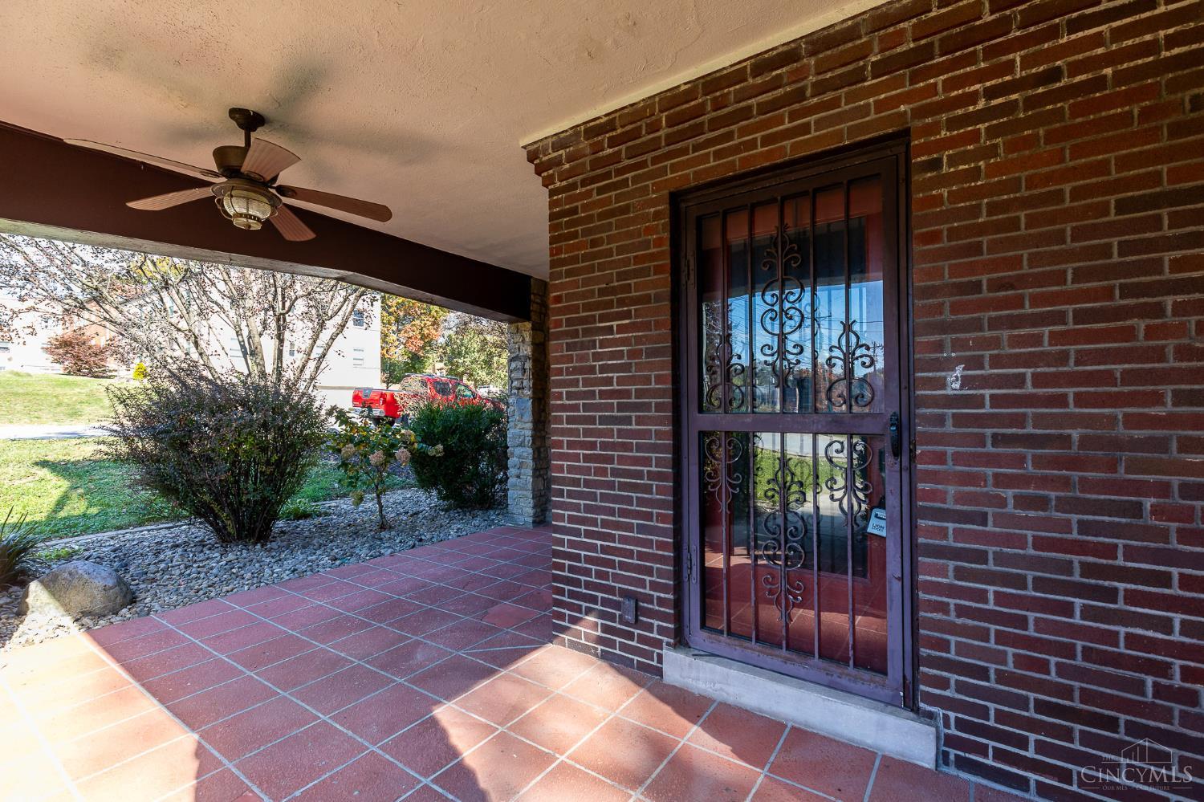
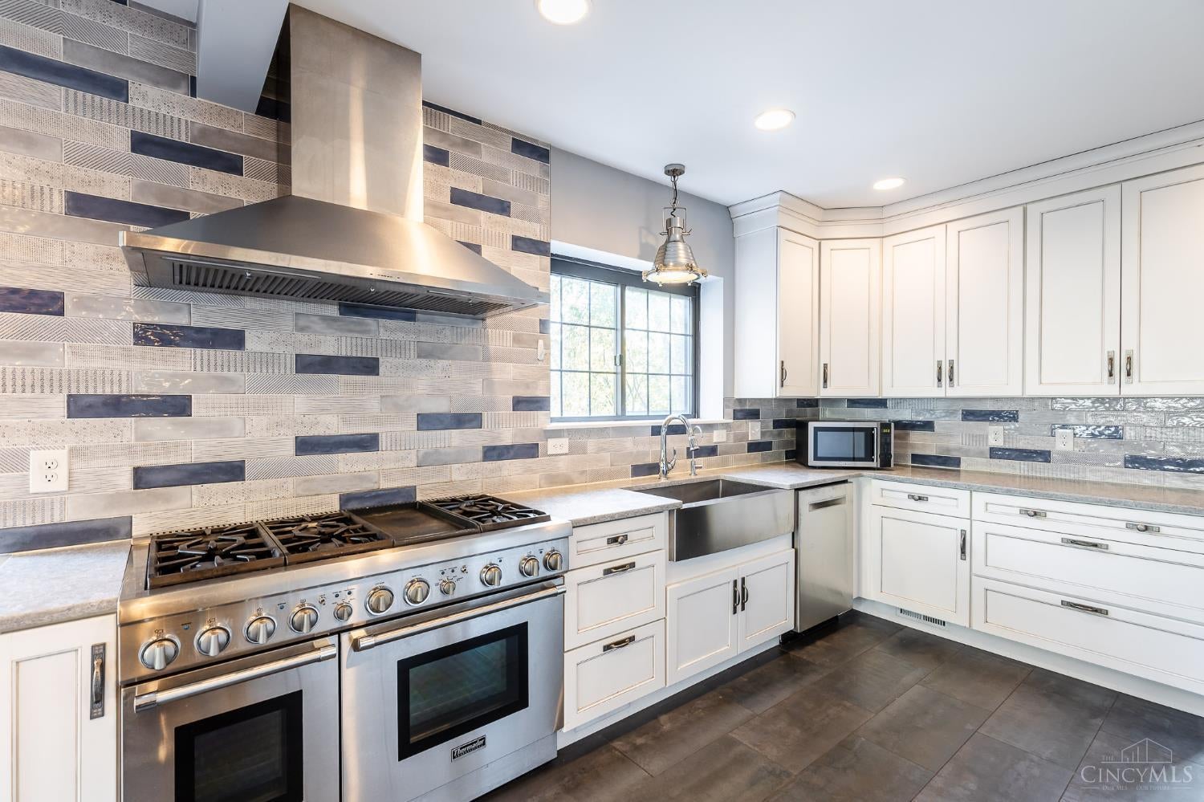
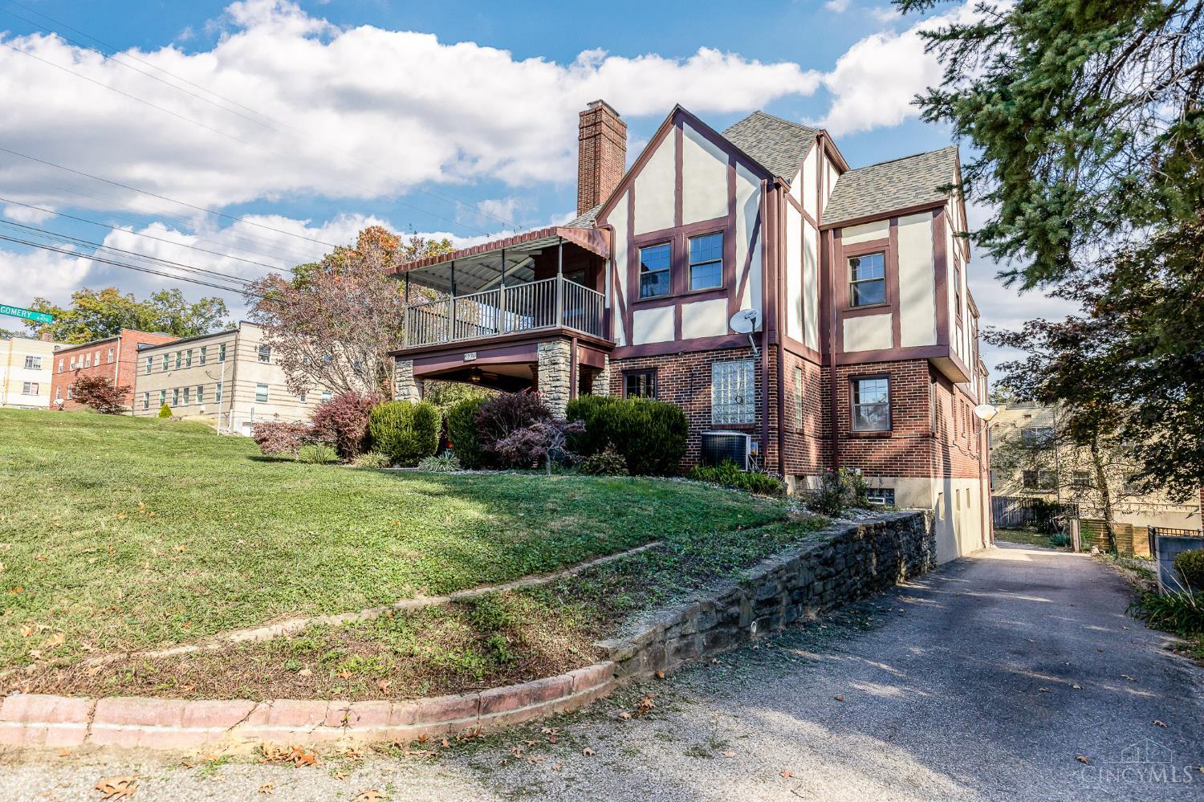
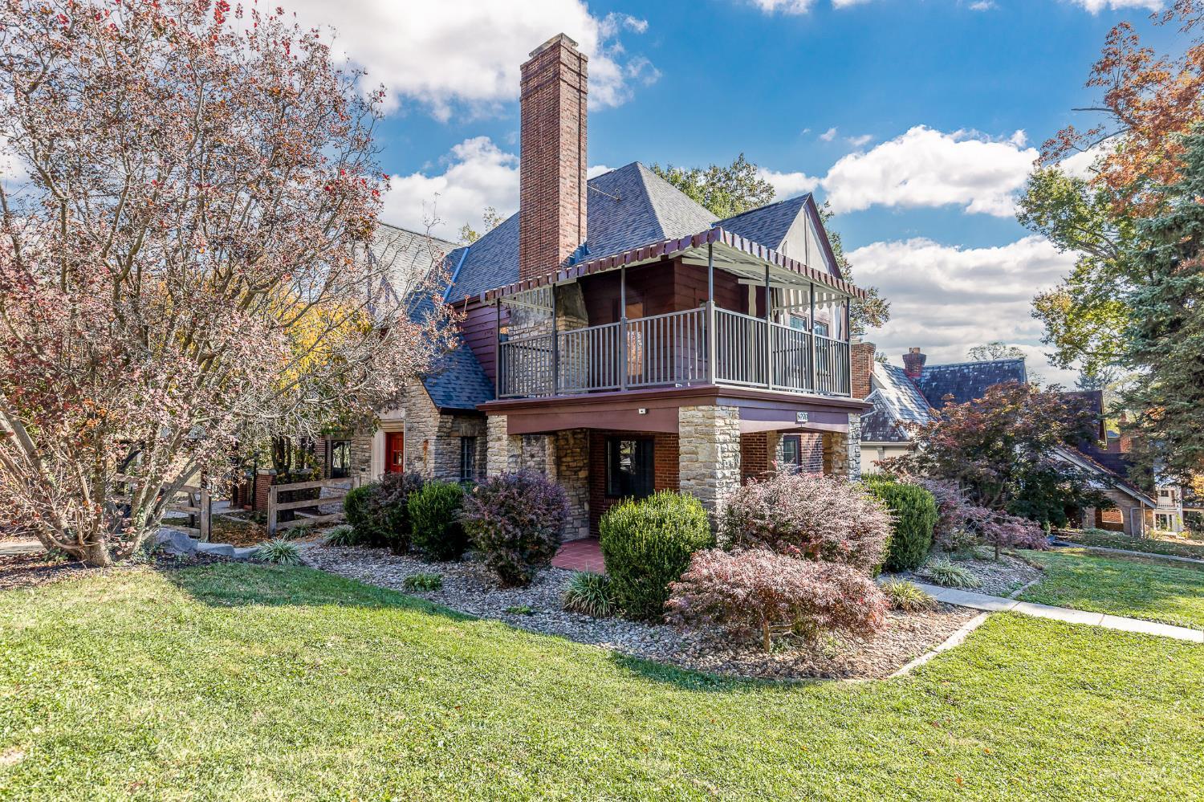
This massive Kennedy Heights duplex feels like two single family homes! Currently used as one residence, it offers options for an in-law suite or upstairs tenants to help offset expenses. Tudor charm shines through original peg and plank hardwoods, crown molding and coved entryways. The gourmet kitchen features a Thermador range, Bosch dishwasher, and reverse osmosis drinking water. Enjoy generous bedrooms, a primary dressing area, porches in both units, a rec room and basement bar and lounge. A generous driveway and ample garage space provide parking and storage. New roof, new mechanicals and numerous upgrades blend historic character with modern comfort, close to everyday amenities!

Save
Ask
Tour
Hide
Share
Listing Snapshot
Price 
$499,900
Days On Site 
1 Day
Bedrooms 
4
Inside Area (SqFt) 
3,573 sqft
Total Baths 
3
Full Baths 
2
Partial Baths 
1
Lot Size 
0.244 Acres
Year Built 
1933
MLS Number 
1898901
Status 
Active
Property Tax 
N/A
HOA/Condo/Coop Fees 
N/A
Sq Ft Source 
N/A
Friends & Family
Recent Activity
15 hours agoListing updated with changes from the MLS
yesterdayListing first seen on site
General Features
Acres 
0.244
Cross Street 
Montgomery
Garage 
Yes
Garage Spaces 
3
Levels 
Two
Parking 
DrivewayConcrete
Property Sub Type 
Single Family Residence
Sewer 
Public Sewer
Style 
Tudor
Utilities 
Natural Gas Available
Water Source 
Public
Zoning 
Residential,Multi Family
Interior Features
Appliances 
RangeOvenGas Water HeaterMicrowaveDishwasherRefrigeratorDryerWasher
Basement 
Full
Cooling 
Ceiling Fan(s)
Fireplace 
Yes
Fireplace Features 
Stone
Fireplaces 
2
Heating 
Natural GasForced Air
Interior 
Walk-In Closet(s)
Window Features 
Bay Window(s)
Bathroom 1 
Level - First
Bathroom 2 
Level - Second
Bedroom 2 
Dimensions - 12 x 12Level - FirstArea - 144
Bedroom 3 
Dimensions - 13 x 14Level - SecondArea - 182
Bedroom 4 
Dimensions - 15 x 13Level - SecondArea - 195
Bedroom 5 
Dimensions - 10 x 11Level - SecondArea - 110
Dining Room 
Dimensions - 13 x 14Level - FirstArea - 182
Entry Room 
Level - FirstArea - 121
Family Room 
Dimensions - 16 x 14Level - SecondArea - 224
Kitchen 
Dimensions - 20 x 9Area - 180
Living Room 
Dimensions - 14 x 21Area - 294
Master Bedroom 
Dimensions - 16 x 13Level - FirstArea - 208
RecreationRoom 
Dimensions - 22 x 11Level - LowerArea - 242
Save
Ask
Tour
Hide
Share
Exterior Features
Construction Details 
BrickStuccoWood Siding
Exterior 
BalconyFire Pit
Patio And Porch 
Rear PorchCoveredDeckEnclosedSide PorchFront PorchTerracePatioWrap Around
Roof 
Slate
Windows/Doors 
Bay Window(s)
Community Features
Community Features 
Sidewalks
MLS Area 
Hamilton-E05
School District 
Cincinnati City SD
Township 
Cincinnati City
Schools
School District
Cincinnati City SD
Elementary School
Unknown
Middle School
Unknown
High School
Unknown
Listing courtesy of Austin Long of Keller Williams Advisors


Listing information is provided by Participants of the Cincy MLS. IDX information is provided exclusively for personal, non-commercial use, and may not be used for any purpose other than to identify prospective properties consumers may be interested in purchasing. Information is deemed reliable but not guaranteed. Copyright 2026, Cincy MLS.
Last checked: 2026-10-31 09:04 AM UTC

Neighborhood & Commute
Source: Walkscore
Save
Ask
Tour
Hide
Share