Save
Ask
Tour
Hide
Share
$439,000
New Listing

4214 Cherry Street
Cincinnati, OH 45223

For Sale|Single Family Residence|Active
3
Beds
3
Total Baths
2
Full Baths
1
Partial Bath
2,103
SqFt
$209
/SqFt
1896
Built
County:
Hamilton
Listing courtesy of Alexandria Piercy of Real of Ohio

Due to the health concerns created by Coronavirus we are offering personal 1-1 online video walkthough tours where possible.
4214 Cherry Street4214 Cherry Street4214 Cherry Street4214 Cherry Street
Save
Ask
Tour
Hide
Share

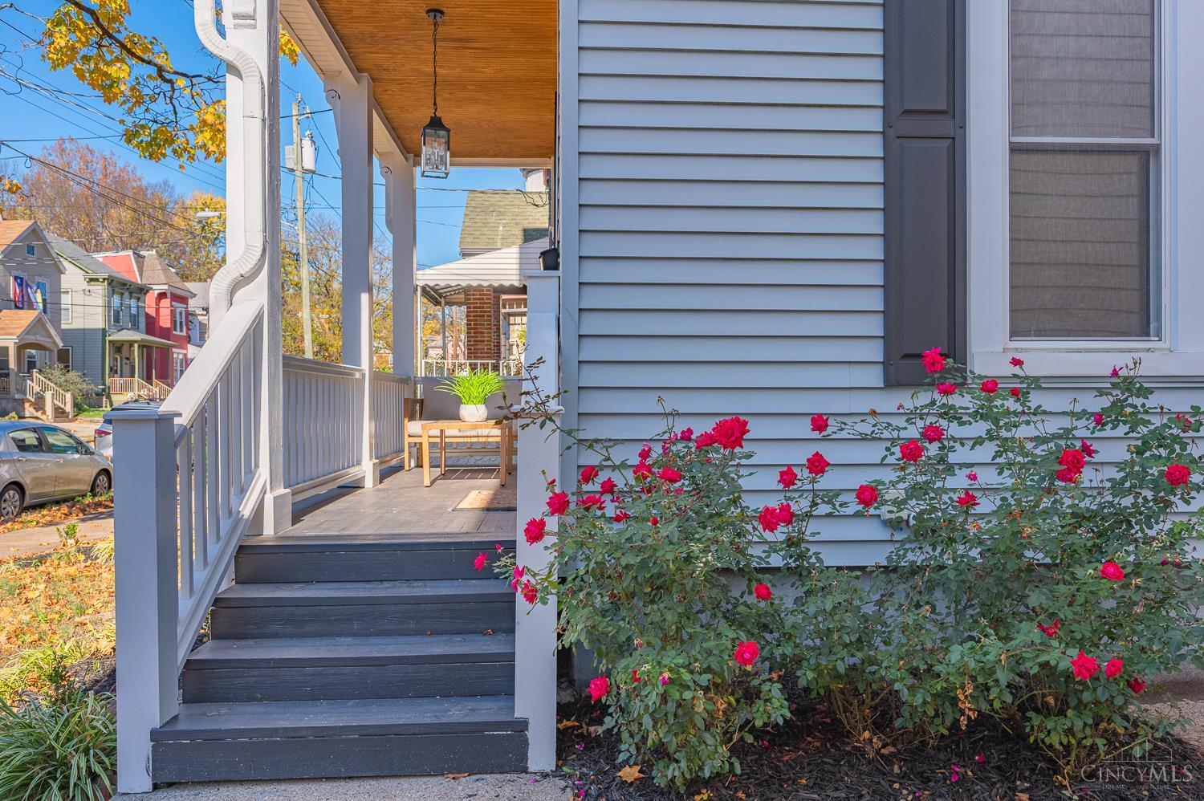
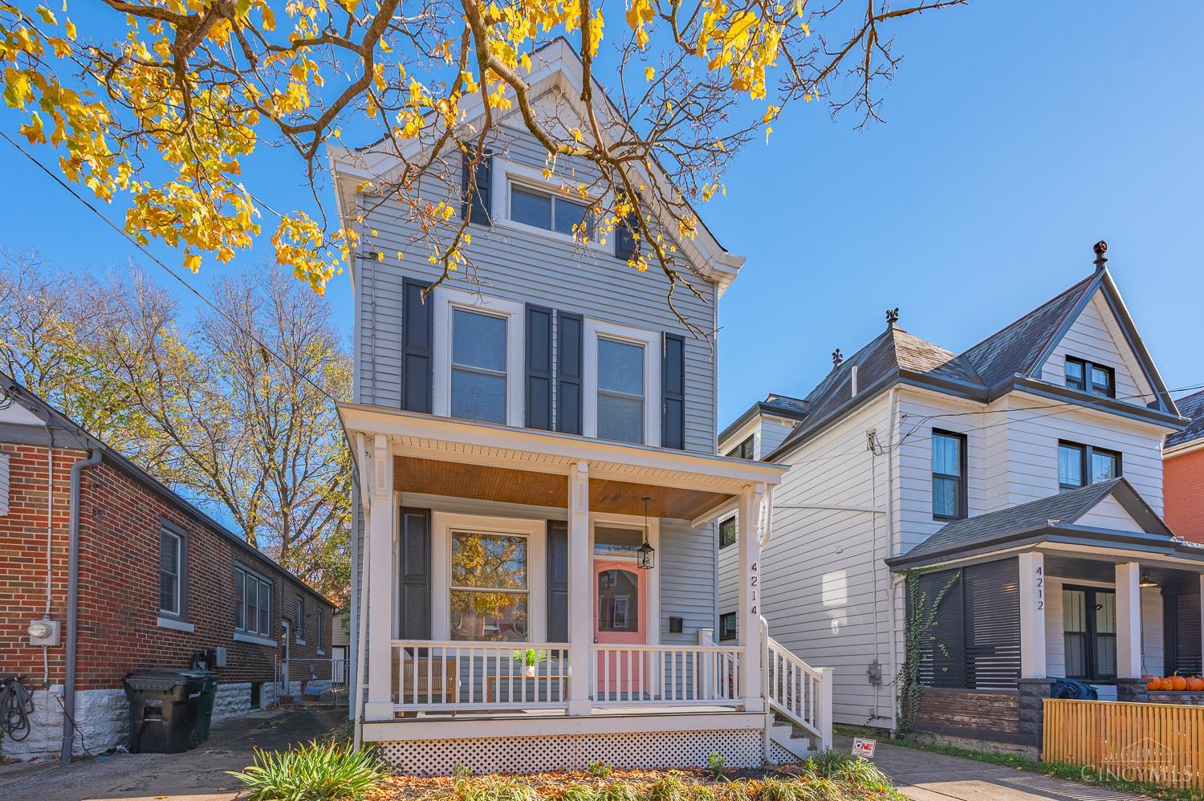
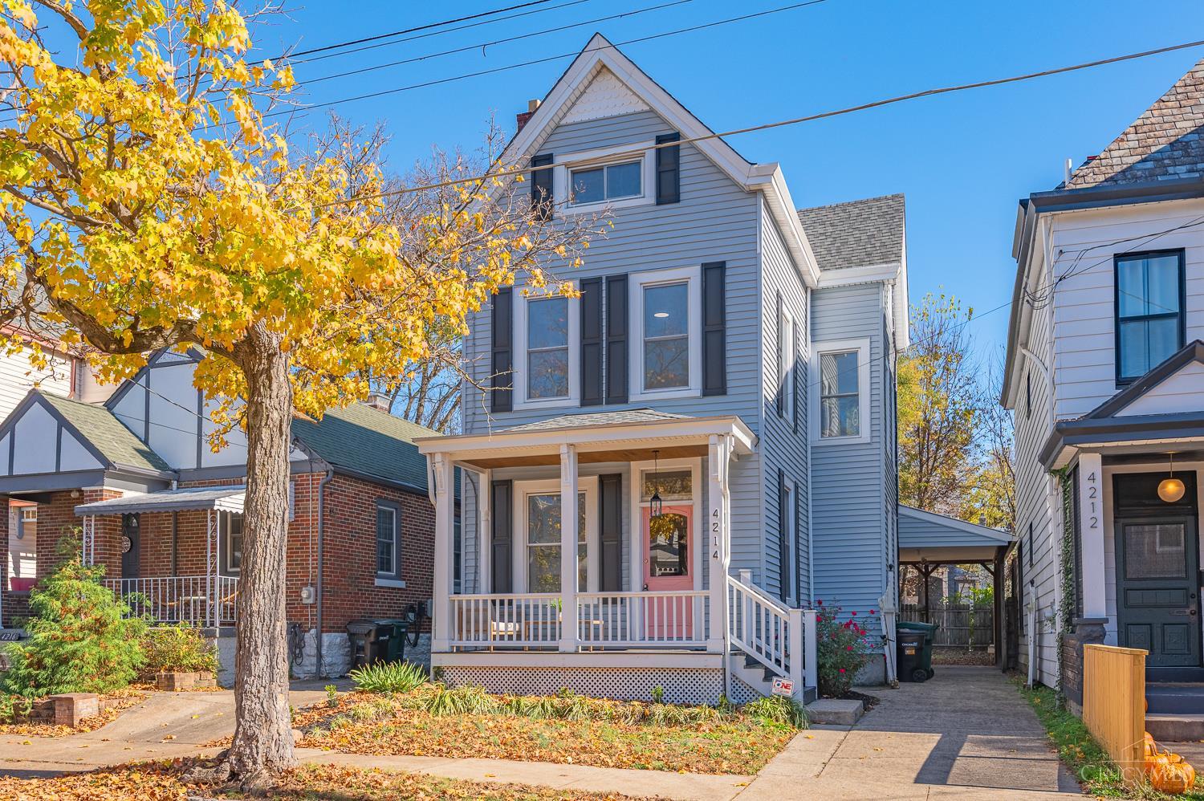
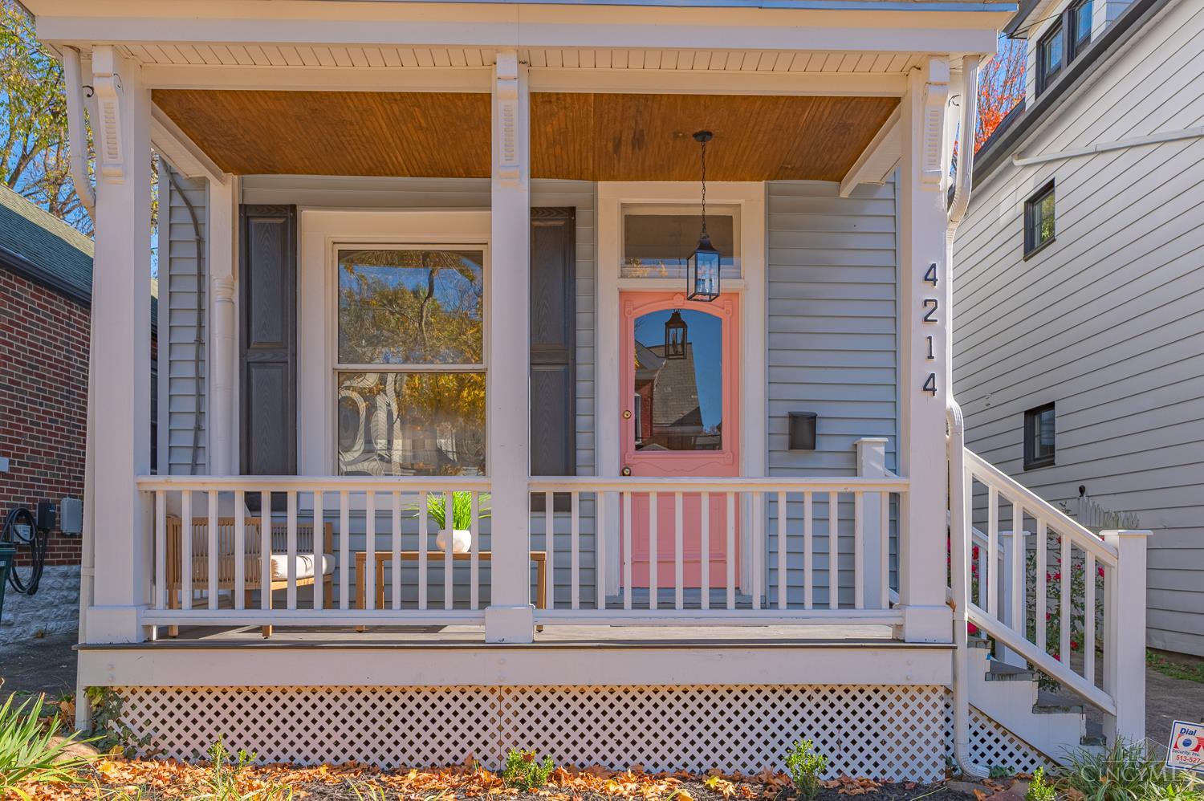
More space than meets the eye! This beautifully updated three-story Northside home offers over 2,100 sq ft with 3 bedrooms and 2.5 baths. Spacious living and dining areas provide plenty of room to gather and entertain, while the expansive third floor offers incredible flexibility to fit your lifestyle. The updated kitchen and baths bring modern convenience, while the private fenced backyard creates the perfect space to relax, entertain, garden, or play. A private driveway and covered parking add even more convenience. Just minutes from Northside's restaurants, shops, parks, and entertainment, this home offers the space, character, and location you've been looking for. Come see everything Cherry Street has to offer!

Save
Ask
Tour
Hide
Share
Listing Snapshot
Price 
$439,000
Days On Site 
0 Days
Bedrooms 
3
Inside Area (SqFt) 
2,103 sqft
Total Baths 
3
Full Baths 
2
Partial Baths 
1
Lot Size 
0.07 Acres
Year Built 
1896
MLS Number 
1898998
Status 
Active
Property Tax 
N/A
HOA/Condo/Coop Fees 
N/A
Sq Ft Source 
N/A
Friends & Family
Recent Activity
an hour agoListing updated with changes from the MLS
12 hours agoListing first seen on site
General Features
Acres 
0.07
Carport 
1
Foundation 
Stone
Levels 
Three Or More
Parking 
On StreetDrivewayConcrete
Property Sub Type 
Single Family Residence
Sewer 
Public Sewer
Style 
Victorian
Utilities 
Natural Gas Available
Water Source 
Public
Zoning 
Residential
Interior Features
Appliances 
RangeOvenGas Water HeaterDishwasherRefrigerator
Basement 
Full
Cooling 
Central Air
Heating 
Natural GasForced Air
Bathroom 1 
Level - Second
Bathroom 2 
Level - Third
Bathroom 3 
Level - First
Bedroom 2 
Dimensions - 13 x 13Level - SecondArea - 169
Bedroom 3 
Dimensions - 29 x 15Level - ThirdArea - 435
Dining Room 
Dimensions - 16 x 15Level - FirstArea - 240
Kitchen 
Dimensions - 15 x 12Area - 180
Living Room 
Dimensions - 15 x 15Area - 225
Master Bedroom 
Dimensions - 15 x 15Level - SecondArea - 225
Save
Ask
Tour
Hide
Share
Exterior Features
Construction Details 
Vinyl Siding
Fencing 
Wood
Patio And Porch 
Patio
Roof 
Shingle
Community Features
MLS Area 
Hamilton-W05
School District 
Cincinnati City SD
Township 
Cincinnati City
Schools
School District
Cincinnati City SD
Elementary School
Unknown
Middle School
Unknown
High School
Unknown
Listing courtesy of Alexandria Piercy of Real of Ohio


Listing information is provided by Participants of the Cincy MLS. IDX information is provided exclusively for personal, non-commercial use, and may not be used for any purpose other than to identify prospective properties consumers may be interested in purchasing. Information is deemed reliable but not guaranteed. Copyright 2026, Cincy MLS.
Last checked: 2026-11-10 04:54 PM UTC

Neighborhood & Commute
Source: Walkscore
Save
Ask
Tour
Hide
Share