Save
Ask
Tour
Hide
Share
$429,900
1 Day On Site

3935 Kilbourne Avenue
Cincinnati, OH 45209

For Sale|Single Family Residence|Active
2
Beds
3
Total Baths
2
Full Baths
1
Partial Bath
1,589
SqFt
$271
/SqFt
1953
Built
County:
Hamilton
Listing courtesy of Debbie Rentrop of Plum Tree Realty

Due to the health concerns created by Coronavirus we are offering personal 1-1 online video walkthough tours where possible.
3935 Kilbourne Avenue3935 Kilbourne Avenue3935 Kilbourne Avenue3935 Kilbourne Avenue
Save
Ask
Tour
Hide
Share

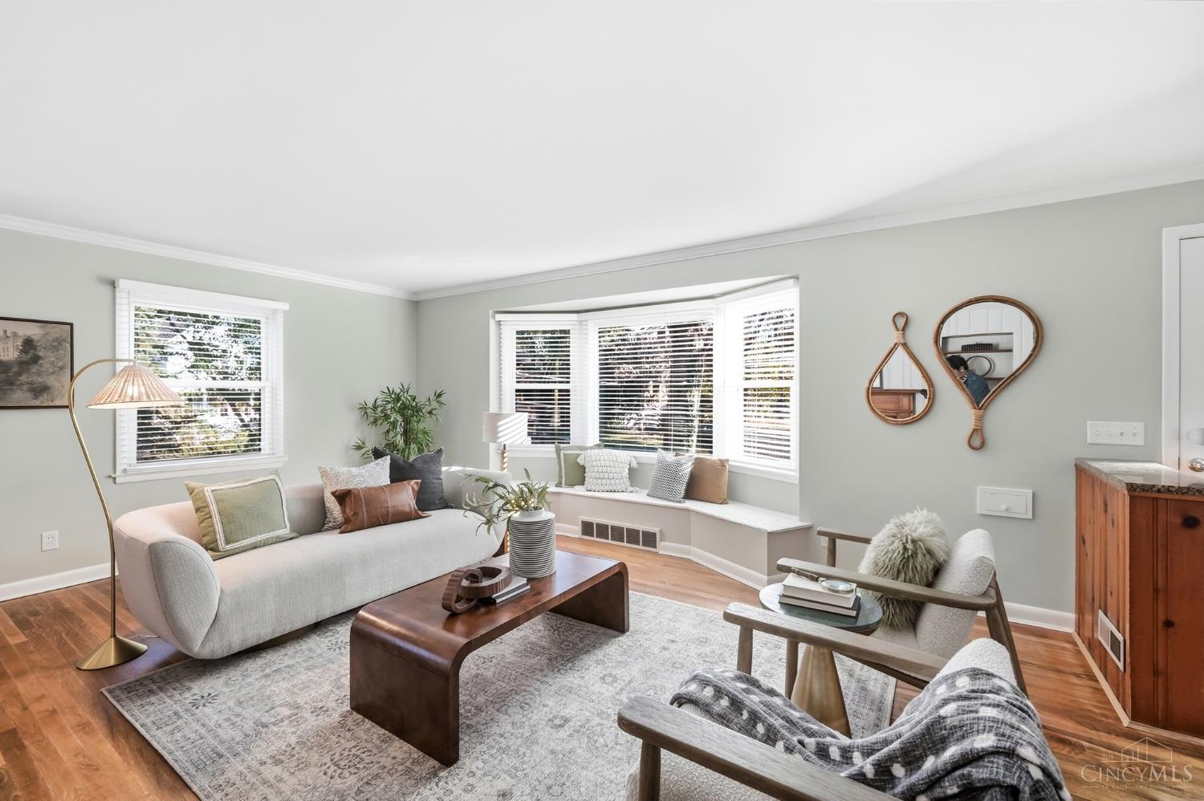
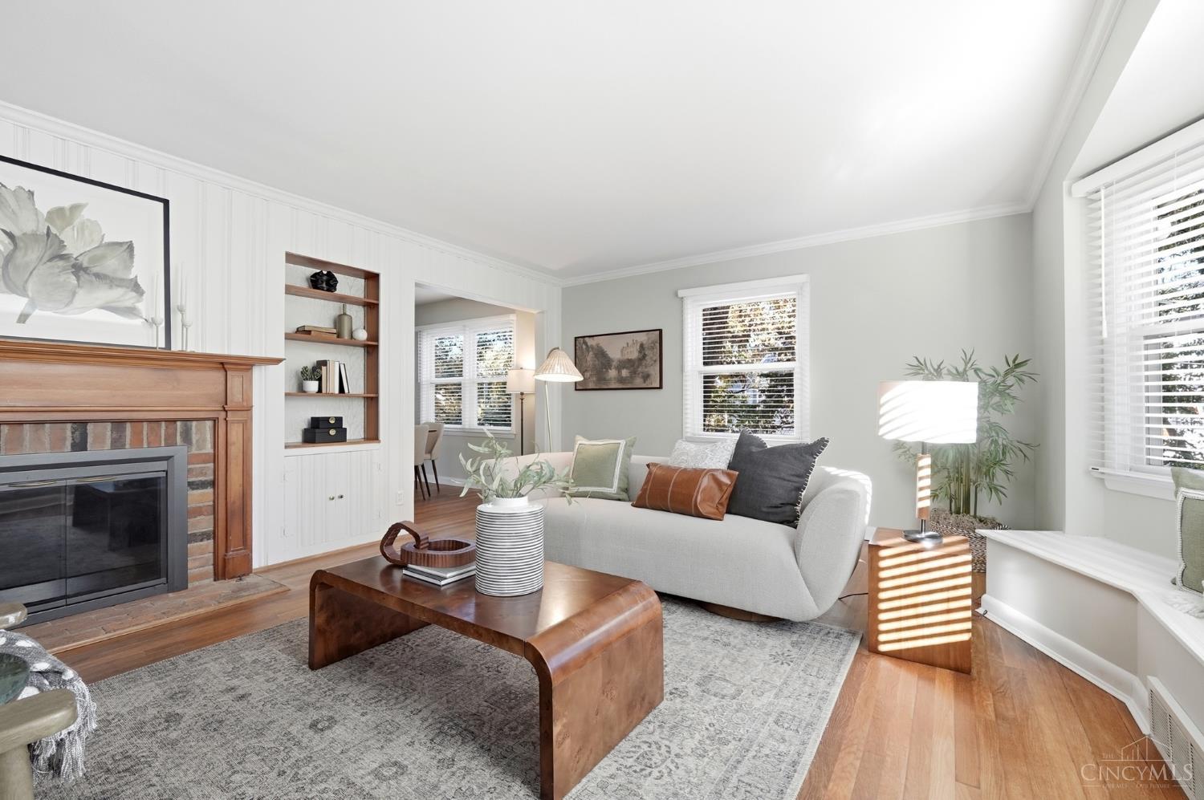
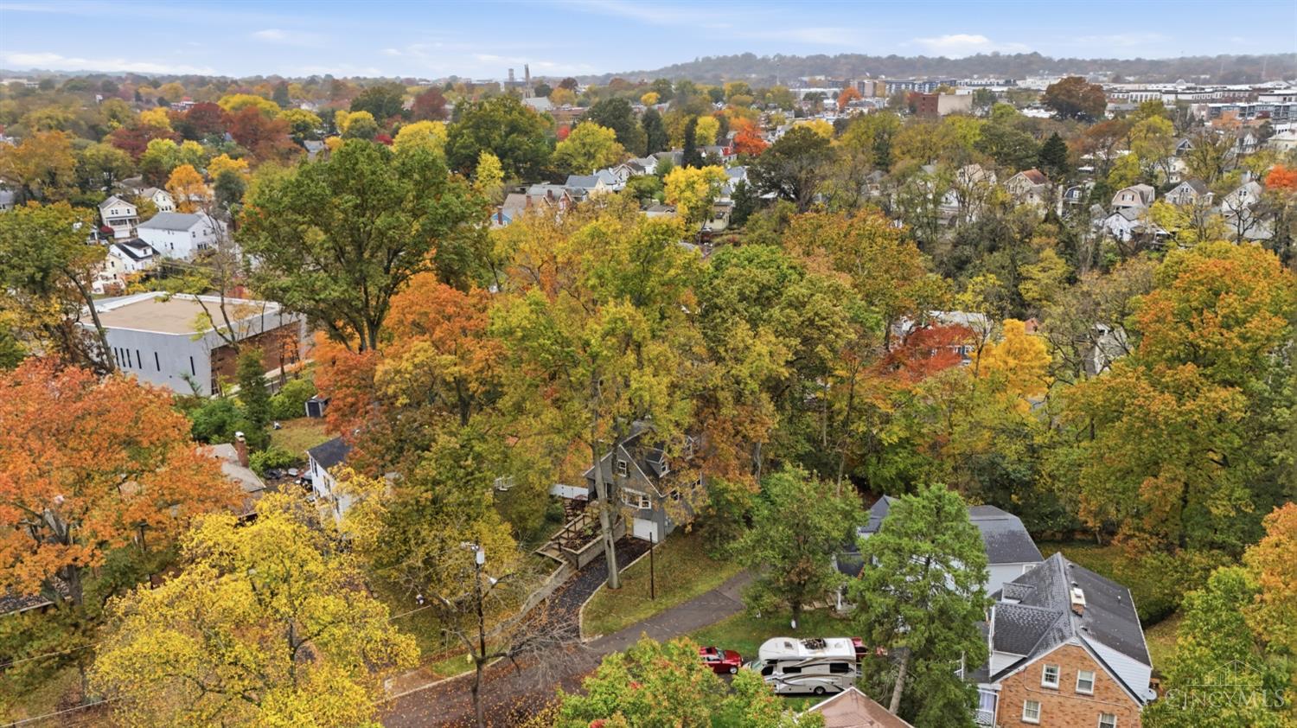
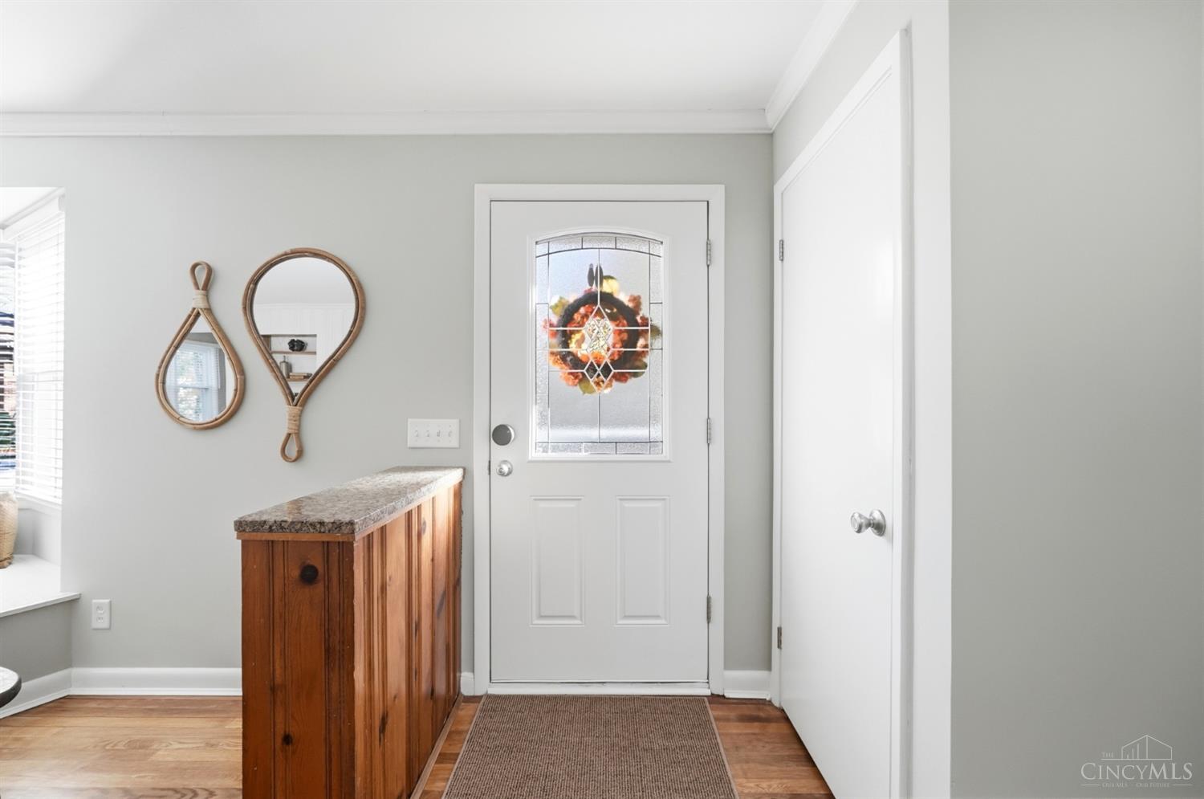
LOCATION, LOCATION! Walking distance to all that Oakley has to offer with popular dining, shopping, entertainment, rec center/pool and the Bike trail and Kilgore elementary are just minutes away. Tucked away at the end of a cul-de-sac on a private street, this turnkey home offers the perfect blend of privacy and convenience. Featuring an updated kitchen and appliances(2025), refinished hardwood floors (2026), a heated and cooled four season room offering additional space, first-floor laundry and an attached garage with a freshly sealed driveway and a private fenced in backyard! Some of the recent improvements include fresh interior & exterior paint, landscaping, privacy fence, and so much more - with numerous updates already completed, nothing left to do but move in and make it your own!

Save
Ask
Tour
Hide
Share
Listing Snapshot
Price 
$429,900
Days On Site 
1 Day
Bedrooms 
2
Inside Area (SqFt) 
1,589 sqft
Total Baths 
3
Full Baths 
2
Partial Baths 
1
Lot Size 
0.239 Acres
Year Built 
1953
MLS Number 
1899021
Status 
Active
Property Tax 
N/A
HOA/Condo/Coop Fees 
N/A
Sq Ft Source 
N/A
Friends & Family
Recent Activity
yesterdayListing updated with changes from the MLS
yesterdayStatus changed to Active
yesterdayListing first seen on site
General Features
Acres 
0.239
Cross Street 
Claramont Ave
Foundation 
Block
Garage 
Yes
Garage Spaces 
1
Levels 
One and One Half
Parking 
Garage Door OpenerOn StreetDrivewayAsphalt
Property Sub Type 
Single Family Residence
Sewer 
Public Sewer
Style 
Cape Cod
Utilities 
Natural Gas Available
Water Source 
Public
Zoning 
Residential
Interior Features
Appliances 
DisposalRangeOvenGas Water HeaterBar FridgeMicrowaveDishwasherRefrigeratorDryerWasher
Basement 
UnfinishedFull
Cooling 
Central Air
Fireplace 
Yes
Fireplace Features 
Living RoomGas
Fireplaces 
1
Heating 
Natural Gas
Interior 
Eat-in KitchenPantryNatural Woodwork
Window Features 
Insulated Windows
Bathroom 1 
Level - Second
Bathroom 2 
Level - First
Bathroom 3 
Level - Basement
Bedroom 2 
Dimensions - 15 x 10Level - SecondArea - 150
LaundryRoom 
Dimensions - 8 x 8Level - FirstArea - 64
Living Room 
Dimensions - 13 x 22Area - 286
Master Bedroom 
Dimensions - 15 x 17Level - SecondArea - 255
Save
Ask
Tour
Hide
Share
Exterior Features
Construction Details 
Aluminum SidingBrickVinyl Siding
Fencing 
PrivacyWood
Lot Features 
Cul-De-Sac
Patio And Porch 
Patio
Roof 
Shingle
View 
Trees/Woods
Waterview 
Trees/Woods
Windows/Doors 
Insulated Windows
Community Features
MLS Area 
Hamilton-E04
School District 
Cincinnati City SD
Township 
Cincinnati City
Schools
School District
Cincinnati City SD
Elementary School
Unknown
Middle School
Unknown
High School
Unknown
Listing courtesy of Debbie Rentrop of Plum Tree Realty


Listing information is provided by Participants of the Cincy MLS. IDX information is provided exclusively for personal, non-commercial use, and may not be used for any purpose other than to identify prospective properties consumers may be interested in purchasing. Information is deemed reliable but not guaranteed. Copyright 2026, Cincy MLS.
Last checked: 2026-11-07 04:46 PM UTC

Neighborhood & Commute
Source: Walkscore
Save
Ask
Tour
Hide
Share