Save
Ask
Tour
Hide
Share
$318,000
1 Day On Site

2516 Hackberry Street
Cincinnati, OH 45206

For Sale|Condominium|Active
3
Beds
3
Total Baths
2
Full Baths
1
Partial Bath
1,887
SqFt
$169
/SqFt
2004
Built
County:
Hamilton
Listing courtesy of Austin Long of Keller Williams Advisors

Due to the health concerns created by Coronavirus we are offering personal 1-1 online video walkthough tours where possible.
2516 Hackberry Street2516 Hackberry Street2516 Hackberry Street2516 Hackberry Street
Save
Ask
Tour
Hide
Share

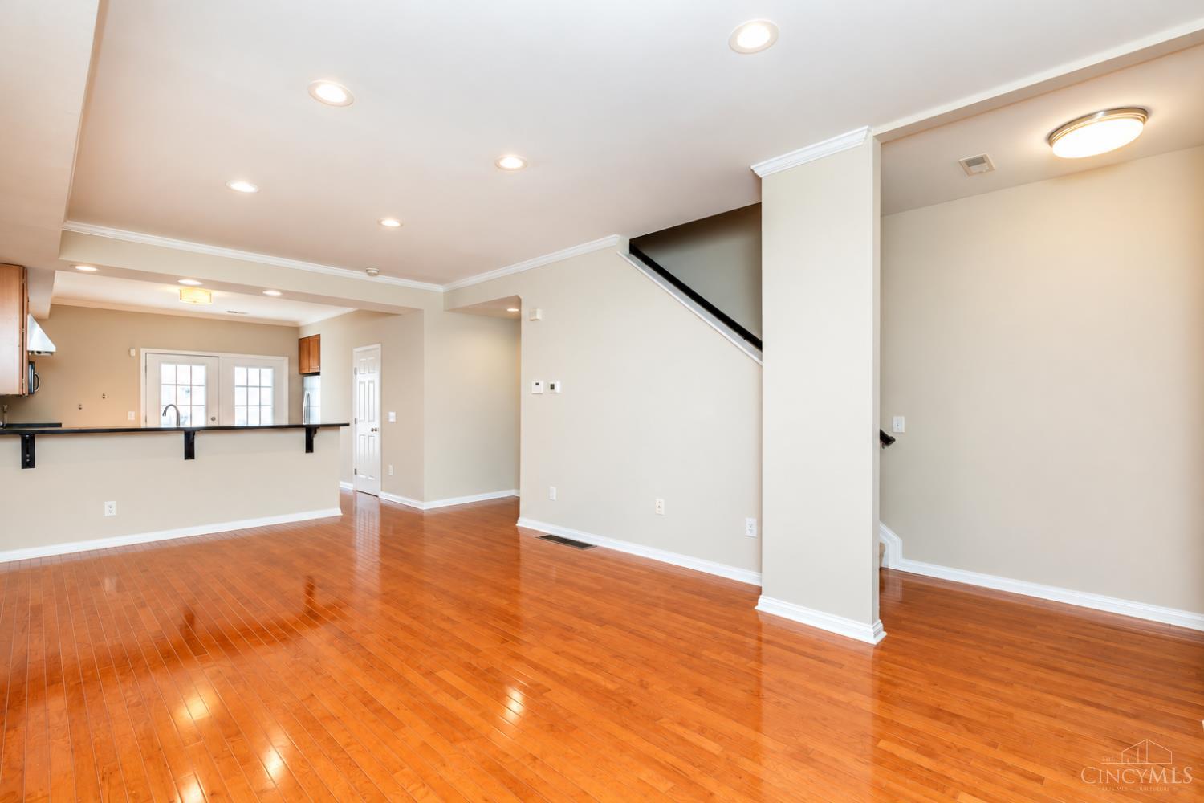
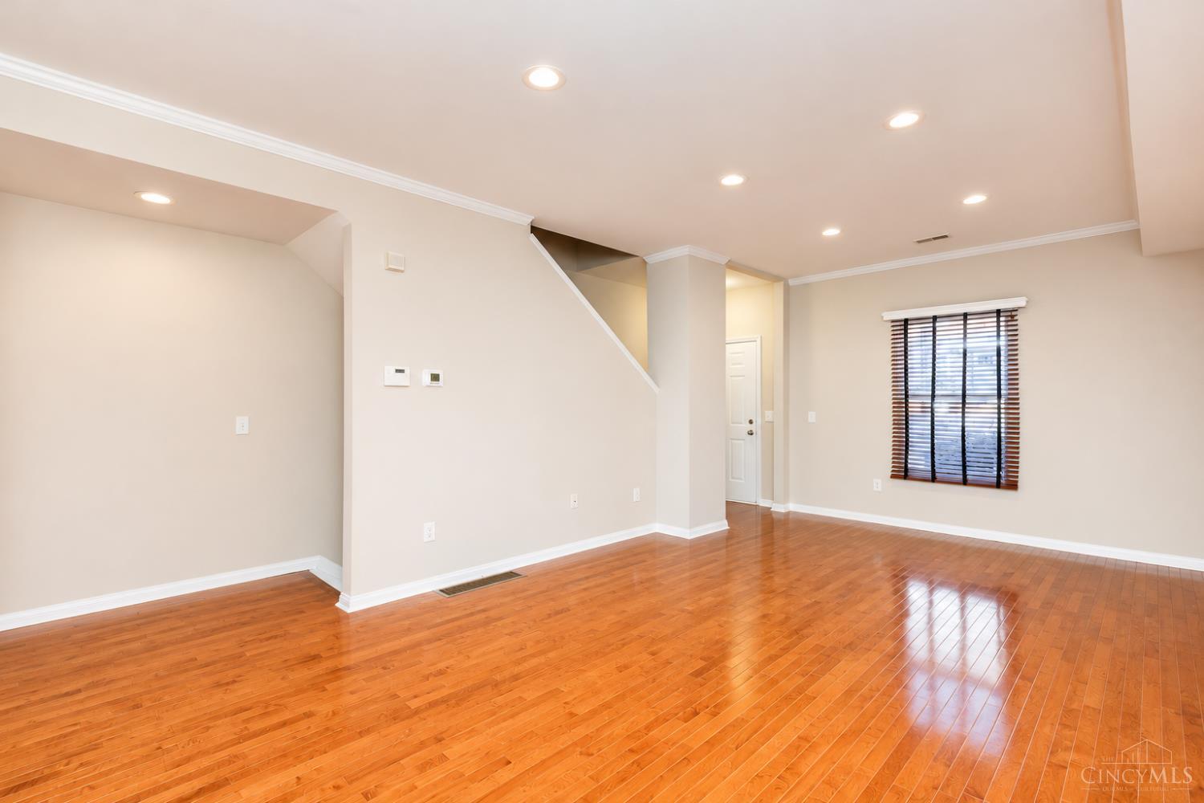
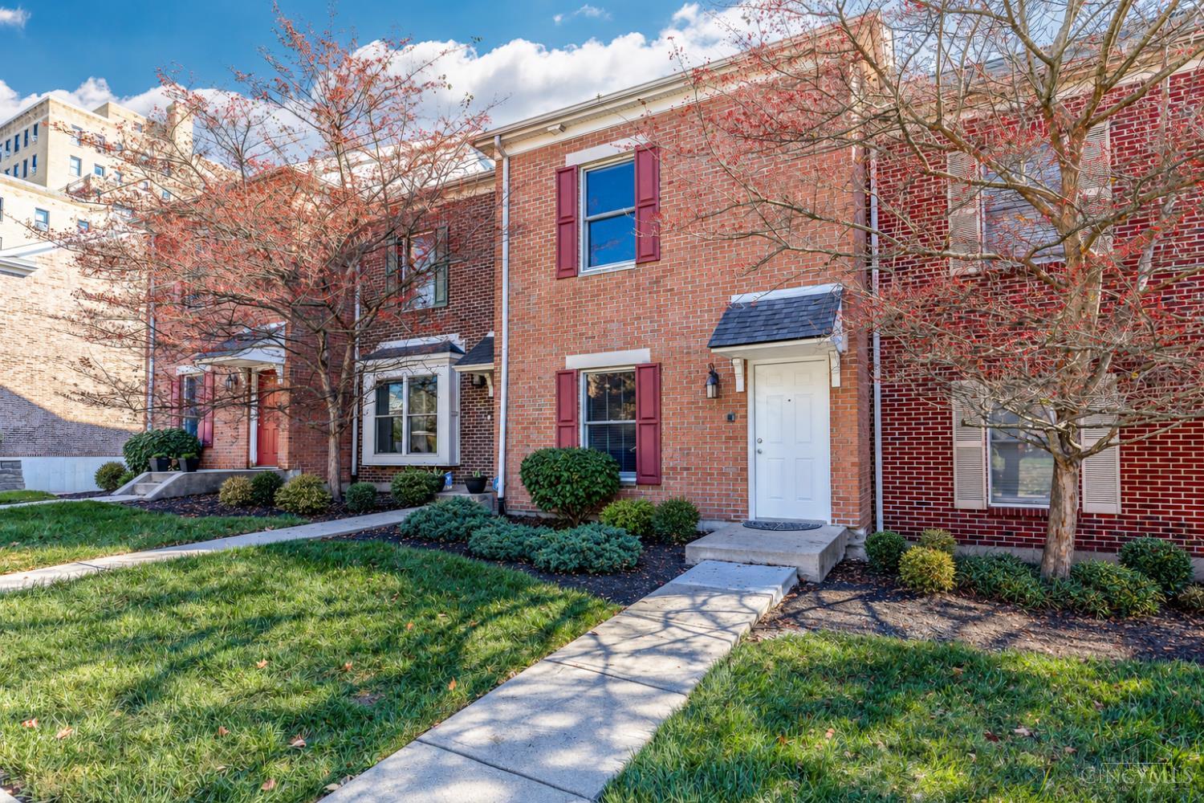
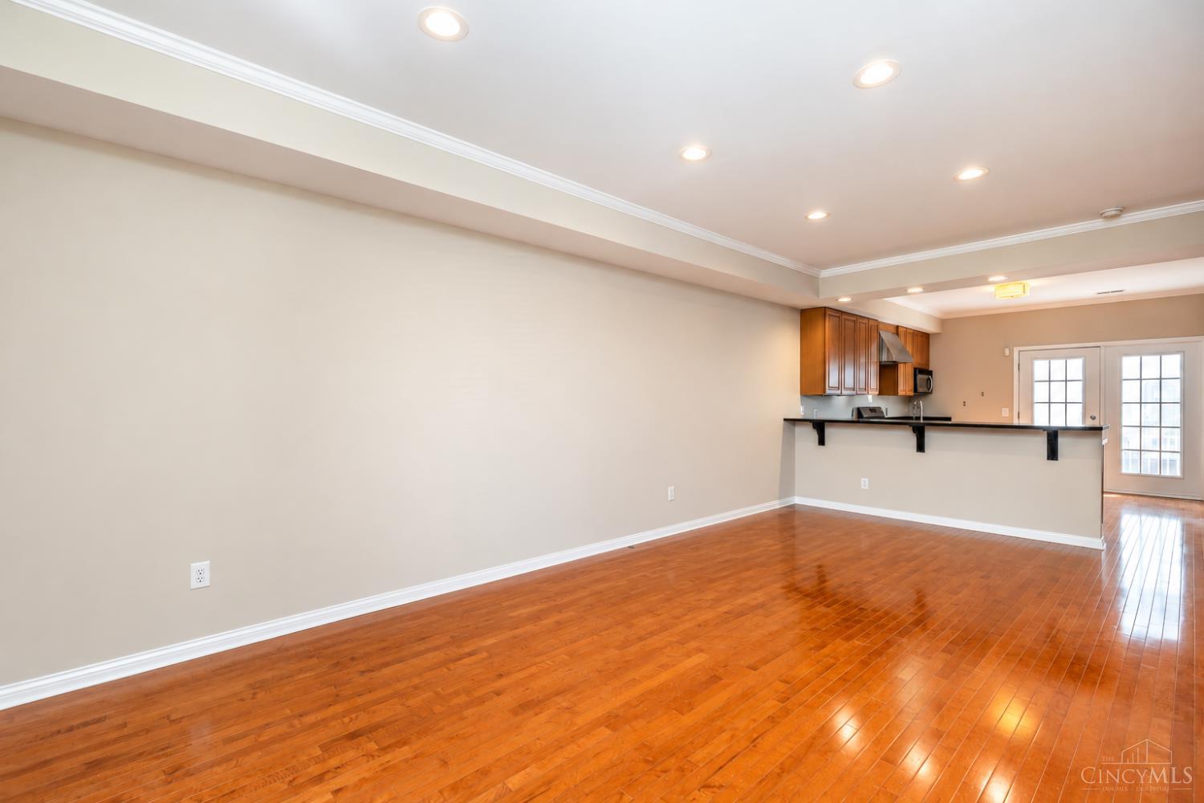
Bigger than it looks! Welcome to one of the largest units in this quiet community, this well-maintained four-story townhome offers an open floor plan, spacious bedrooms, and plenty of flexible living space. The primary suite features vaulted ceilings and skylights, perfect for watching the stars at night. A bonus room offers endless possibilities as a home office, gym, nursery, playroom, or den. Additional features include a gas range, attached garage, and ample street parking. Major updates include a brand-new roof, new A/C, updated mechanicals, and fresh paint. The home has also been inspected for added peace of mind. Enjoy carefree living with no yard maintenance and exterior landscaping handled by the HOA. Conveniently located in a historic neighborhood just blocks from shopping, dining, and downtown Cincinnati. Move right in and enjoy!

Save
Ask
Tour
Hide
Share
Listing Snapshot
Price 
$318,000
Days On Site 
1 Day
Bedrooms 
3
Inside Area (SqFt) 
1,887 sqft
Total Baths 
3
Full Baths 
2
Partial Baths 
1
Lot Size 
0.027 Acres
Year Built 
2004
MLS Number 
1899054
Status 
Active
Property Tax 
N/A
HOA/Condo/Coop Fees 
$200 monthly
Sq Ft Source 
N/A
Friends & Family
Recent Activity
19 hours agoListing updated with changes from the MLS
yesterdayListing first seen on site
General Features
Acres 
0.027
Attached Garage 
Yes
Garage 
Yes
Garage Spaces 
1
Levels 
Three Or More
Number Of Stories 
3
Parking 
On StreetAsphaltAttached
Pets 
Yes
Property Sub Type 
Condominium
Sewer 
Public Sewer
Style 
Contemporary/Modern
Utilities 
Natural Gas Available
Water Source 
Public
Zoning 
Residential
Interior Features
Appliances 
RangeOvenGas Water HeaterDishwasherRefrigeratorDryerWasher
Basement 
Partial
Cooling 
Central Air
Heating 
Forced Air
Window Features 
Skylight(s)
Bathroom 1 
Level - Second
Bathroom 2 
Level - Third
Bedroom 2 
Level - Second
Bedroom 3 
Level - Third
Dining Room 
Level - First
Master Bedroom 
Level - Second
Save
Ask
Tour
Hide
Share
Exterior Features
Construction Details 
BrickVinyl Siding
Exterior 
Balcony
Patio And Porch 
Rear Porch
Roof 
Shingle
Windows/Doors 
Skylight(s)
Community Features
Association Fee 
$200.0
Association Fee Frequency 
Monthly
Community Features 
Sidewalks
MLS Area 
Hamilton-E01
School District 
Cincinnati City SD
Township 
Cincinnati City
Schools
School District
Cincinnati City SD
Elementary School
Unknown
Middle School
Unknown
High School
Unknown
Listing courtesy of Austin Long of Keller Williams Advisors


Listing information is provided by Participants of the Cincy MLS. IDX information is provided exclusively for personal, non-commercial use, and may not be used for any purpose other than to identify prospective properties consumers may be interested in purchasing. Information is deemed reliable but not guaranteed. Copyright 2026, Cincy MLS.
Last checked: 2026-11-03 04:46 PM UTC

Neighborhood & Commute
Source: Walkscore
Save
Ask
Tour
Hide
Share