Save
Ask
Tour
Hide
Share
$699,000
New Listing

222 Greendale Avenue
Cincinnati, OH 45220

For Sale|Single Family Residence|Active
5
Beds
3
Total Baths
2
Full Baths
1
Partial Bath
3,877
SqFt
$180
/SqFt
1896
Built
Subdivision:
Resor Park
County:
Hamilton
Listing courtesy of Robert Stephens of Comey & Shepherd

Due to the health concerns created by Coronavirus we are offering personal 1-1 online video walkthough tours where possible.
222 Greendale Avenue222 Greendale Avenue222 Greendale Avenue222 Greendale Avenue
Save
Ask
Tour
Hide
Share

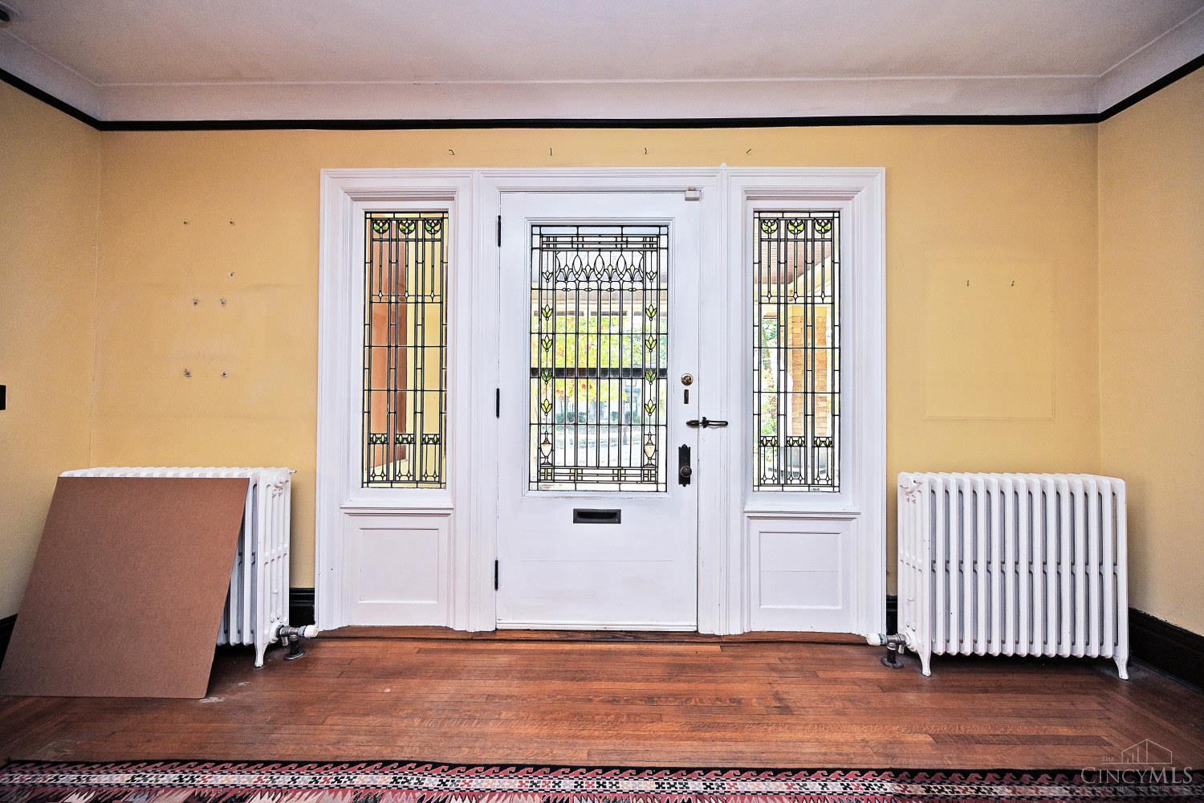
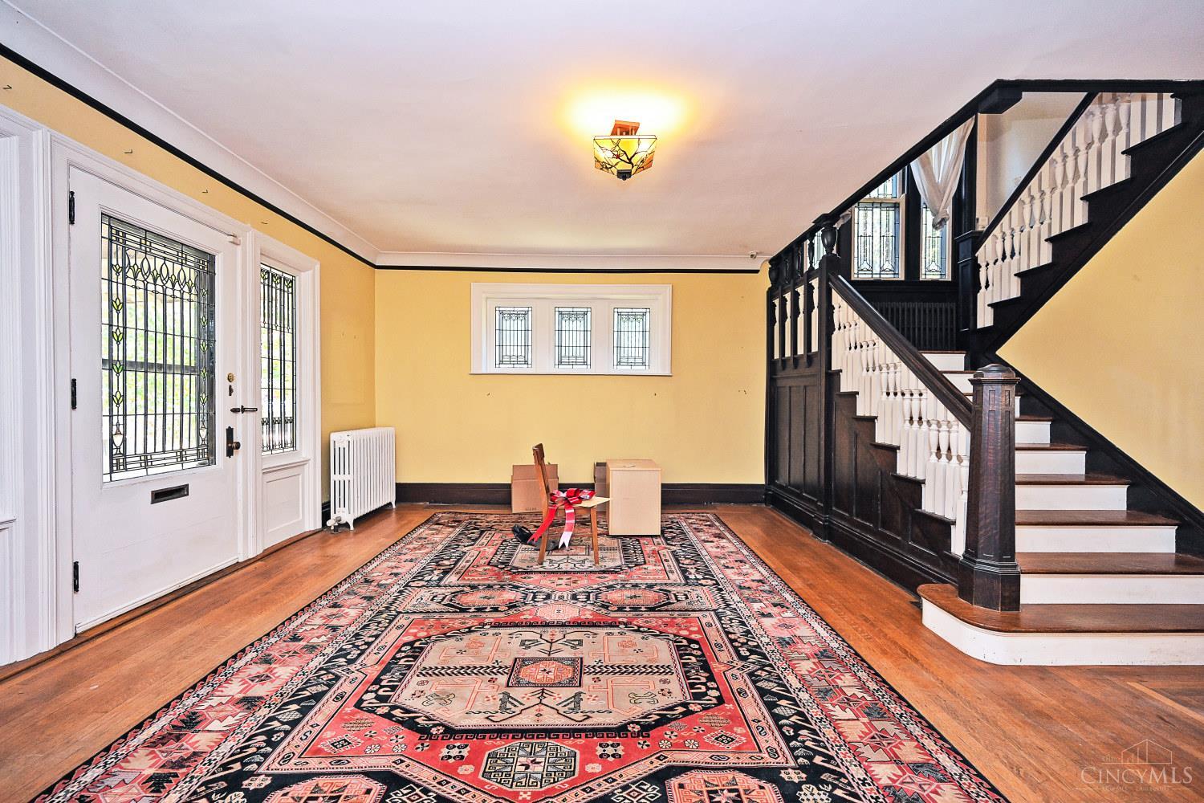
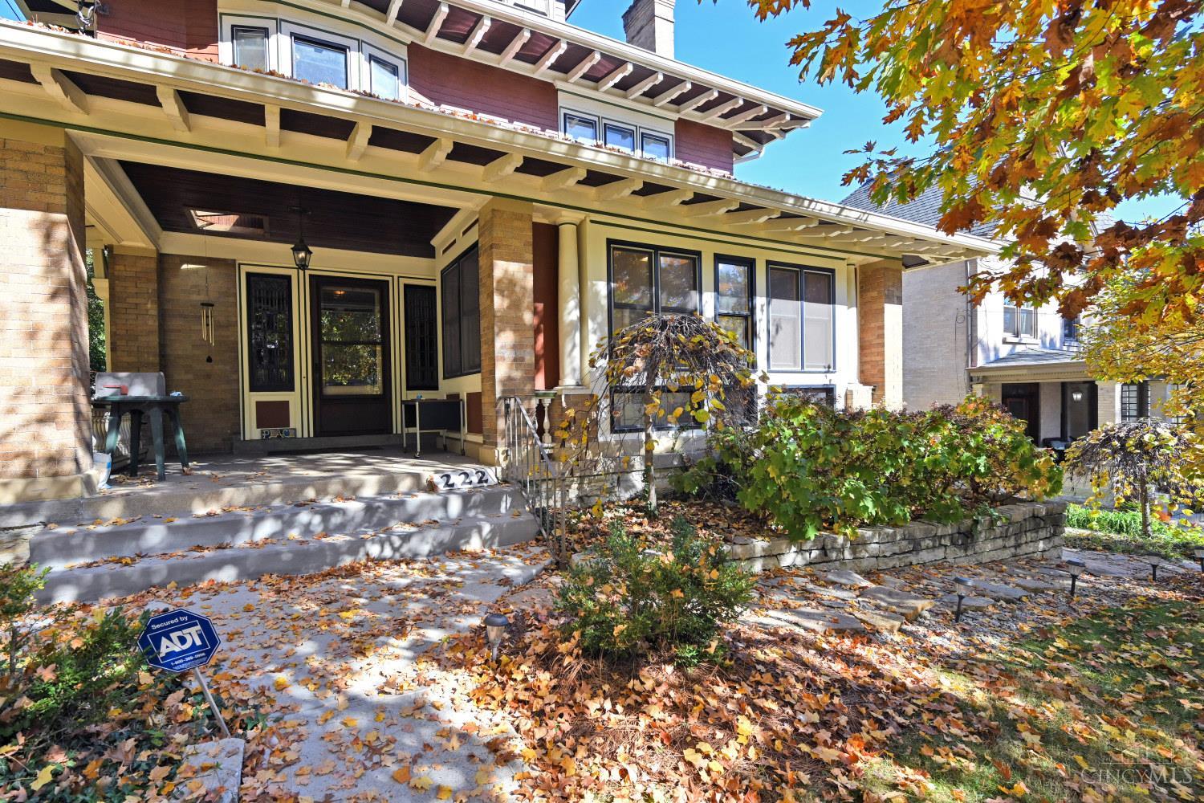
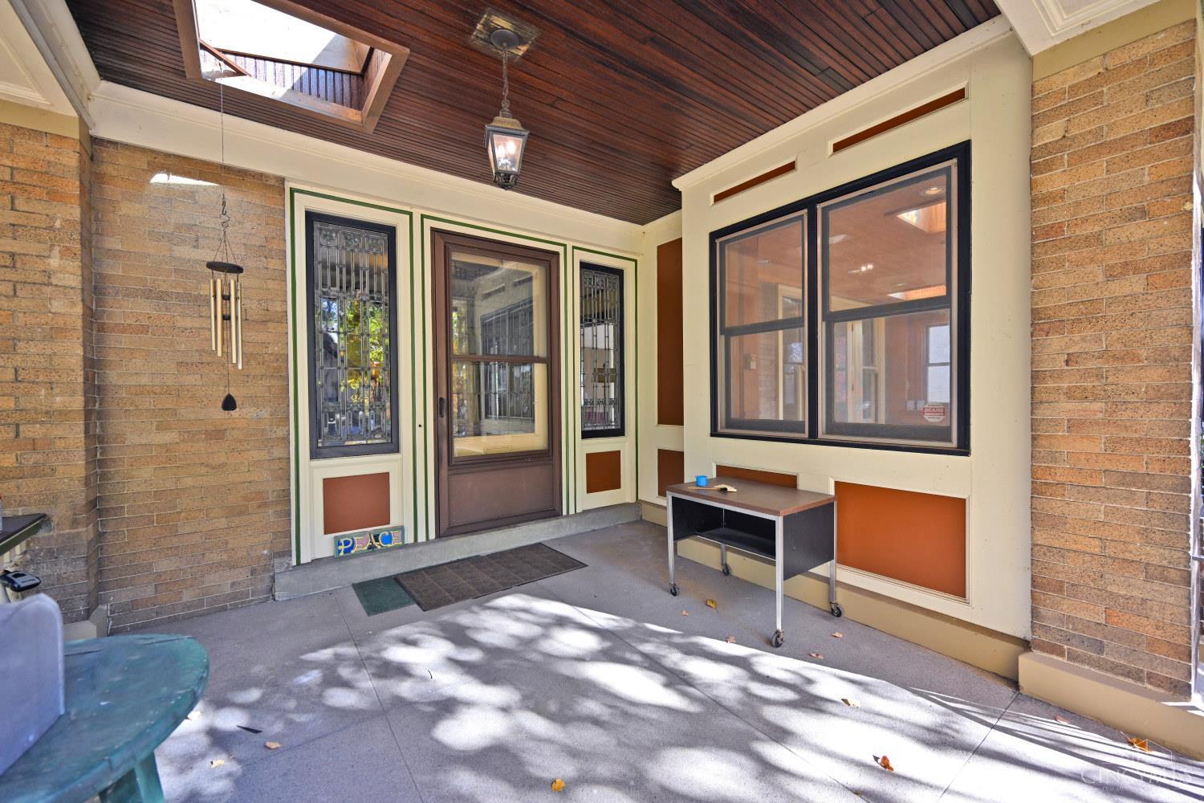
222 Greendale Avenue, situated in the heart of the Clifton Gaslight District, this historical home has been in the same family for over 60 years and is now ready for its next owner! With over 3800 square feet of living space and sitting on .66 acres that backs to acres of a private land sanctuary. This classic Clifton charmer has hardwood floors throughout all 3 stories, wide open spaces, large rooms and a grand street presence. Truly a 6-bedroom home with 2 full baths, the canvas is completely blank and ready to be painted. Privacy, elegance and thoughtful finishes in this grand estate to make your own. Walk to campus, downtown Ludlow Avenue, shopping, restaurants and everything Clifton has to offer.

Save
Ask
Tour
Hide
Share
Listing Snapshot
Price 
$699,000
Days On Site 
0 Days
Bedrooms 
5
Inside Area (SqFt) 
3,877 sqft
Total Baths 
3
Full Baths 
2
Partial Baths 
1
Lot Size 
0.665 Acres
Year Built 
1896
MLS Number 
1899092
Status 
Active
Property Tax 
N/A
HOA/Condo/Coop Fees 
N/A
Sq Ft Source 
N/A
Friends & Family
Recent Activity
an hour agoListing updated with changes from the MLS
15 hours agoListing first seen on site
General Features
Acres 
0.665
Cross Street 
Clifton Avenue
Garage 
Yes
Garage Spaces 
2
Levels 
Three Or More
Parking 
DrivewayAsphalt
Property Sub Type 
Single Family Residence
Sewer 
Public Sewer
Style 
TraditionalHistorical
Utilities 
Natural Gas Available
Water Source 
Public
Zoning 
Residential
Interior Features
Appliances 
RangeOvenGas Water HeaterDishwasherRefrigeratorElectric Cooktop
Basement 
UnfinishedFull
Cooling 
Central Air
Fireplace 
Yes
Fireplace Features 
MasonryWood BurningLiving Room
Fireplaces 
1
Heating 
Hot Water
Interior 
Kitchen IslandPantryNatural WoodworkCrown Molding
Bathroom 1 
Level - Second
Bathroom 2 
Level - Third
Bathroom 3 
Level - First
Bedroom 2 
Dimensions - 17 x 13Level - SecondArea - 221
Bedroom 3 
Dimensions - 16 x 14Level - SecondArea - 224
Bedroom 4 
Dimensions - 15 x 13Level - SecondArea - 195
Bedroom 5 
Dimensions - 12 x 11Level - ThirdArea - 132
Dining Room 
Dimensions - 20 x 17Level - FirstArea - 340
Entry Room 
Level - FirstArea - 391
Kitchen 
Dimensions - 17 x 14Area - 238
LaundryRoom 
Dimensions - 16 x 16Level - LowerArea - 256
Living Room 
Dimensions - 17 x 18Area - 306
Master Bedroom 
Dimensions - 20 x 18Level - SecondArea - 360
Save
Ask
Tour
Hide
Share
Exterior Features
Construction Details 
BrickWood Siding
Fencing 
Wood
Patio And Porch 
Deck
Roof 
Shingle
View 
Trees/Woods
Waterview 
Trees/Woods
Community Features
MLS Area 
Hamilton-E01
School District 
Cincinnati City SD
Township 
Cincinnati City
Schools
School District
Cincinnati City SD
Elementary School
Unknown
Middle School
Unknown
High School
Unknown
Listing courtesy of Robert Stephens of Comey & Shepherd


Listing information is provided by Participants of the Cincy MLS. IDX information is provided exclusively for personal, non-commercial use, and may not be used for any purpose other than to identify prospective properties consumers may be interested in purchasing. Information is deemed reliable but not guaranteed. Copyright 2026, Cincy MLS.
Last checked: 2026-11-02 07:47 PM UTC

Neighborhood & Commute
Source: Walkscore
Save
Ask
Tour
Hide
Share