Save
Ask
Tour
Hide
Share
$719,000
2 Days On Site

723 Ezzard Charles Drive
Cincinnati, OH 45203

For Sale|Single Family Residence|Active
3
Beds
2
Total Baths
2
Full Baths
2,653
SqFt
$271
/SqFt
2026
Built
County:
Hamilton
Listing courtesy of Heather Herr of Private Real Estate Collection

Due to the health concerns created by Coronavirus we are offering personal 1-1 online video walkthough tours where possible.
723 Ezzard Charles Drive723 Ezzard Charles Drive723 Ezzard Charles Drive723 Ezzard Charles Drive
Save
Ask
Tour
Hide
Share

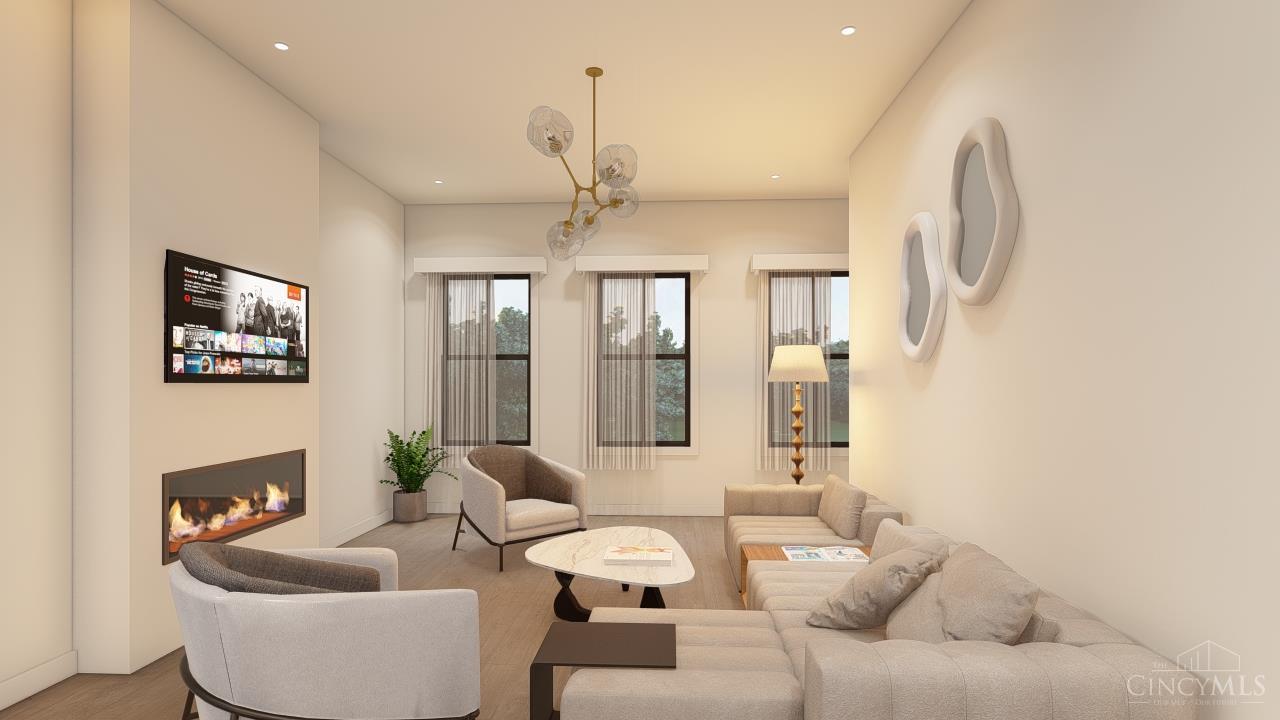
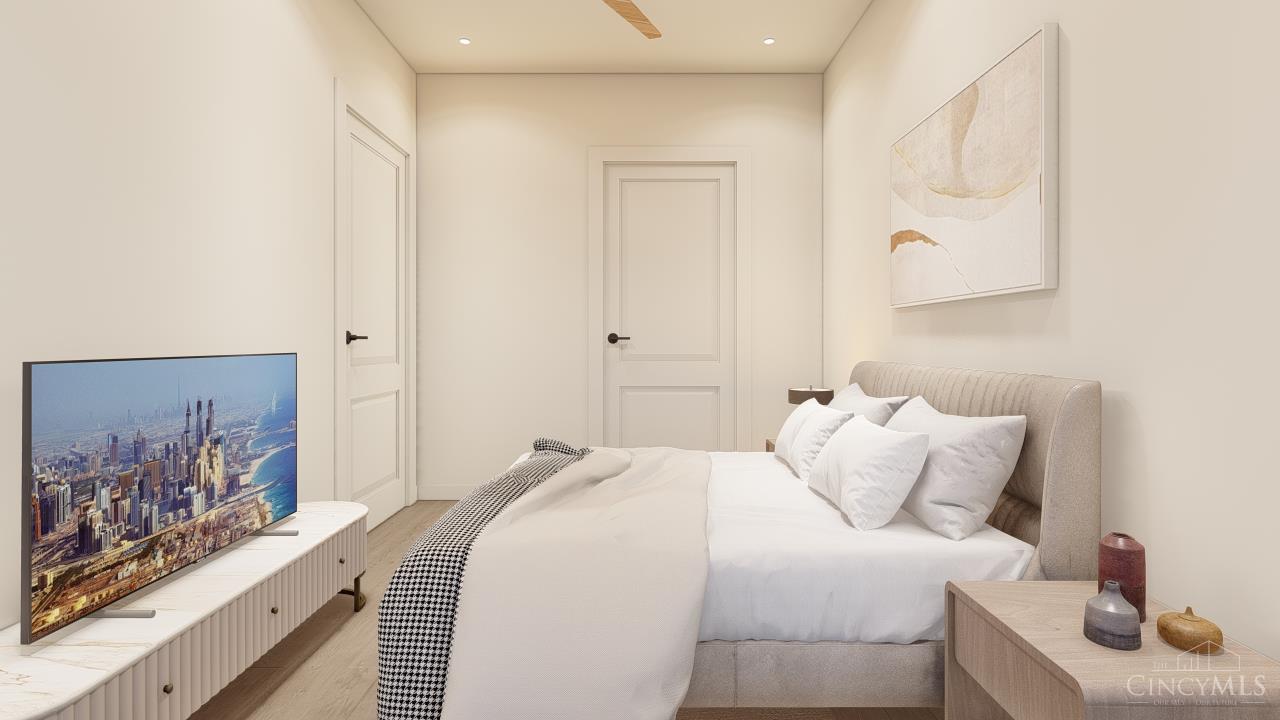
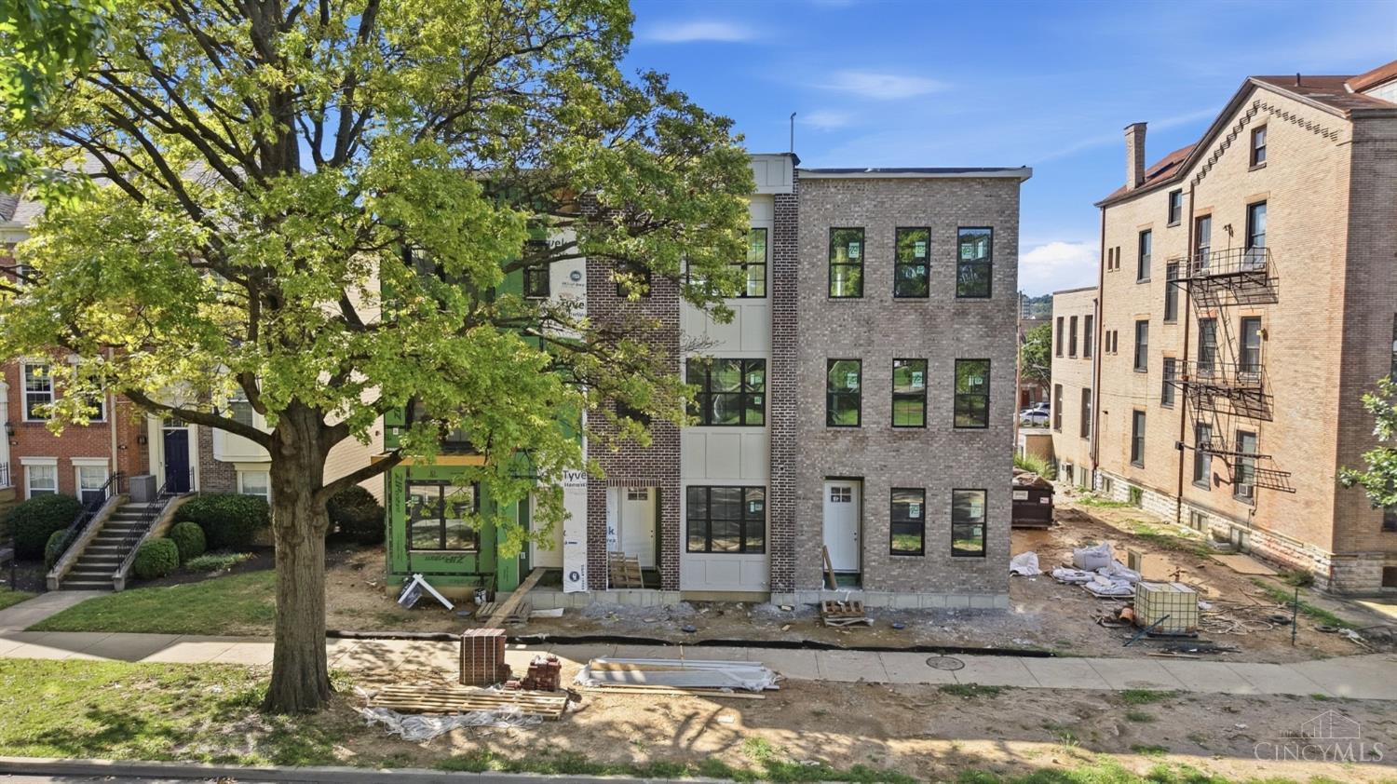
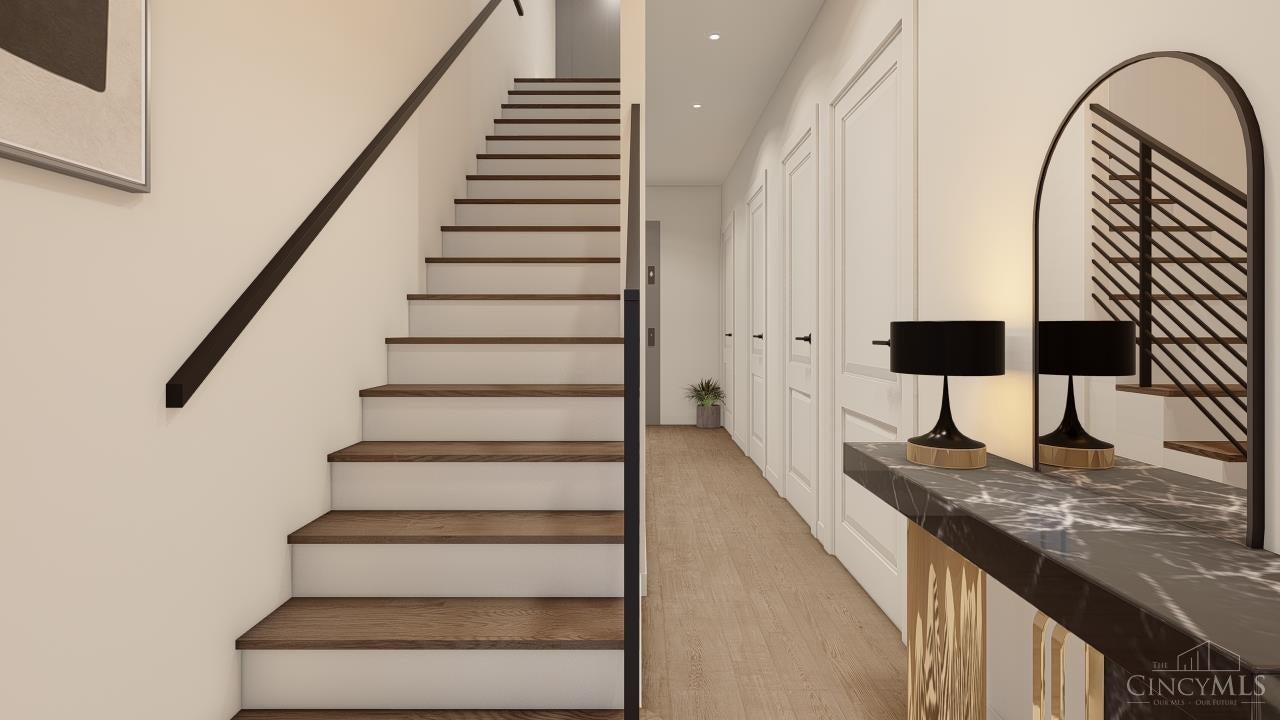
New construction luxury livint in vibrant City West. 2651 sq ft designed for effortless living & stylish entertaining. 3 beds, 3 bath, 3 car garage, & private rooftop deck. Enjoy Gourmet kitchen with Quartz island, counter bar seating, & custom cabinetry. Optional additional of elevator in home. The open concept layout is ideal for gatherings. Spacious Primary ensuite & plenty of closet space. Phase 1 of city west & located steps to TQL Stadium (home to FC Cincinnati), Washington Park, OTR, Finlay Market, vibrant sports, entertainment, shopping & dining. Walkability & tree lined streets. Home includes LEED Gold 15 year tax abatement + additional $300,000 abatement totaling $600,000 for incredible monthly SAVINGS of over $1167 a month and $210,000 for 15 years.

Save
Ask
Tour
Hide
Share
Listing Snapshot
Price 
$719,000
Days On Site 
2 Days
Bedrooms 
3
Inside Area (SqFt) 
2,653 sqft
Total Baths 
2
Full Baths 
2
Partial Baths 
N/A
Lot Size 
0.0612 Acres
Year Built 
2026
MLS Number 
1899146
Status 
Active
Property Tax 
N/A
HOA/Condo/Coop Fees 
$273 monthly
Sq Ft Source 
N/A
Friends & Family
Recent Activity
17 hours agoListing updated with changes from the MLS
2 days agoListing first seen on site
General Features
Acres 
0.0612
Attached Garage 
Yes
Garage 
Yes
Garage Spaces 
2
Parking 
Garage Door OpenerOff StreetDrivewayAttached
Property Condition 
New Construction
Property Sub Type 
Single Family Residence
Security 
Smoke Detector(s)
Sewer 
Public Sewer
Style 
TraditionalTransitional
Utilities 
Natural Gas Available
Water Source 
Public
Zoning 
Residential
Interior Features
Appliances 
DisposalRangeOvenElectric Water HeaterMicrowaveDishwasherRefrigeratorGas Cooktop
Basement 
Partial
Cooling 
Central Air
Fireplace Features 
Living Room
Heating 
Natural Gas
Interior 
Eat-in KitchenKitchen IslandPantryWalk-In Closet(s)Crown Molding
Window Features 
Insulated Windows
Bathroom 1 
Level - Second
Bathroom 2 
Level - Second
Bedroom 2 
Dimensions - 11 x 12Level - SecondArea - 132
Bedroom 3 
Dimensions - 13 x 10Level - FirstArea - 130
Dining Room 
Dimensions - 14 x 15Level - SecondArea - 210
Entry Room 
Level - FirstArea - 102
Kitchen 
Dimensions - 12 x 14Area - 168
LaundryRoom 
Level - First
Living Room 
Dimensions - 14 x 15Area - 210
Master Bedroom 
Dimensions - 14 x 12Level - ThirdArea - 168
Save
Ask
Tour
Hide
Share
Exterior Features
Construction Details 
BrickStone
Patio And Porch 
DeckPatio
Roof 
Shingle
View 
City
Waterview 
City
Windows/Doors 
Insulated Windows
Community Features
Association Fee 
$273.0
Association Fee Frequency 
Monthly
MLS Area 
Hamilton-E01
School District 
Cincinnati City SD
Township 
Cincinnati City
Schools
School District
Cincinnati City SD
Elementary School
Unknown
Middle School
Unknown
High School
Unknown
Listing courtesy of Heather Herr of Private Real Estate Collection


Listing information is provided by Participants of the Cincy MLS. IDX information is provided exclusively for personal, non-commercial use, and may not be used for any purpose other than to identify prospective properties consumers may be interested in purchasing. Information is deemed reliable but not guaranteed. Copyright 2026, Cincy MLS.
Last checked: 2026-11-05 06:50 AM UTC

Neighborhood & Commute
Source: Walkscore
Save
Ask
Tour
Hide
Share