Save
Ask
Tour
Hide
Share
$425,000
2 Days On Site

3331 Hackberry Street
Cincinnati, OH 45207

For Sale|Single Family Residence|Active
3
Beds
3
Total Baths
2
Full Baths
1
Partial Bath
2,142
SqFt
$198
/SqFt
2026
Built
County:
Hamilton
Listing courtesy of Michele Mamo of eXp Realty

Due to the health concerns created by Coronavirus we are offering personal 1-1 online video walkthough tours where possible.
3331 Hackberry Street3331 Hackberry Street3331 Hackberry Street3331 Hackberry Street
Save
Ask
Tour
Hide
Share

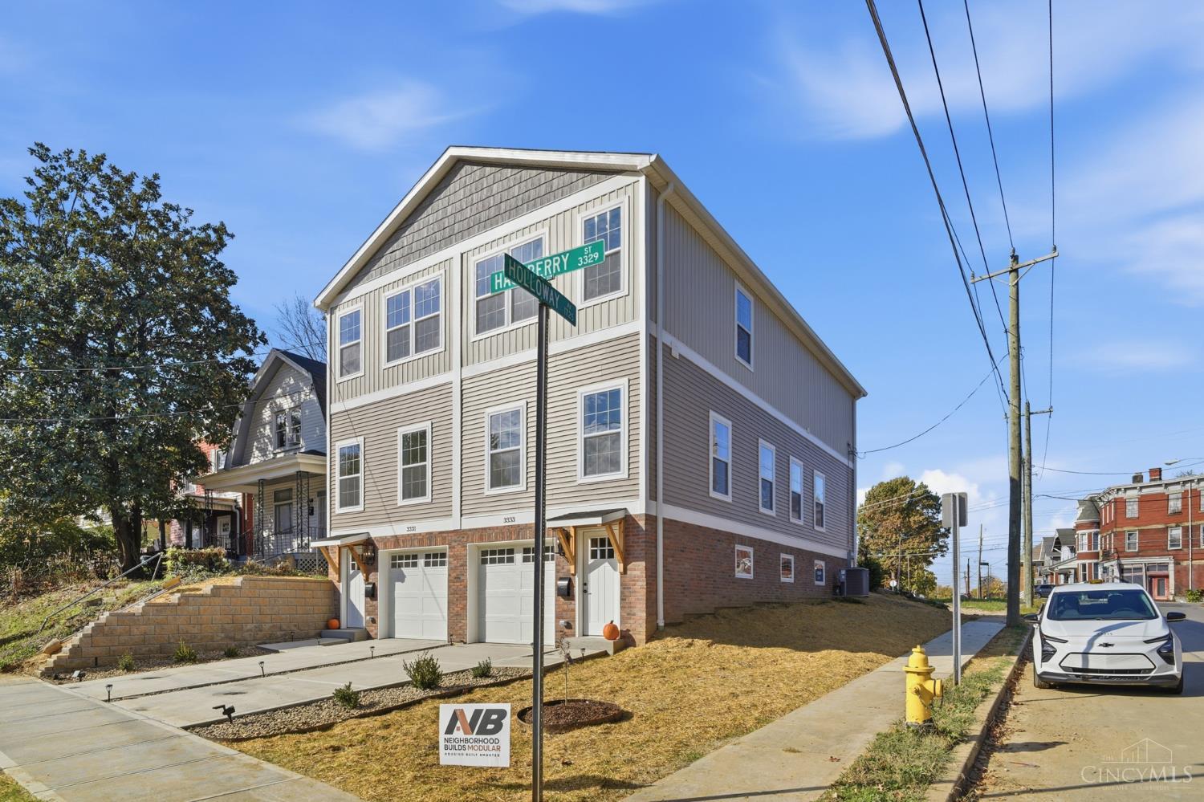
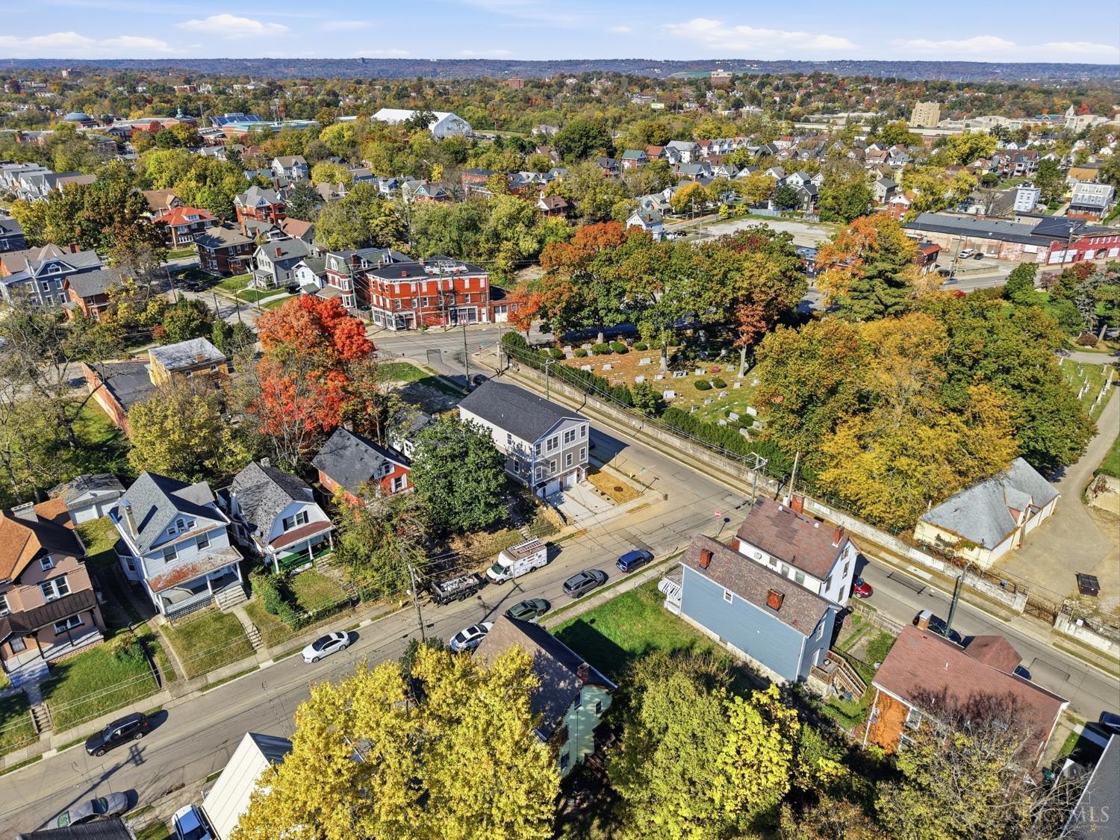
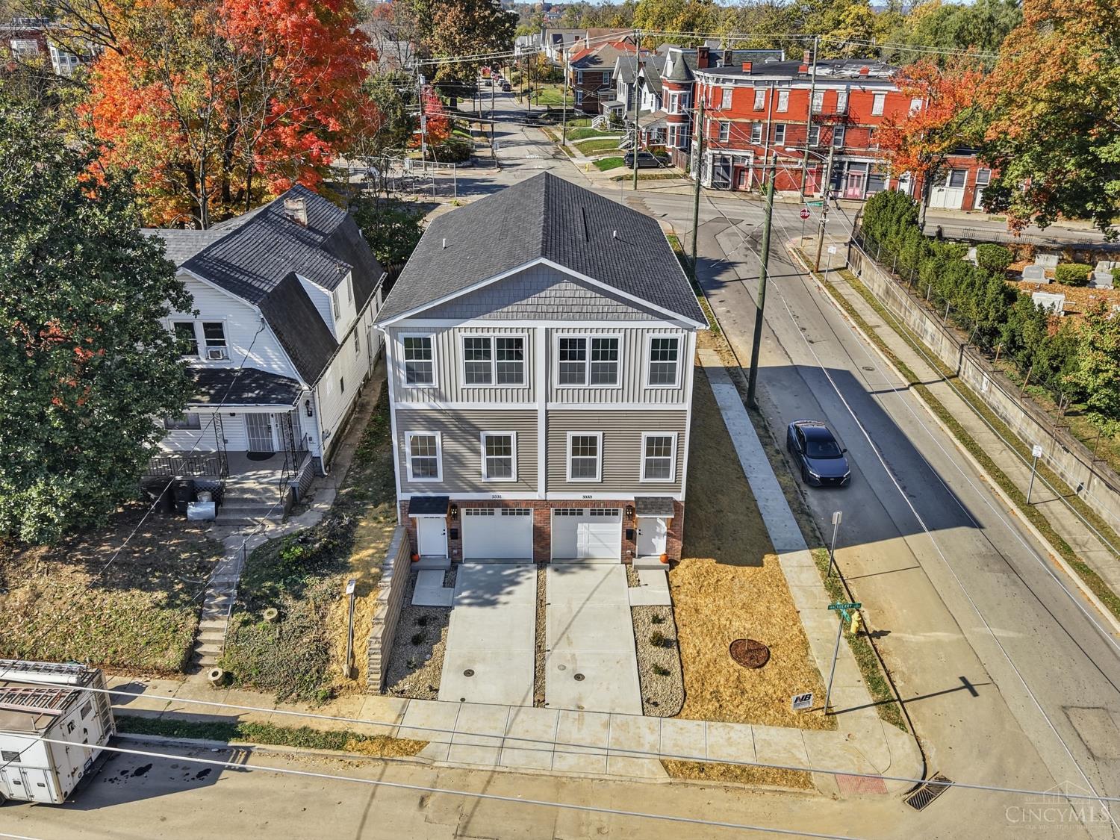
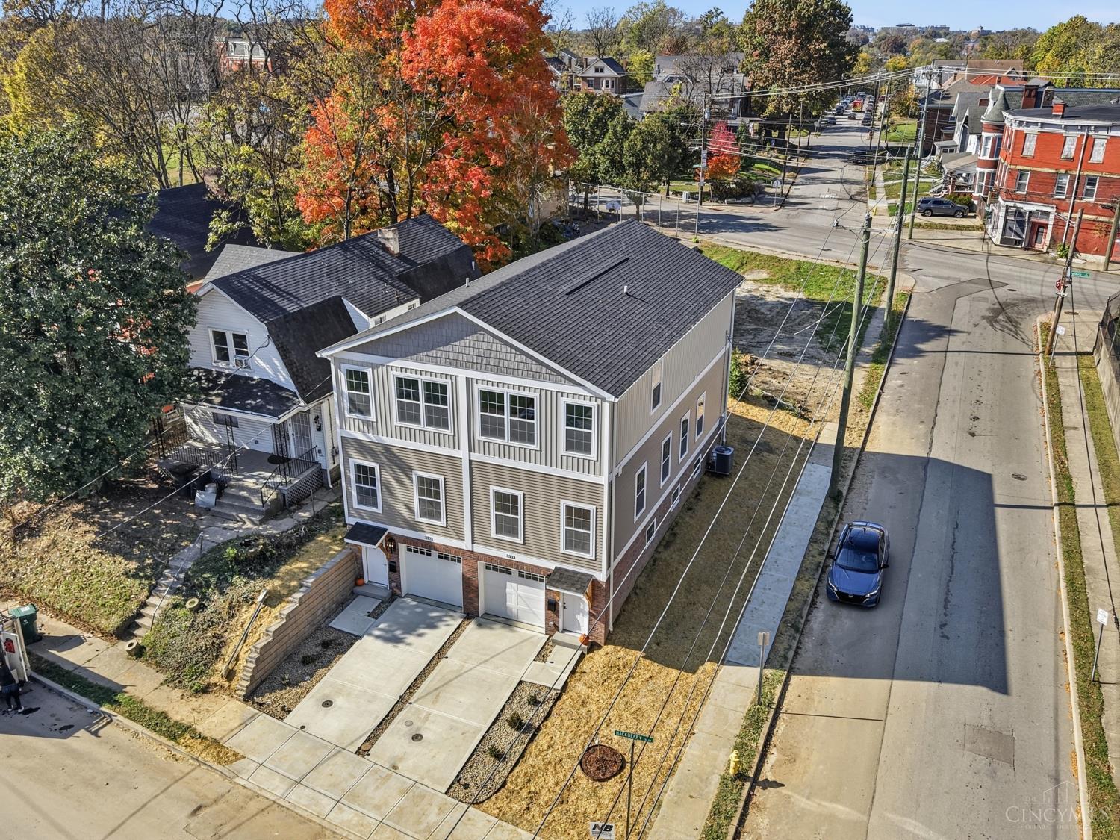
Welcome to Hackberry Townhomes! Introducing Neighborhood Builds Modular The future of homeownership has arrived in Cincinnati's vibrant Evanston neighborhood! Discover two brand-new townhomes featuring cutting-edge modular construction, combining precision, energy efficiency, and exceptional craftsmanship. Each home offers 3 bedrooms, 2.5 baths, and 2,124 SF of thoughtfully designed living space, featuring quartz countertops, designer cabinetry, luxury vinyl plank flooring, and an attached single-car garage. Enjoy $300,000 in tax abatement! Significant tax savings make these homes an incredible opportunity for today's buyers. Modular construction means faster build times, superior quality control, energy efficiency, and modern design without compromise. Innovative construction. Exceptional finishes. Unbeatable value. Grow with Cincinnati and enjoy the ride!

Save
Ask
Tour
Hide
Share
Listing Snapshot
Price 
$425,000
Days On Site 
2 Days
Bedrooms 
3
Inside Area (SqFt) 
2,142 sqft
Total Baths 
3
Full Baths 
2
Partial Baths 
1
Lot Size 
0.0514 Acres
Year Built 
2026
MLS Number 
1899234
Status 
Active
Property Tax 
N/A
HOA/Condo/Coop Fees 
N/A
Sq Ft Source 
N/A
Friends & Family
Recent Activity
yesterdayListing updated with changes from the MLS
2 days agoListing first seen on site
General Features
Acres 
0.0514
Attached Garage 
Yes
Garage 
Yes
Garage Spaces 
1
Levels 
Two
Parking 
Off StreetDrivewayConcreteAttached
Property Condition 
New Construction
Property Sub Type 
Single Family Residence
Sewer 
Public Sewer
Style 
Traditional
Water Source 
Public
Interior Features
Appliances 
RangeOvenElectric Water HeaterMicrowaveDishwasherRefrigerator
Basement 
Walk-Out AccessFull
Cooling 
Ceiling Fan(s)Central Air
Heating 
ElectricForced Air
Interior 
Eat-in KitchenKitchen Island
Window Features 
Insulated Windows
Bathroom 1 
Level - Second
Bathroom 2 
Level - Second
Bathroom 3 
Level - First
Bedroom 2 
Dimensions - 11 x 10Level - SecondArea - 110
Bedroom 3 
Dimensions - 15 x 12Level - SecondArea - 180
Dining Room 
Dimensions - 15 x 15Level - FirstArea - 225
Entry Room 
Level - LowerArea - 110
Kitchen 
Dimensions - 15 x 12Area - 180
Living Room 
Dimensions - 15 x 22Area - 330
Master Bedroom 
Dimensions - 15 x 18Level - SecondArea - 270
Save
Ask
Tour
Hide
Share
Exterior Features
Construction Details 
BrickWood Siding
Lot Features 
ClearedLevel
Patio And Porch 
Deck
Roof 
Shingle
Windows/Doors 
Insulated Windows
Community Features
MLS Area 
Hamilton-E01
School District 
Cincinnati City SD
Township 
Cincinnati City
Schools
School District
Cincinnati City SD
Elementary School
Unknown
Middle School
Unknown
High School
Unknown
Listing courtesy of Michele Mamo of eXp Realty


Listing information is provided by Participants of the Cincy MLS. IDX information is provided exclusively for personal, non-commercial use, and may not be used for any purpose other than to identify prospective properties consumers may be interested in purchasing. Information is deemed reliable but not guaranteed. Copyright 2026, Cincy MLS.
Last checked: 2026-11-05 06:50 AM UTC

Neighborhood & Commute
Source: Walkscore
Save
Ask
Tour
Hide
Share