Save
Ask
Tour
Hide
Share
$350,000
1 Day On Site

249 Mccullough Street
Cincinnati, OH 45226

For Sale|Single Family Residence|Active
3
Beds
2
Total Baths
2
Full Baths
1,728
SqFt
$203
/SqFt
1903
Built
County:
Hamilton
Listing courtesy of Jill Dugan of Comey & Shepherd

Due to the health concerns created by Coronavirus we are offering personal 1-1 online video walkthough tours where possible.
249 Mccullough Street249 Mccullough Street249 Mccullough Street249 Mccullough Street
Save
Ask
Tour
Hide
Share

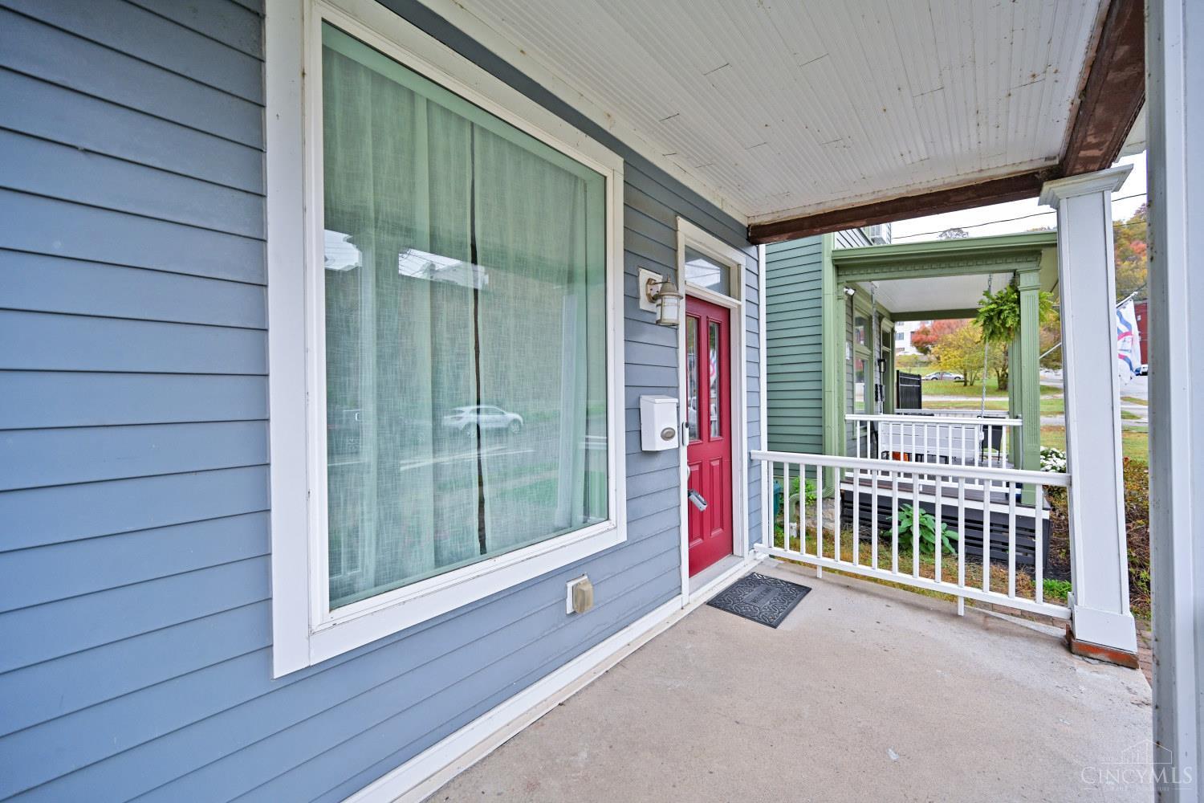
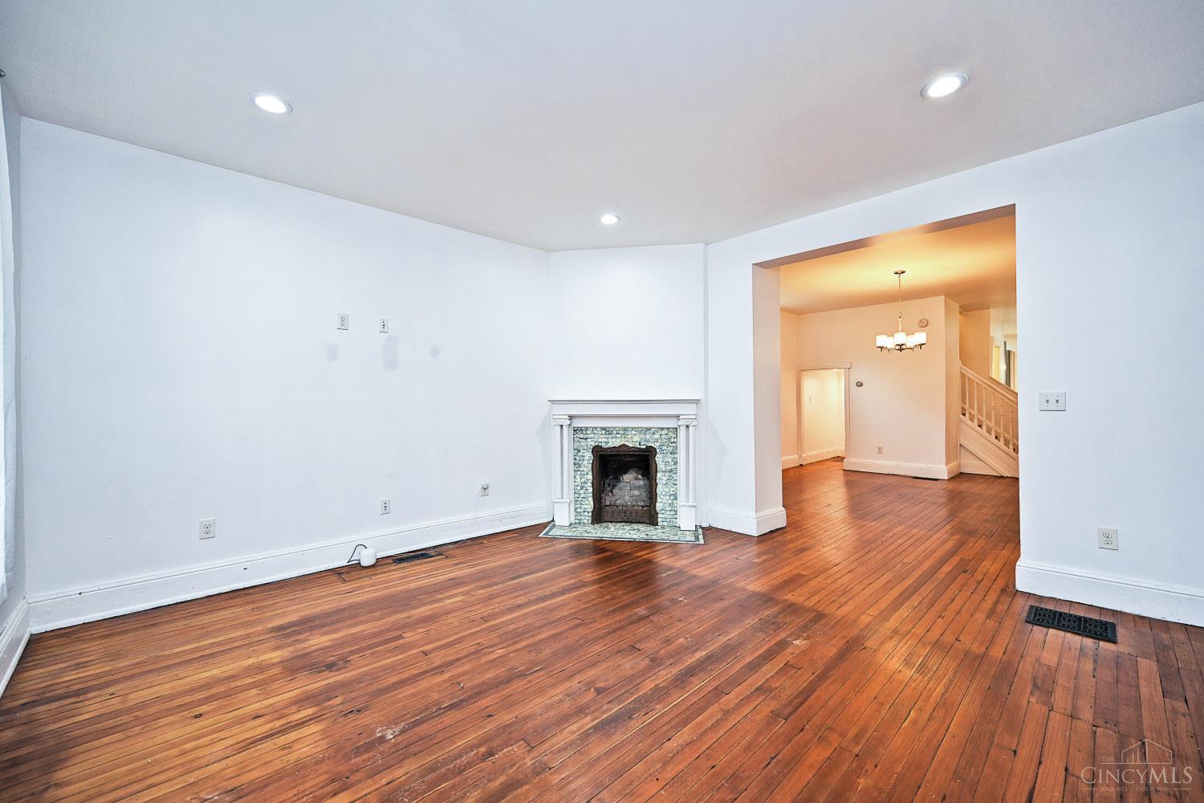
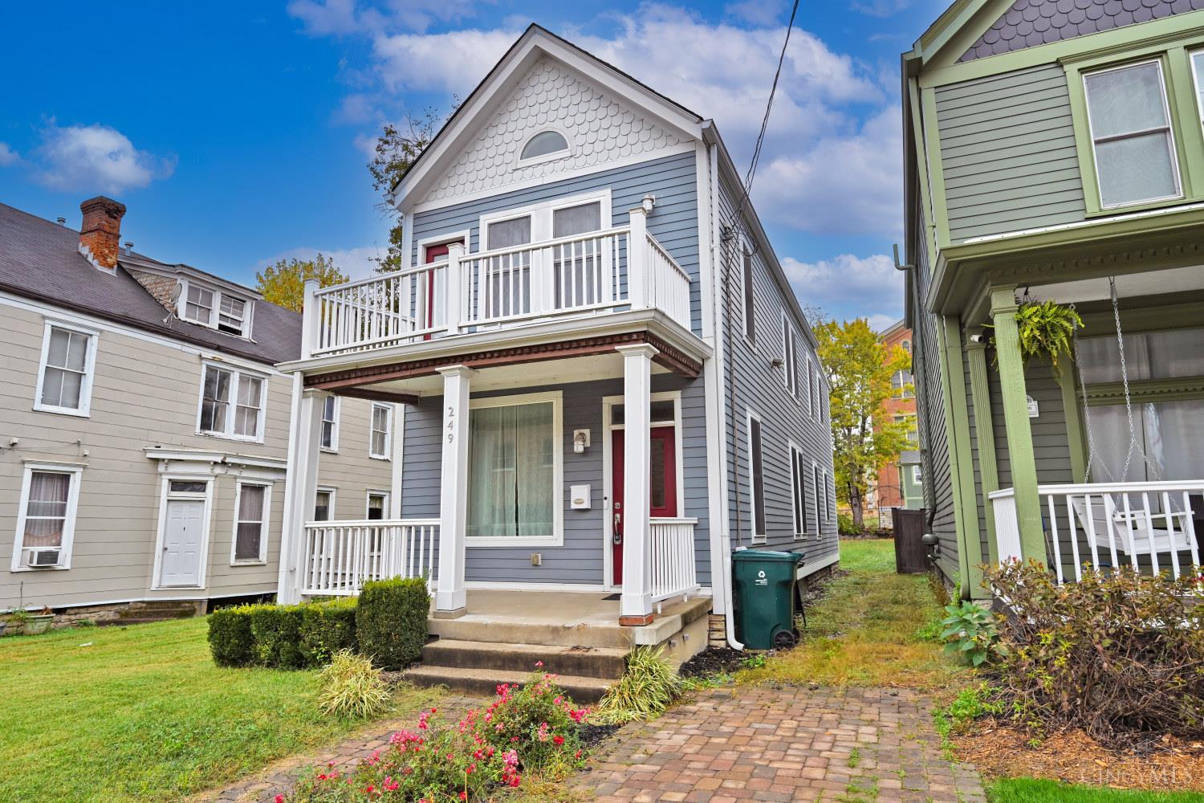
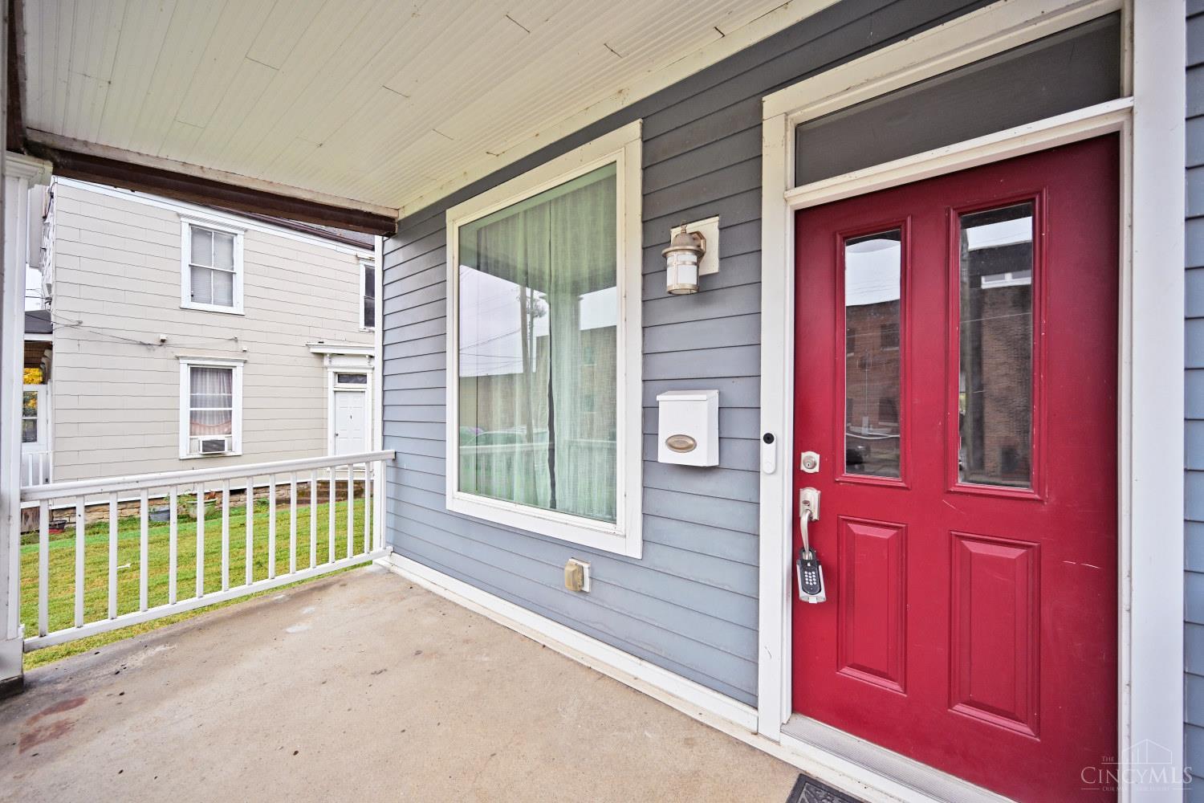
Enjoy the best of both worlds in this rebuilt/renovated home, updated inside & out in 2018. Classic character blends seamlessly with modern amenities, including durable HardiePlank siding, original rustic hardwood floors, soaring 10 foot ceilings, & charming Rookwood style tile fireplaces. High efficiency mechanical systems along with insulated walls & attic provide added comfort & efficiency while the updated kitchen & baths offer modern convenience. The major improvements are already complete, now its your opportunity to add your personal touches to make this home your own! Enjoy a fantastic location just steps from the Lunken Bike Trail & within walking distance of Streetside Brewery & Local Post East End Eatery. Convenient to Mt Lookout, Downtown Cincinnati, Columbia Tusculum, and beyond. Historic character, modern living, and an exceptional location all in one!

Save
Ask
Tour
Hide
Share
Listing Snapshot
Price 
$350,000
Days On Site 
1 Day
Bedrooms 
3
Inside Area (SqFt) 
1,728 sqft
Total Baths 
2
Full Baths 
2
Partial Baths 
N/A
Lot Size 
0.108 Acres
Year Built 
1903
MLS Number 
1899273
Status 
Active
Property Tax 
N/A
HOA/Condo/Coop Fees 
N/A
Sq Ft Source 
N/A
Friends & Family
Recent Activity
20 hours agoListing updated with changes from the MLS
yesterdayListing first seen on site
General Features
Acres 
0.108
Cross Street 
Eastern
Foundation 
Stone
Levels 
Two
Parking 
On StreetDrivewayGravel
Property Sub Type 
Single Family Residence
Sewer 
Public Sewer
Style 
Traditional
Utilities 
Natural Gas Available
Water Source 
Public
Interior Features
Appliances 
RangeOvenGas Water HeaterMicrowaveDishwasherRefrigeratorDryerWasher
Basement 
UnfinishedFull
Cooling 
Central Air
Fireplace 
Yes
Fireplace Features 
Dining RoomLiving RoomMaster Bedroom
Fireplaces 
3
Heating 
Natural GasForced Air
Interior 
Walk-In Closet(s)
Window Features 
Insulated Windows
Bathroom 1 
Level - Second
Bathroom 2 
Level - First
Bedroom 2 
Dimensions - 12 x 12Level - SecondArea - 144
Bedroom 3 
Dimensions - 14 x 8Level - SecondArea - 112
Dining Room 
Dimensions - 15 x 14Level - FirstArea - 210
Living Room 
Dimensions - 15 x 14Area - 210
Master Bedroom 
Dimensions - 15 x 14Level - SecondArea - 210
Save
Ask
Tour
Hide
Share
Exterior Features
Construction Details 
Fiber Cement
Exterior 
Balcony
Patio And Porch 
Front Porch
Roof 
Shingle
Windows/Doors 
Insulated Windows
Community Features
MLS Area 
Hamilton-E04
School District 
Cincinnati City SD
Township 
Cincinnati City
Schools
School District
Cincinnati City SD
Elementary School
Unknown
Middle School
Unknown
High School
Unknown
Listing courtesy of Jill Dugan of Comey & Shepherd


Listing information is provided by Participants of the Cincy MLS. IDX information is provided exclusively for personal, non-commercial use, and may not be used for any purpose other than to identify prospective properties consumers may be interested in purchasing. Information is deemed reliable but not guaranteed. Copyright 2026, Cincy MLS.
Last checked: 2026-11-05 10:34 AM UTC

Neighborhood & Commute
Source: Walkscore
Save
Ask
Tour
Hide
Share