
Save
Ask
Tour
Hide
Share
$899,900
New Listing

5354 Indian Mound Avenue
Cincinnati, OH 45212

For Sale|Single Family Residence|Active
4
Beds
4
Total Baths
2
Full Baths
2
Partial Baths
3,300
SqFt
$273
/SqFt
County:
Hamilton
Listing courtesy of Amanda Baer of Keller Williams Advisors

Due to the health concerns created by Coronavirus we are offering personal 1-1 online video walkthough tours where possible.
5354 Indian Mound Avenue5354 Indian Mound Avenue
Save
Ask
Tour
Hide
Share

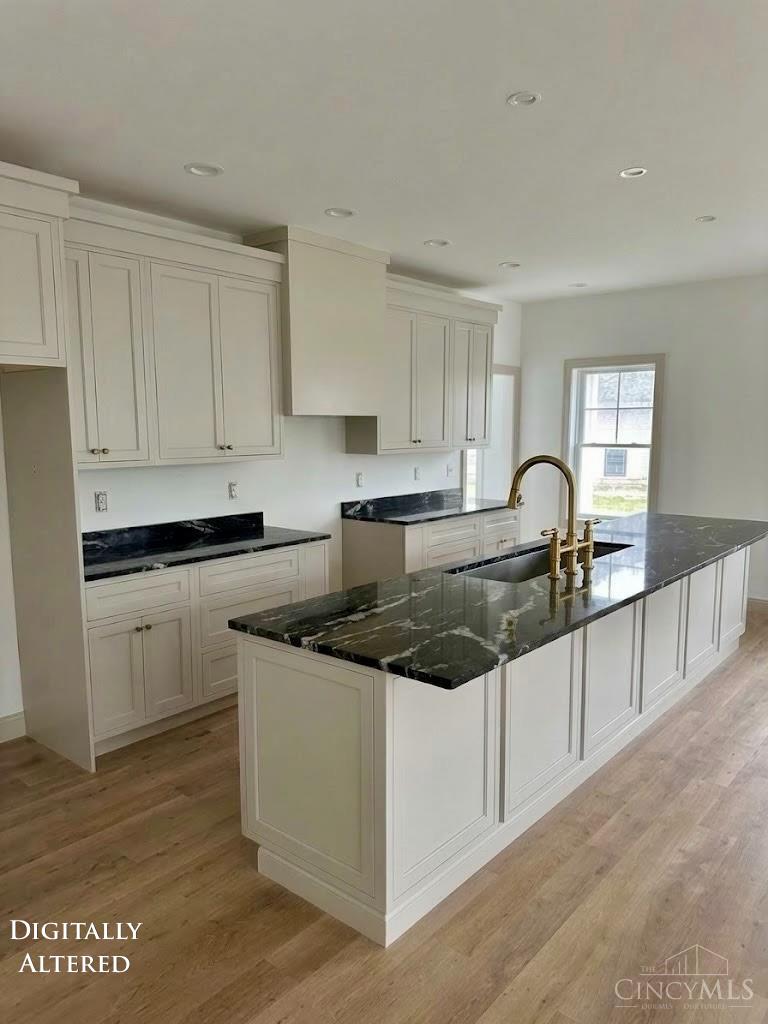
COMING SOON - NO SHOWINGS UNTIL 11/13 - Welcome to this beautifully crafted 3300sqft, brand-new 4-bedroom home, thoughtfully designed with modern style, quality finishes, and spacious living throughout. The stunning gourmet kitchen is the heart of the home, featuring an impressive 13-foot island, ample cabinetry, and a walk-in pantry perfect for entertaining and everyday living. Enjoy the convenience of a dedicated laundry room, along with a spacious primary suite featuring a walk-in closet with its own laundry hookup for added ease and functionality. The finished lower level offers additional living space, ideal for a recreation room, home office, or entertainment area, while still providing plenty of room for storage. Step outside to a large rear yard with a deck, creating the perfect setting for outdoor dining, relaxing, and gatherings with family and friends. Builder is pursuing LEED Gold certification. Tax abatement eligible (10 years/$600k)

Save
Ask
Tour
Hide
Share
Listing Snapshot
Price 
$899,900
Days On Site 
0 Days
Bedrooms 
4
Inside Area (SqFt) 
3,300 sqft
Total Baths 
4
Full Baths 
2
Partial Baths 
2
Lot Size 
0.3163 Acres
Year Built 
N/A
MLS Number 
1899285
Status 
Active
Property Tax 
N/A
HOA/Condo/Coop Fees 
N/A
Sq Ft Source 
N/A
Friends & Family
Recent Activity
9 hours agoListing updated with changes from the MLS
9 hours agoStatus changed to Active
14 hours agoListing first seen on site
General Features
Acres 
0.3163
Garage 
Yes
Garage Spaces 
2
Levels 
Three Or More
Parking 
On StreetDrivewayConcrete
Property Condition 
New Construction
Property Sub Type 
Single Family Residence
Security 
Carbon Monoxide Detector(s)Smoke Detector(s)
Sewer 
Public Sewer
Style 
Craftsman/Bungalow
Utilities 
Natural Gas Available
Water Source 
Public
Zoning 
Residential
Interior Features
Appliances 
DisposalRangeOvenElectric Water HeaterMicrowaveDishwasherRefrigerator
Basement 
Partial
Cooling 
Ceiling Fan(s)Central Air
Fireplace 
Yes
Fireplace Features 
Great RoomGas
Fireplaces 
1
Heating 
Natural Gas
Interior 
PantryWalk-In Closet(s)
Laundry Features 
Sink
Bathroom 1 
Level - Third
Bathroom 2 
Level - Third
Bathroom 3 
Level - Second
Bathroom 4 
Level - First
Bedroom 2 
Dimensions - 13 x 10Level - ThirdArea - 130
Bedroom 3 
Dimensions - 13 x 10Level - ThirdArea - 130
Bedroom 4 
Dimensions - 12 x 12Level - ThirdArea - 144
Great Room 
Level - Second
Kitchen 
Dimensions - 11 x 16Area - 176
LaundryRoom 
Dimensions - 9 x 6Level - SecondArea - 54
Master Bedroom 
Dimensions - 15 x 14Level - ThirdArea - 210
StudyLibDen 
Dimensions - 14 x 10Level - SecondArea - 140
Save
Ask
Tour
Hide
Share
Exterior Features
Construction Details 
Board & Batten SidingFiber Cement
Patio And Porch 
Deck
Roof 
MetalShingle
Community Features
MLS Area 
Hamilton-E05
School District 
Cincinnati City SD
Township 
Cincinnati City
Schools
School District
Cincinnati City SD
Elementary School
Unknown
Middle School
Unknown
High School
Unknown
Listing courtesy of Amanda Baer of Keller Williams Advisors


Listing information is provided by Participants of the Cincy MLS. IDX information is provided exclusively for personal, non-commercial use, and may not be used for any purpose other than to identify prospective properties consumers may be interested in purchasing. Information is deemed reliable but not guaranteed. Copyright 2026, Cincy MLS.
Last checked: 2026-11-13 01:26 PM UTC

Neighborhood & Commute
Source: Walkscore
Save
Ask
Tour
Hide
Share
