Save
Ask
Tour
Hide
Share
$275,000
1 Day On Site

2122 Galloway Court
Cincinnati, OH 45240

For Sale|Single Family Residence|Active
3
Beds
3
Total Baths
2
Full Baths
1
Partial Bath
1,650
SqFt
$167
/SqFt
1977
Built
County:
Hamilton
Listing courtesy of Khem Timsina of Sibcy Cline Inc.

Due to the health concerns created by Coronavirus we are offering personal 1-1 online video walkthough tours where possible.
2122 Galloway Court2122 Galloway Court2122 Galloway Court2122 Galloway Court
Save
Ask
Tour
Hide
Share

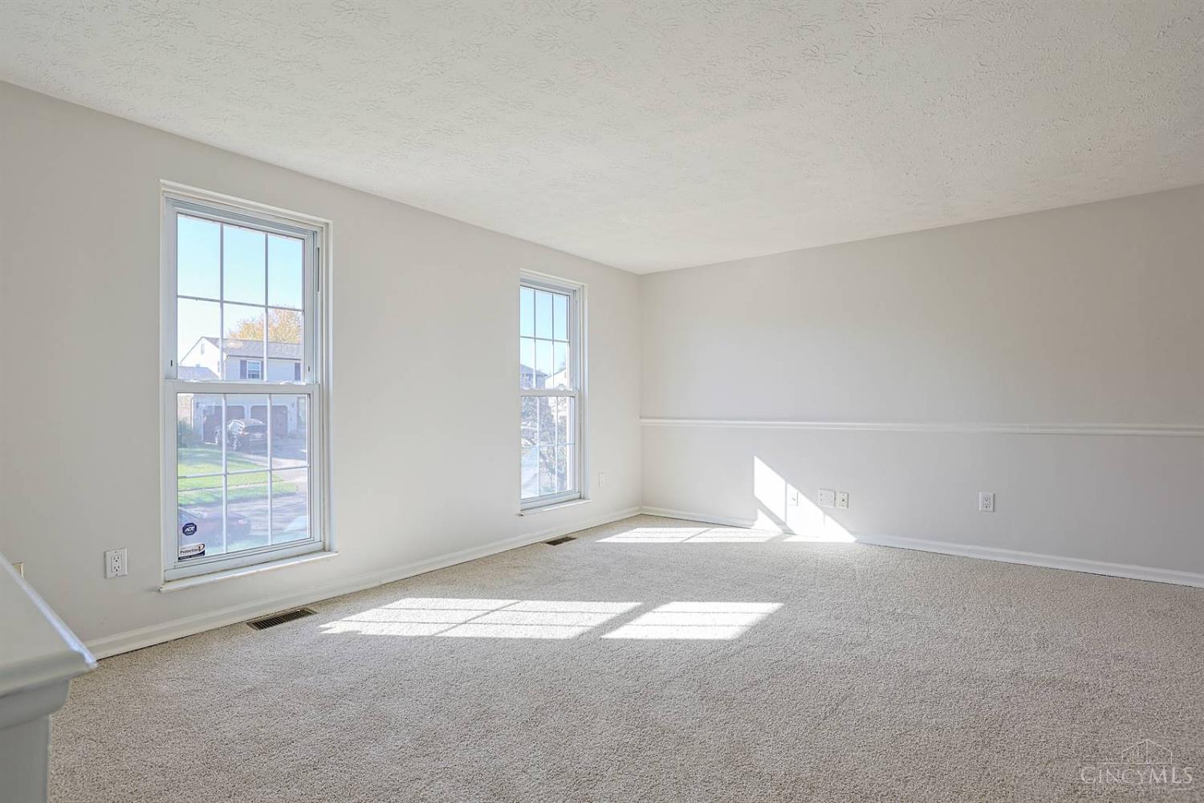
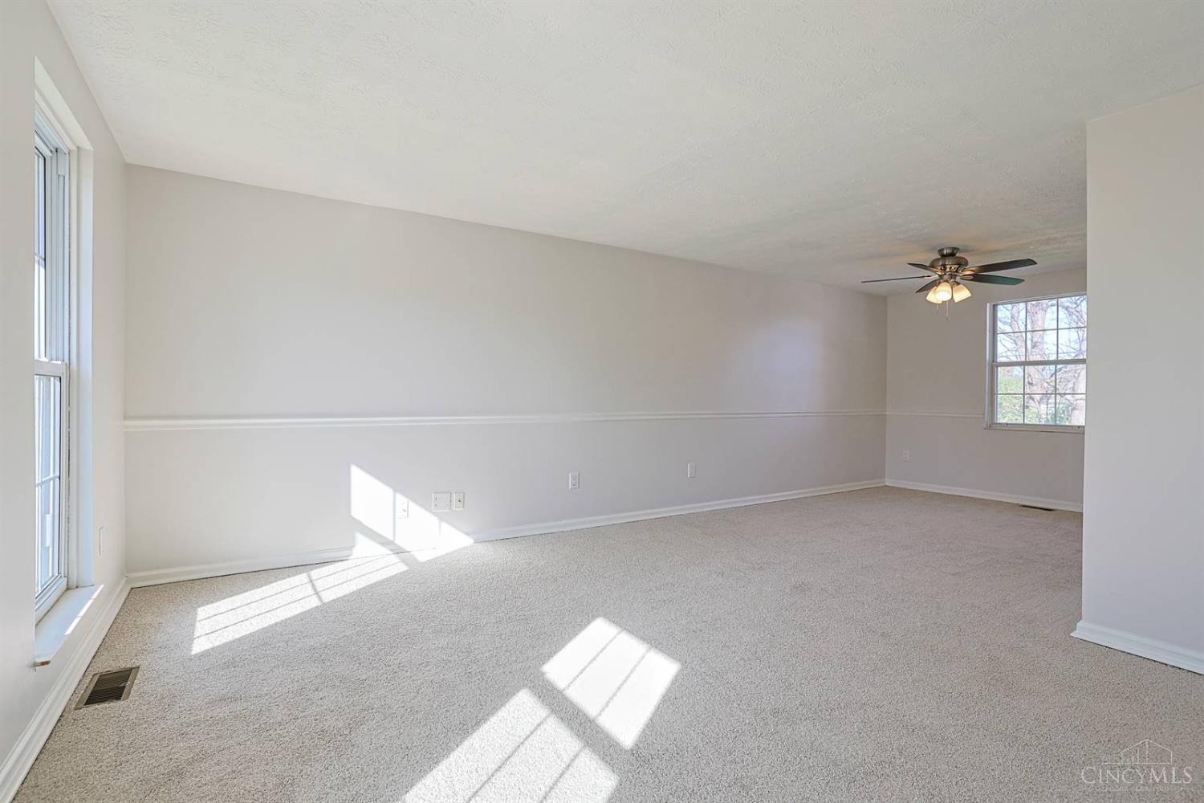
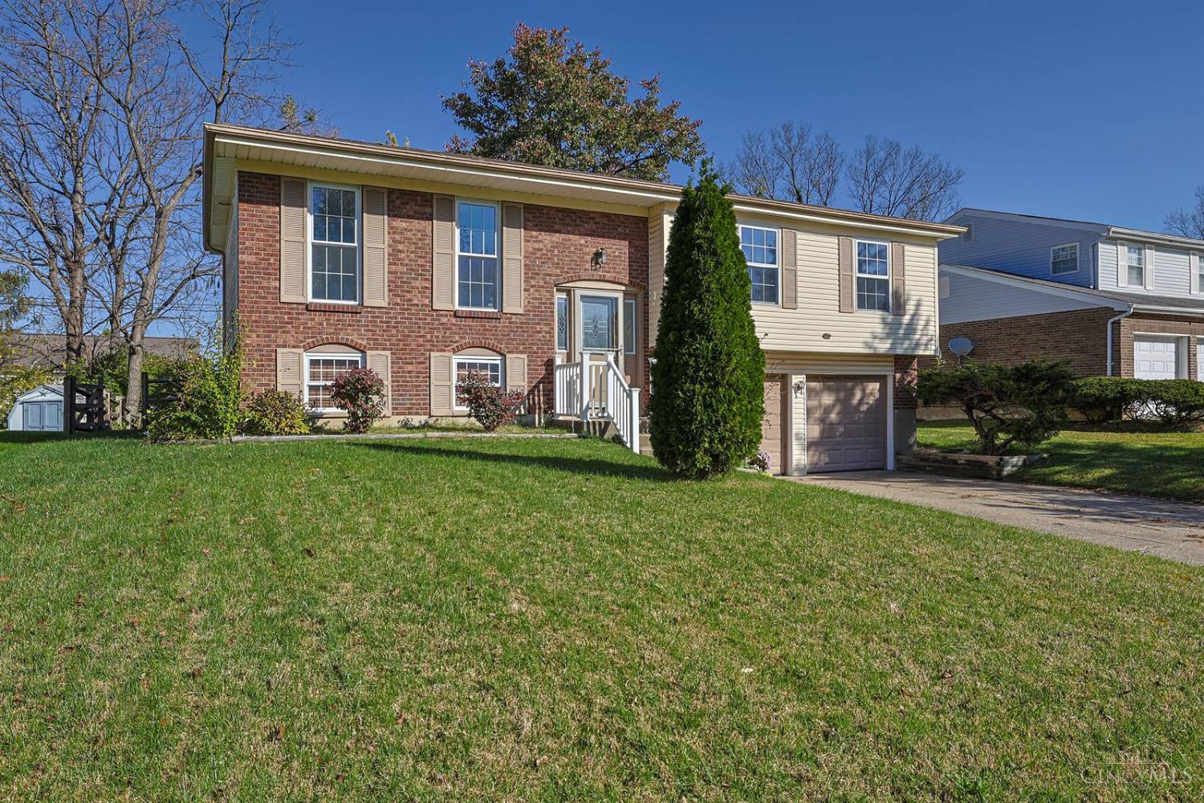
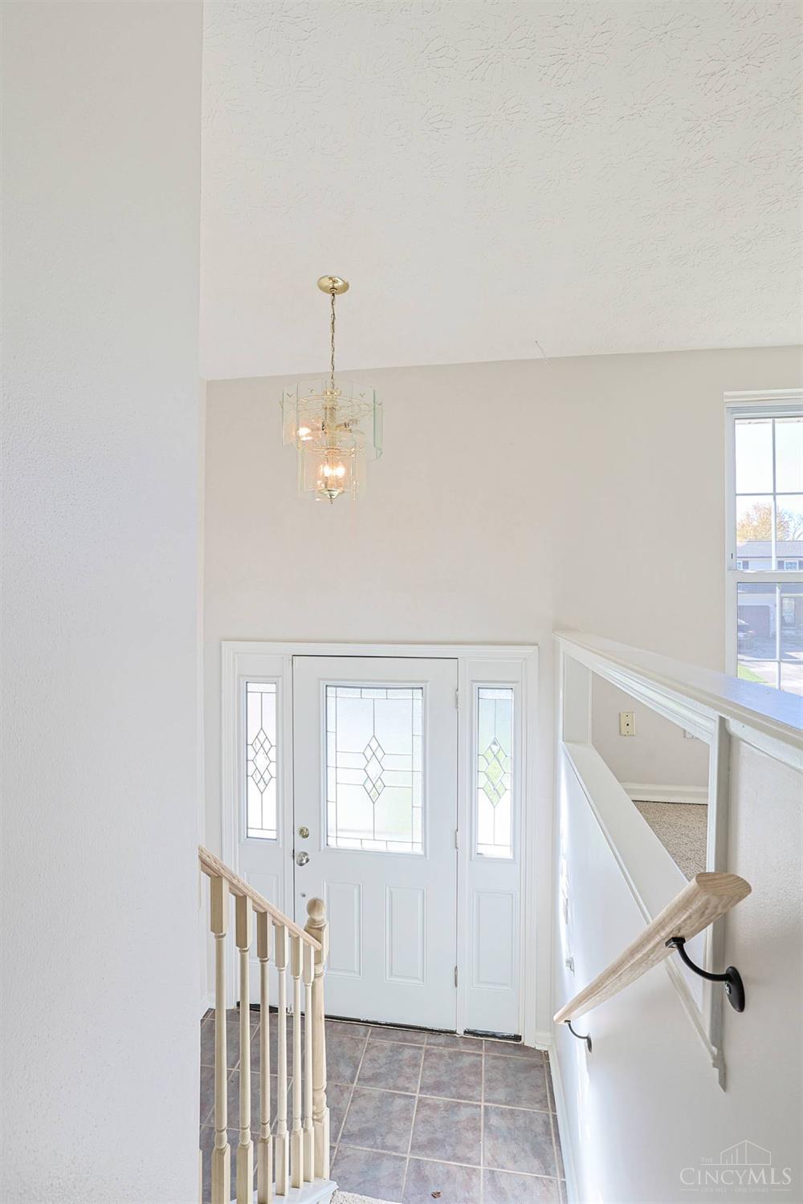
Welcome home to this beautifully updated bi-level nestled on a quite cul-de-sac! Enjoy your morning coffee or unwind in the evening on the spacious composite deck just off the kitchen. The fenced backyard offers privacy and the perfect setting for entertaining, outdoor dining, or gathering with family and friends. A storage shed provides additional space for lawn equipment and outdoor essentials. Inside, you'll find fresh paint throughout and brand-new carpeting, creating a clean, refreshed feel. The spacious primary bedroom features convenient access to a full bathroom with a walk-in shower. Ceiling fans throughout the home provide added comfort year-round. Conveniently located near shopping, dining, parks, and major commuter routes, this home offers a wonderful combination of modern updates, functional living space, and everyday convenience. Don't miss your opportunity to make this inviting home your own!

Save
Ask
Tour
Hide
Share
Listing Snapshot
Price 
$275,000
Days On Site 
1 Day
Bedrooms 
3
Inside Area (SqFt) 
1,650 sqft
Total Baths 
3
Full Baths 
2
Partial Baths 
1
Lot Size 
0.178 Acres
Year Built 
1977
MLS Number 
1899342
Status 
Active
Property Tax 
N/A
HOA/Condo/Coop Fees 
N/A
Sq Ft Source 
N/A
Friends & Family
Recent Activity
24 hours agoListing updated with changes from the MLS
yesterdayListing first seen on site
General Features
Acres 
0.178
Garage 
Yes
Garage Spaces 
2
Parking 
On StreetDrivewayConcrete
Property Sub Type 
Single Family Residence
Security 
Smoke Detector(s)
Sewer 
Public Sewer
Style 
Transitional
Water Source 
Public
Zoning 
Residential
Interior Features
Appliances 
RangeOvenElectric Water HeaterDishwasherRefrigerator
Basement 
Partial
Cooling 
Ceiling Fan(s)Central Air
Heating 
ElectricHeat Pump
Interior 
Eat-in KitchenPantry
Bathroom 1 
Level - First
Bathroom 2 
Level - First
Bathroom 3 
Level - Lower
Bedroom 2 
Dimensions - 12 x 10Level - FirstArea - 120
Bedroom 3 
Dimensions - 11 x 9Level - FirstArea - 99
Dining Room 
Dimensions - 11 x 10Level - FirstArea - 110
Entry Room 
Level - FirstArea - 30
Family Room 
Dimensions - 20 x 12Level - LowerArea - 240
Kitchen 
Dimensions - 10 x 11Area - 110
Living Room 
Dimensions - 16 x 12Area - 192
Master Bedroom 
Dimensions - 14 x 11Level - FirstArea - 154
Save
Ask
Tour
Hide
Share
Exterior Features
Construction Details 
Aluminum SidingBrick
Fencing 
Wood
Lot Features 
Cul-De-SacLevel
Other Structures 
Shed(s)
Patio And Porch 
Deck
Roof 
Shingle
Community Features
MLS Area 
Hamilton-W03
School District 
Northwest Local SD
Township 
Springfield Twp
Schools
School District
Northwest Local SD
Elementary School
Unknown
Middle School
Unknown
High School
Unknown
Listing courtesy of Khem Timsina of Sibcy Cline Inc.


Listing information is provided by Participants of the Cincy MLS. IDX information is provided exclusively for personal, non-commercial use, and may not be used for any purpose other than to identify prospective properties consumers may be interested in purchasing. Information is deemed reliable but not guaranteed. Copyright 2026, Cincy MLS.
Last checked: 2026-11-06 03:01 PM UTC

Neighborhood & Commute
Source: Walkscore
Save
Ask
Tour
Hide
Share