Save
Ask
Tour
Hide
Share
$325,000
New Listing

2432 Halstead Street
Cincinnati, OH 45214

For Sale|Single Family Residence|Active
2
Beds
3
Total Baths
1
Full Bath
2
Partial Baths
1,585
SqFt
$205
/SqFt
1903
Built
County:
Hamilton
Listing courtesy of Gabriel Fraley of OwnerLand Realty, Inc.

Due to the health concerns created by Coronavirus we are offering personal 1-1 online video walkthough tours where possible.
Upcoming Open Houses
Due to COVID-19, we recommend you verify Open Houses before attending.
Sat, Nov 14, 11:00 AM - 1:00 PM
2432 Halstead Street2432 Halstead Street2432 Halstead Street2432 Halstead Street
Save
Ask
Tour
Hide
Share

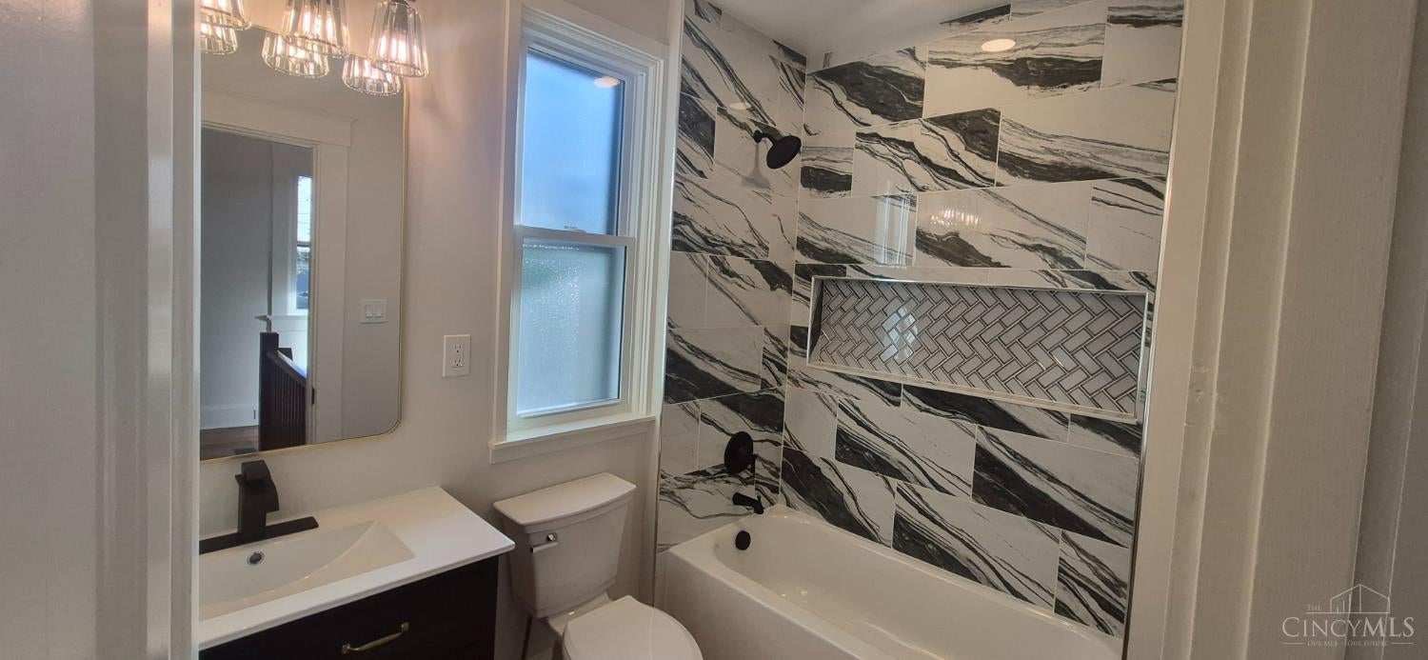
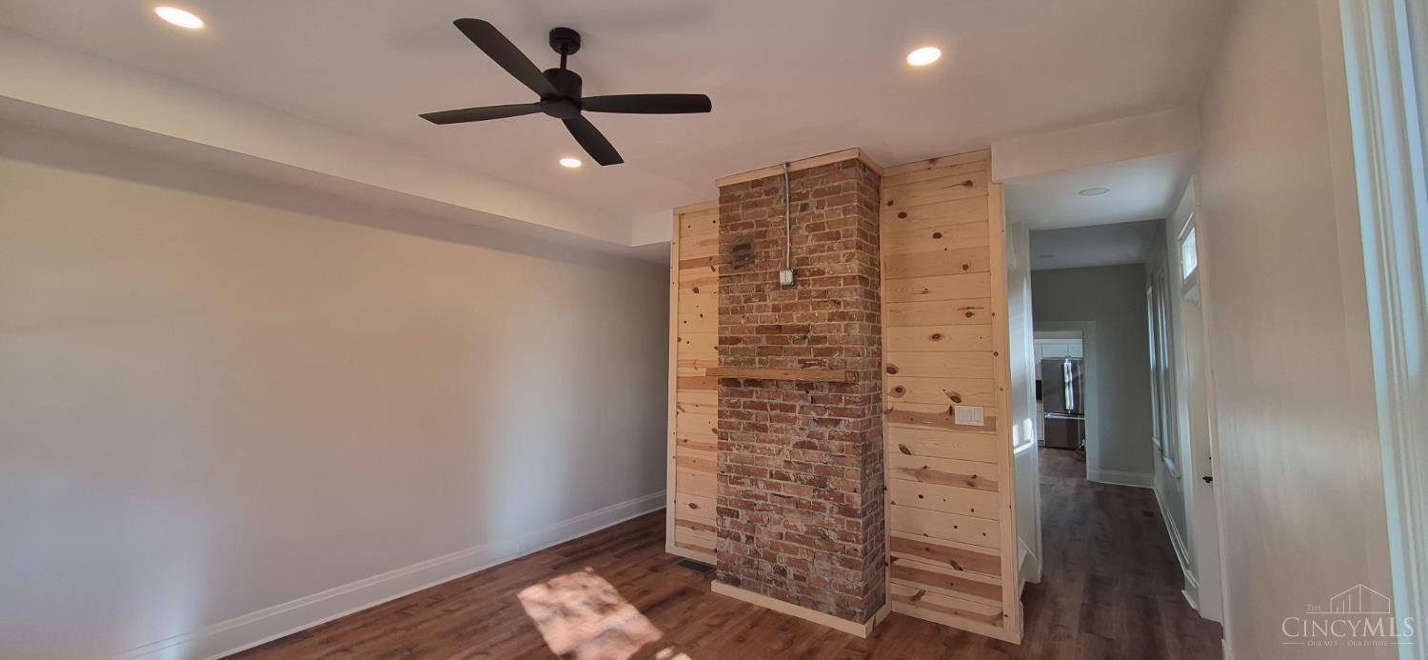
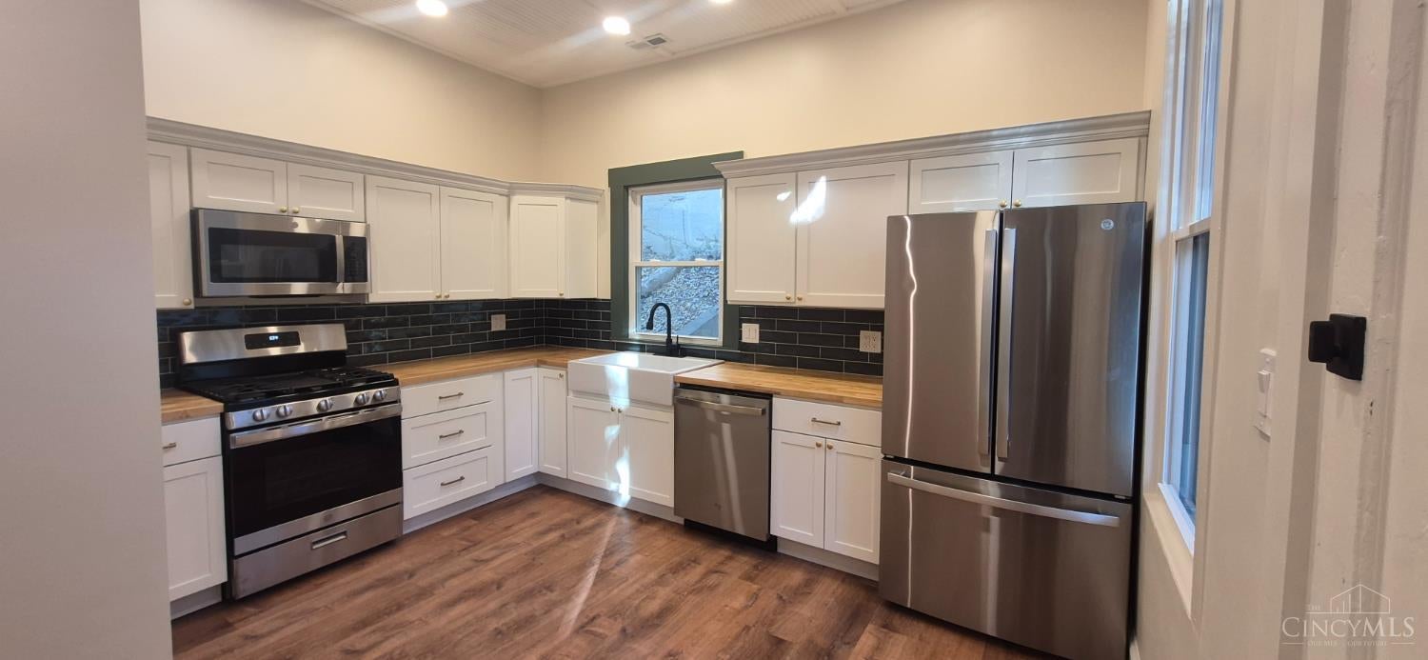
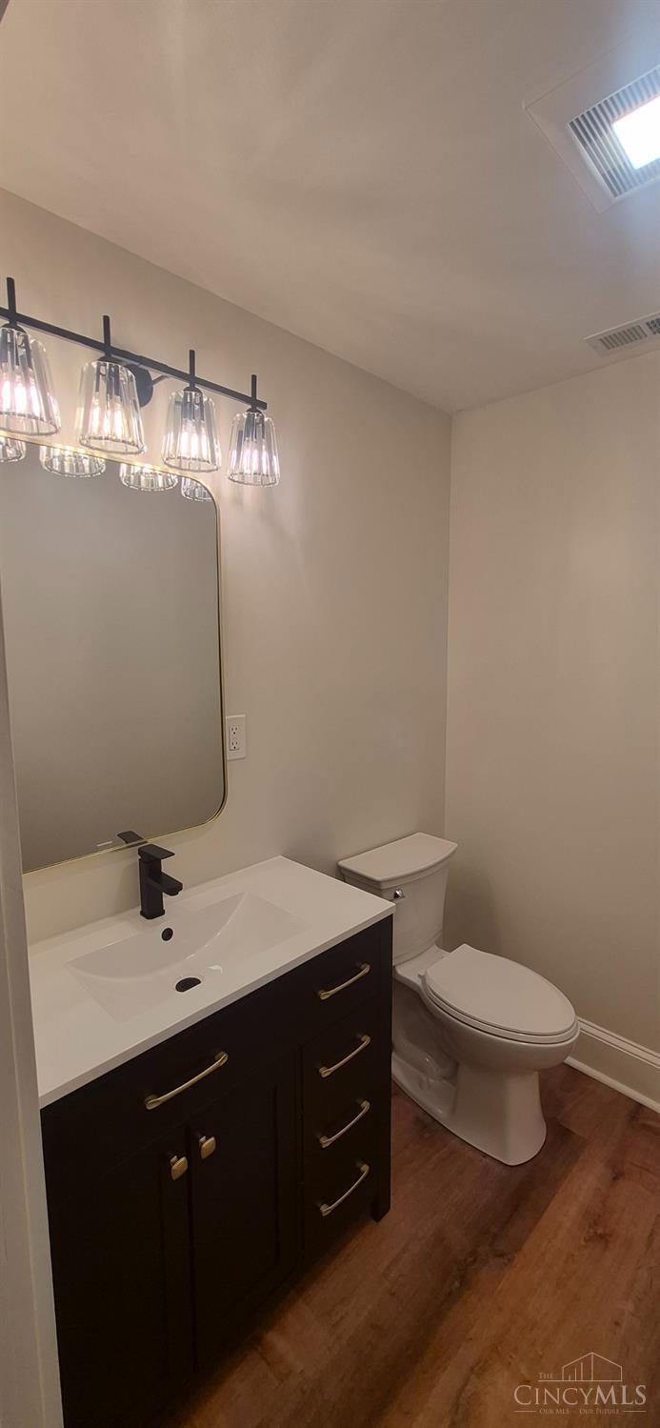
Welcome to 2432 Halstead Street! Nestled on a quiet, no-outlet street, this beautifully renovated home offers the perfect combination of privacy and convenience. Centrally located in Cincinnati, with easy access to nearby universities, major hospitals, downtown, shopping, and dining. Enjoy peace of mind with extensive upgrades, including a newer roof, new windows, blown-in insulation throughout, all-new electrical and plumbing, a new sewer line, and a new radon mitigation system. Additional improvements include an all-new energy-efficient HVAC system with new ductwork throughout, a tankless water heater, luxury vinyl plank (LVP) flooring throughout, and all-new appliances. The finished basement provides additional versatile living space, perfect for entertaining, a home office, or recreation. With nearly every major system updated, this move-in-ready home combines the charm of an established neighborhood with the comfort, efficiency, and convenience of modern living. A must-see!

Save
Ask
Tour
Hide
Share
Listing Snapshot
Price 
$325,000
Days On Site 
0 Days
Bedrooms 
2
Inside Area (SqFt) 
1,585 sqft
Total Baths 
3
Full Baths 
1
Partial Baths 
2
Lot Size 
0.056 Acres
Year Built 
1903
MLS Number 
1899343
Status 
Active
Property Tax 
N/A
HOA/Condo/Coop Fees 
N/A
Sq Ft Source 
N/A
Friends & Family
Recent Activity
8 hours agoListing updated with changes from the MLS
8 hours agoStatus changed to Active
13 hours agoListing first seen on site
General Features
Acres 
0.056
Foundation 
Stone
Levels 
Two
Property Sub Type 
Single Family Residence
Security 
Carbon Monoxide Detector(s)Smoke Detector(s)
Sewer 
Public Sewer
Style 
Italianate
Zoning 
Residential
Interior Features
Appliances 
DisposalRangeOvenGas Water HeaterIce MakerMicrowaveDishwasherRefrigerator
Basement 
Sump PumpFull
Cooling 
Ceiling Fan(s)Central Air
Heating 
Natural GasForced Air
Laundry Features 
In BasementGas Dryer Hookup
Bathroom 1 
Level - Second
Bathroom 2 
Level - First
Bathroom 3 
Level - Basement
Bedroom 2 
Dimensions - 15 x 12Level - SecondArea - 180
Dining Room 
Dimensions - 15 x 15Level - FirstArea - 225
Kitchen 
Dimensions - 15 x 10Area - 150
LaundryRoom 
Dimensions - 10 x 10Level - BasementArea - 100
Living Room 
Dimensions - 15 x 15Area - 225
Master Bedroom 
Dimensions - 15 x 13Level - SecondArea - 195
Save
Ask
Tour
Hide
Share
Exterior Features
Construction Details 
Aluminum SidingLap Siding
Patio And Porch 
Front Porch
Roof 
Shingle
Community Features
MLS Area 
Hamilton-E01
School District 
Cincinnati City SD
Township 
Cincinnati City
Schools
School District
Cincinnati City SD
Elementary School
Unknown
Middle School
Unknown
High School
Unknown
Listing courtesy of Gabriel Fraley of OwnerLand Realty, Inc.


Listing information is provided by Participants of the Cincy MLS. IDX information is provided exclusively for personal, non-commercial use, and may not be used for any purpose other than to identify prospective properties consumers may be interested in purchasing. Information is deemed reliable but not guaranteed. Copyright 2026, Cincy MLS.
Last checked: 2026-11-11 12:58 PM UTC

Neighborhood & Commute
Source: Walkscore
Save
Ask
Tour
Hide
Share