Save
Ask
Tour
Hide
Share
$698,000
New Listing

7188 Glenvalley Drive
Cincinnati, OH 45230

For Sale|Single Family Residence|Active
4
Beds
4
Total Baths
3
Full Baths
1
Partial Bath
4,361
SqFt
$160
/SqFt
2022
Built
Subdivision:
Anderson Valley
County:
Hamilton
Listing courtesy of Tina Burton of Sibcy Cline, Inc.

Due to the health concerns created by Coronavirus we are offering personal 1-1 online video walkthough tours where possible.
7188 Glenvalley Drive7188 Glenvalley Drive7188 Glenvalley Drive7188 Glenvalley Drive
Save
Ask
Tour
Hide
Share

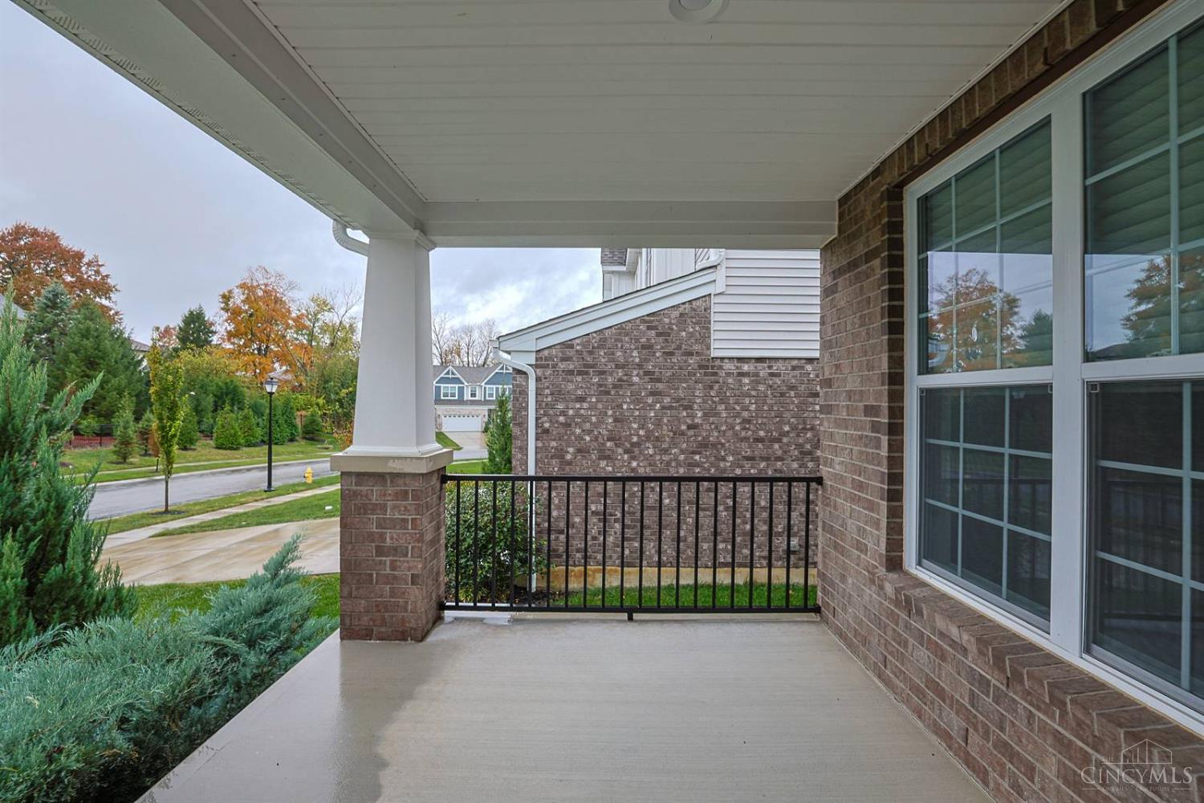
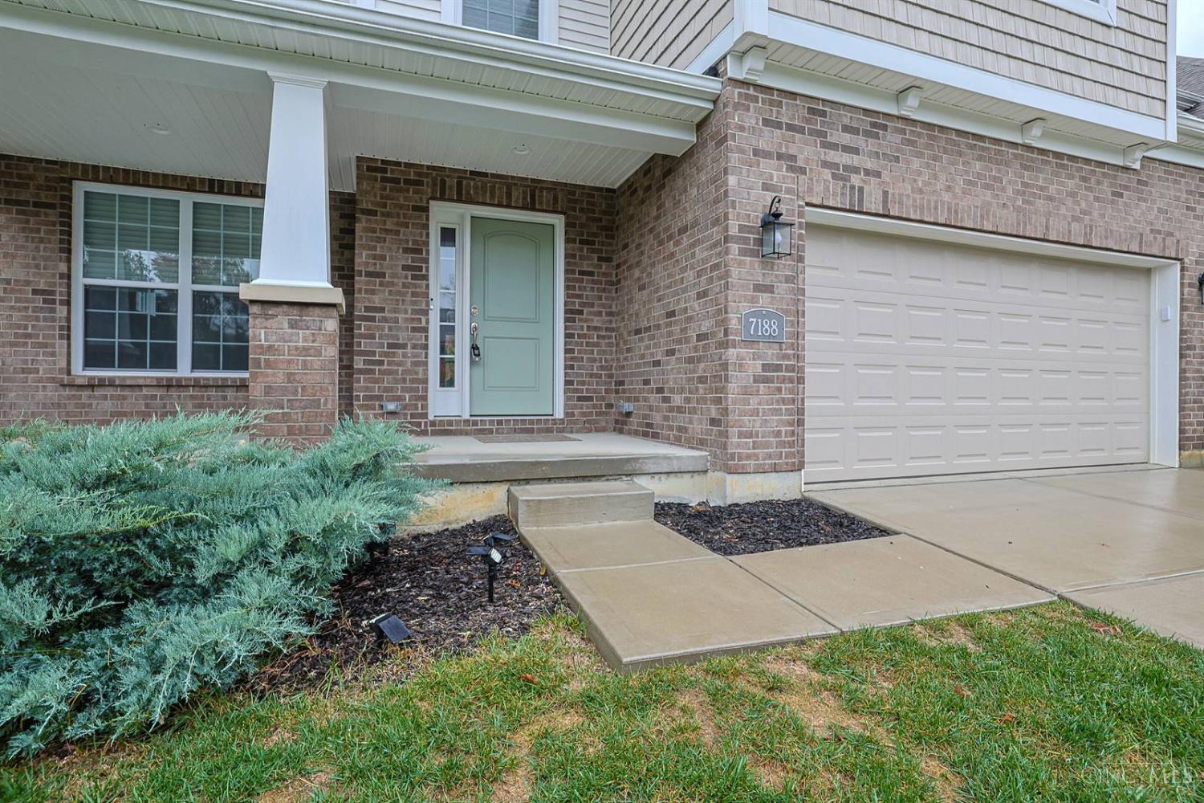
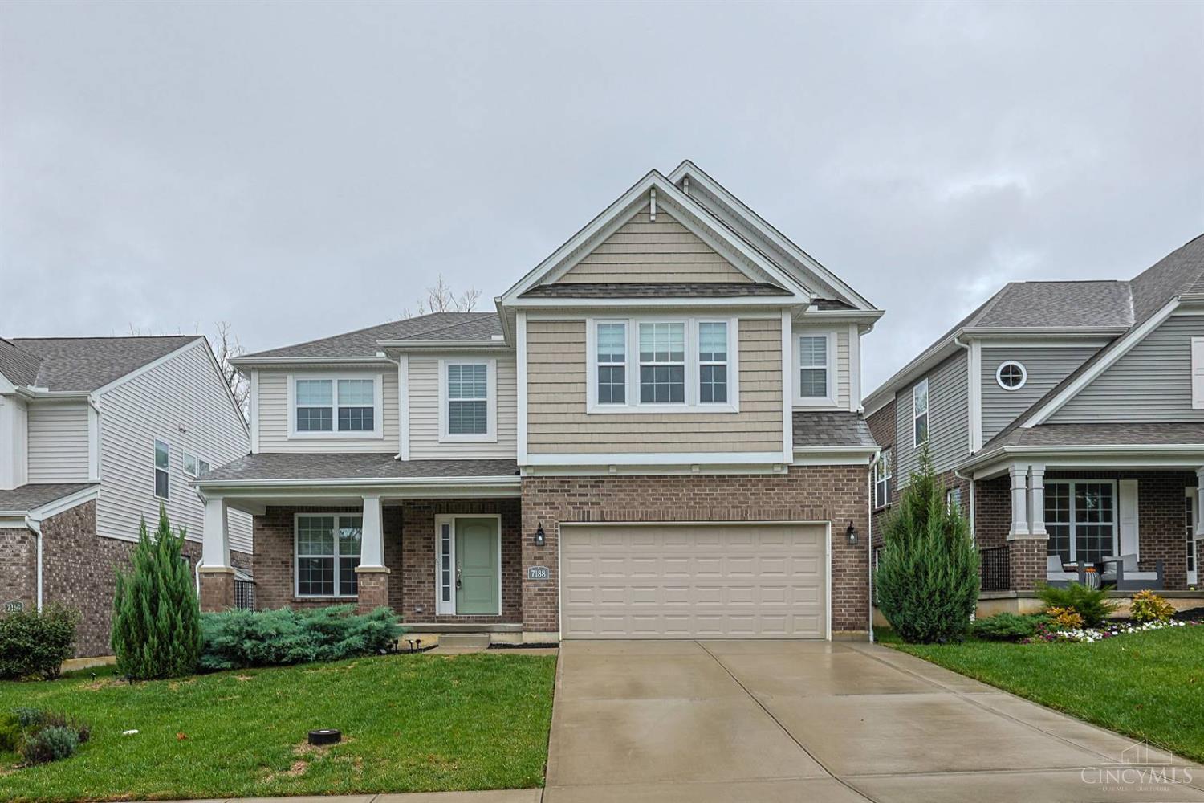
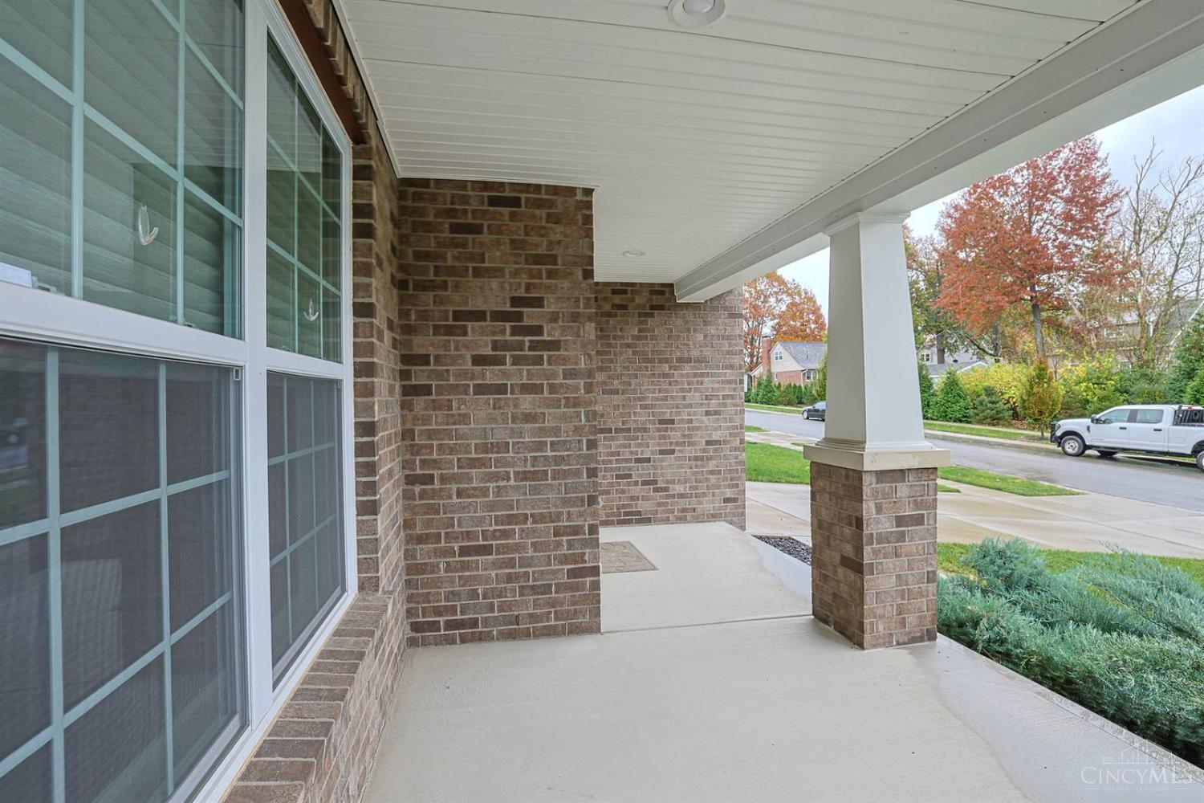
WOW! Loaded with upgrades when built plus thoughtful post-build enhancements, this home is sure to impress! Relax on the covered front porch, then step into the open-concept floor plan. The chef's kitchen features a large quartz island, pantry, and breakfast area, opening to the great room with a beautifully trimmed fireplace, built-ins, and charming window seat. First-floor office. Enormous primary suite with a glamour bath, huge walk-in shower, dual vanities, and 2 walk-in closets. Three additional generously sized bedrooms plus a loft that could become a 5th bedroom. Convenient 2nd-floor laundry with utility tub and cabinetry. Finished lower level with full bath and egress window. Enjoy the Trex deck overlooking the landscaped, fully fenced yard. Extended driveway, 9-ft ceilings on the 1st floor and lower level, custom blinds, crown molding, detailed woodwork, and a low-maintenance yard.

Save
Ask
Tour
Hide
Share
Listing Snapshot
Price 
$698,000
Days On Site 
0 Days
Bedrooms 
4
Inside Area (SqFt) 
4,361 sqft
Total Baths 
4
Full Baths 
3
Partial Baths 
1
Lot Size 
0.1458 Acres
Year Built 
2022
MLS Number 
1899357
Status 
Active
Property Tax 
N/A
HOA/Condo/Coop Fees 
$66.7 monthly
Sq Ft Source 
N/A
Friends & Family
Recent Activity
6 hours agoListing updated with changes from the MLS
6 hours agoStatus changed to Active
11 hours agoListing first seen on site
General Features
Acres 
0.1458
Attached Garage 
Yes
Cross Street 
Markley
Garage 
Yes
Garage Spaces 
2
Levels 
Two
Parking 
Garage Door OpenerOn StreetDrivewayConcreteAttached
Property Sub Type 
Single Family Residence
Sewer 
Public Sewer
Style 
Traditional
Utilities 
Natural Gas Available
Water Source 
Public
Zoning 
Residential
Interior Features
Appliances 
RangeOvenGas Water HeaterMicrowaveDishwasherRefrigeratorDryerWasher
Basement 
Full
Cooling 
Ceiling Fan(s)Central Air
Fireplace 
Yes
Fireplace Features 
Gas
Fireplaces 
1
Heating 
Natural Gas
Interior 
Walk-In Closet(s)Natural WoodworkCrown Molding
Bathroom 1 
Level - Second
Bathroom 2 
Level - Second
Bathroom 3 
Level - Lower
Bathroom 4 
Level - First
Bedroom 2 
Dimensions - 16 x 12Level - SecondArea - 192
Bedroom 3 
Dimensions - 14 x 13Level - SecondArea - 182
Bedroom 4 
Dimensions - 12 x 13Level - SecondArea - 156
Bedroom 5 
Dimensions - 12 x 12Level - FirstArea - 144
Dining Room 
Dimensions - 14 x 10Level - FirstArea - 140
Entry Room 
Level - FirstArea - 88
Family Room 
Dimensions - 22 x 26Level - LowerArea - 572
Great Room 
Level - First
Kitchen 
Dimensions - 12 x 15Area - 180
LaundryRoom 
Dimensions - 7 x 10Level - SecondArea - 70
Master Bedroom 
Dimensions - 29 x 15Level - SecondArea - 435
StudyLibDen 
Dimensions - 13 x 12Level - FirstArea - 156
Save
Ask
Tour
Hide
Share
Exterior Features
Construction Details 
Brick
Patio And Porch 
DeckFront Porch
Roof 
Shingle
Community Features
Association Fee 
$800.41
Association Fee Frequency 
Annually
MLS Area 
Hamilton-E07
School District 
Forest Hills Local S
Township 
Anderson Twp
Schools
School District
Forest Hills Local S
Elementary School
Unknown
Middle School
Unknown
High School
Unknown
Listing courtesy of Tina Burton of Sibcy Cline, Inc.


Listing information is provided by Participants of the Cincy MLS. IDX information is provided exclusively for personal, non-commercial use, and may not be used for any purpose other than to identify prospective properties consumers may be interested in purchasing. Information is deemed reliable but not guaranteed. Copyright 2026, Cincy MLS.
Last checked: 2026-11-05 10:34 AM UTC

Neighborhood & Commute
Source: Walkscore
Save
Ask
Tour
Hide
Share