
Save
Ask
Tour
Hide
$339,900
1 Day On Site
2400 Madison Road 1Cincinnati, OH 45208
For Sale|Condominium|Active
2
Beds
2
Total Baths
2
Full Baths
1,632
SqFt
$208
/SqFt
1977
Built
County:
Hamilton
Listing courtesy of David Dawson of Sibcy Cline, Inc.
Due to the health concerns created by Coronavirus we are offering personal 1-1 online video walkthough tours where possible.
Save
Ask
Tour
Hide
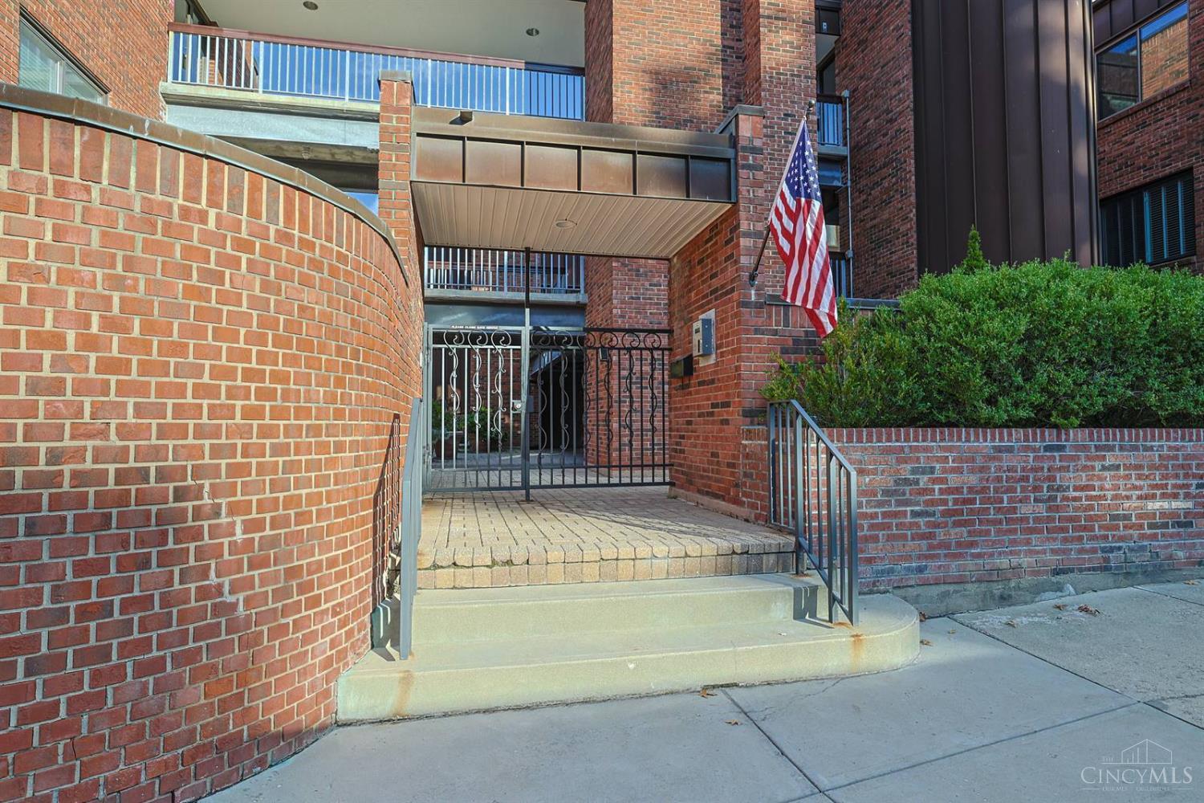
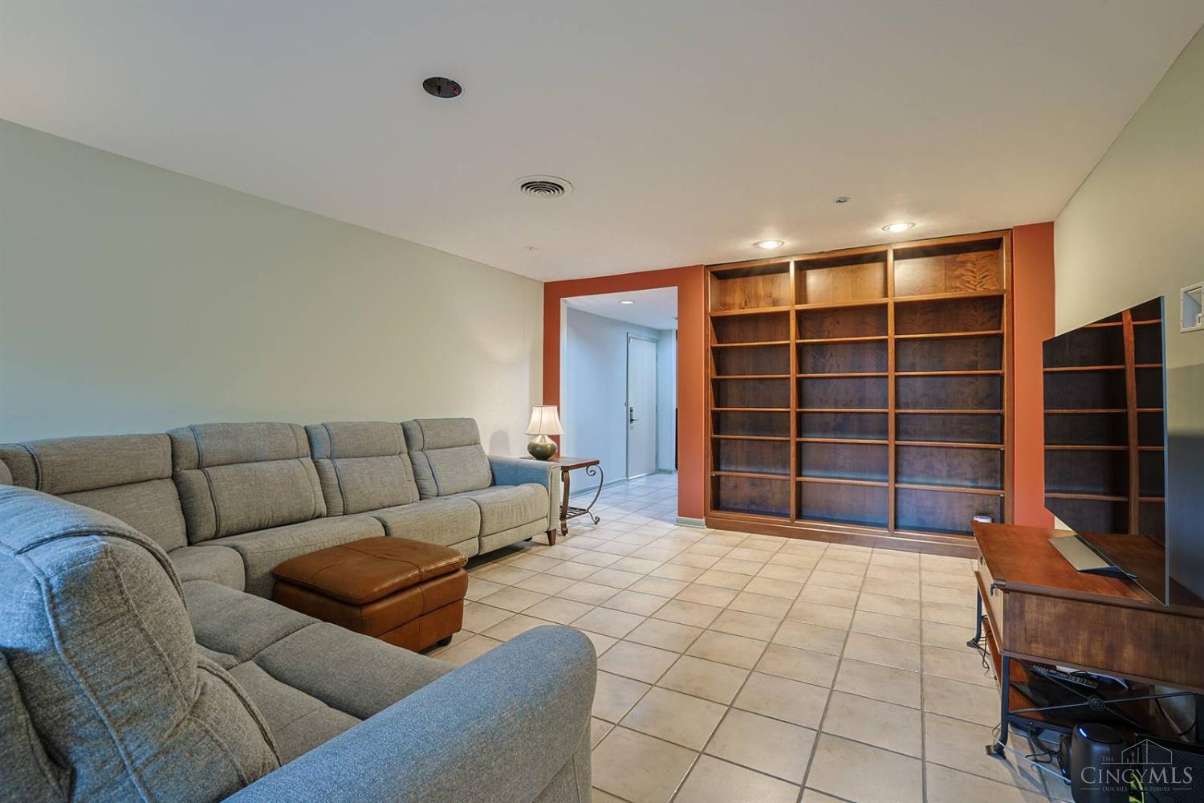
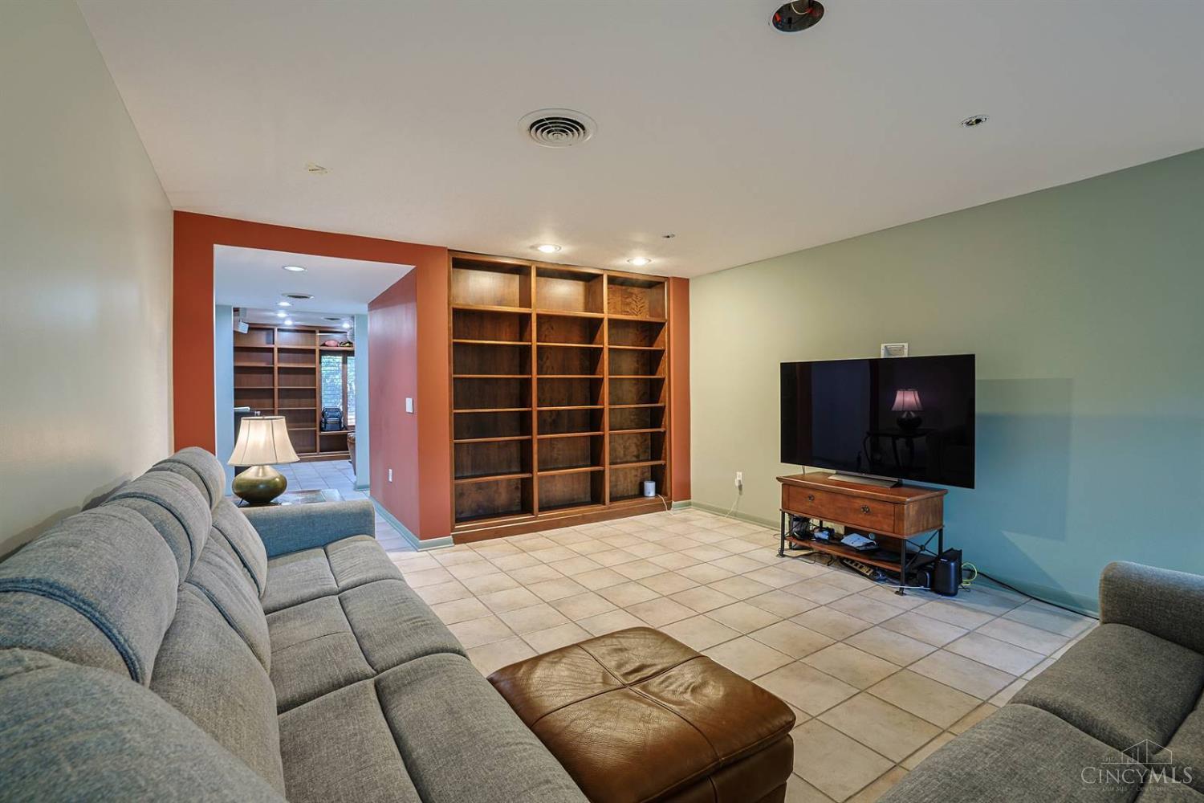
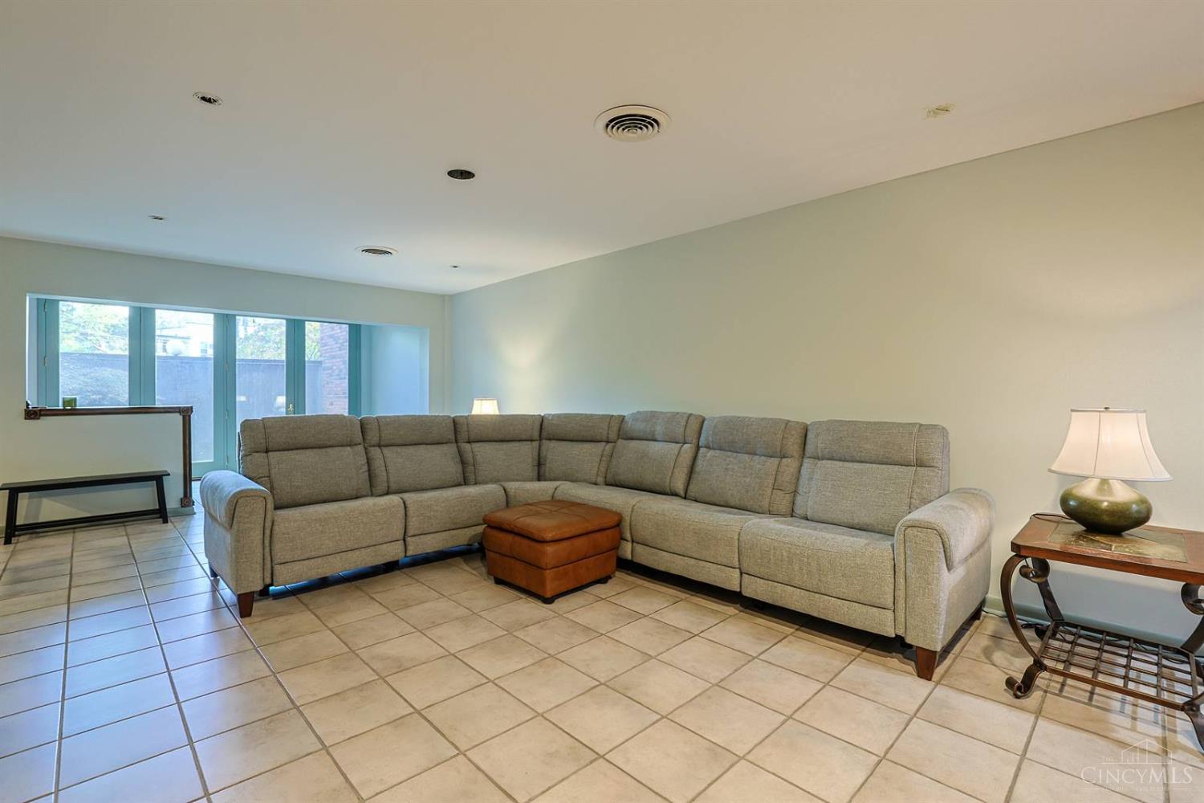
Absolutely wonderful, step-free condo living! This spacious condo home features a modern kitchen, two bedrooms, two full baths, and a separate study. Enjoy the convenience of in-unit laundry, generous closet space, a dedicated storage unit, and two reserved secure garage parking spaces with elevator access directly from the garage. Fantastic location with easy access to I-71 and just minutes from downtown. Enjoy access to nearby Wasson Way Trail. HOA fees include heat, and residents can enjoy the community swimming pool. Comfortable, convenient living at its best!
Save
Ask
Tour
Hide
Listing Snapshot
Price
$339,900
Days On Site
1 Day
Bedrooms
2
Inside Area (SqFt)
1,632 sqft
Total Baths
2
Full Baths
2
Partial Baths
N/A
Lot Size
N/A
Year Built
1977
MLS Number
1899412
Status
Active
Property Tax
N/A
HOA/Condo/Coop Fees
$721
Sq Ft Source
N/A
Friends & Family
Recent Activity
| 12 hours ago | Listing updated with changes from the MLS | |
| yesterday | Listing first seen on site |
General Features
Cross Street
Madison/Dana
Garage
Yes
Garage Spaces
2
Levels
One
Number Of Stories
3
Property Sub Type
Condominium
Sewer
Public Sewer
Style
Contemporary/Modern
Utilities
Natural Gas Available
Water Source
Public
Zoning
Residential
Interior Features
Appliances
DisposalRangeOvenElectric Water HeaterMicrowaveDishwasherDryerWasher
Basement
None
Cooling
Central Air
Heating
Forced Air
Interior
ElevatorWalk-In Closet(s)
Laundry Features
Electric Dryer HookupSink
Window Features
Insulated Windows
Bathroom 1
Level - First
Bathroom 2
Level - First
Bedroom 2
Dimensions - 12 x 11Level - FirstArea - 132
Dining Room
Dimensions - 15 x 10Level - FirstArea - 150
Entry Room
Level - FirstArea - 45
Kitchen
Dimensions - 16 x 8Area - 128
LaundryRoom
Level - First
Living Room
Dimensions - 22 x 14Area - 308
Master Bedroom
Dimensions - 18 x 12Level - FirstArea - 216
StudyLibDen
Dimensions - 10 x 12Level - FirstArea - 120
Save
Ask
Tour
Hide
Exterior Features
Construction Details
Brick
Patio And Porch
Patio
Roof
Shingle
Windows/Doors
Insulated Windows
Community Features
Association Amenities
Pool
Association Fee
$721.0
MLS Area
Hamilton-E04
School District
Cincinnati City SD
Township
Cincinnati City
Schools
School District
Cincinnati City SD
Elementary School
Unknown
Middle School
Unknown
High School
Unknown
Listing courtesy of David Dawson of Sibcy Cline, Inc.

Listing information is provided by Participants of the Cincy MLS. IDX information is provided exclusively for personal, non-commercial use, and may not be used for any purpose other than to identify prospective properties consumers may be interested in purchasing. Information is deemed reliable but not guaranteed. Copyright 2026, Cincy MLS.
Last checked: 2026-11-07 05:09 PM UTC
Listing information is provided by Participants of the Cincy MLS. IDX information is provided exclusively for personal, non-commercial use, and may not be used for any purpose other than to identify prospective properties consumers may be interested in purchasing. Information is deemed reliable but not guaranteed. Copyright 2026, Cincy MLS.
Last checked: 2026-11-07 05:09 PM UTC
Neighborhood & Commute
Source: Walkscore
Save
Ask
Tour
Hide