Save
Ask
Tour
Hide
Share
$549,000
1 Day On Site

1820 Highland Avenue
Cincinnati, OH 45202

For Sale|Single Family Residence|Active
2
Beds
3
Total Baths
2
Full Baths
1
Partial Bath
1,796
SqFt
$306
/SqFt
1910
Built
County:
Hamilton
Listing courtesy of Robbie Dorger of Comey & Shepherd

Due to the health concerns created by Coronavirus we are offering personal 1-1 online video walkthough tours where possible.
1820 Highland Avenue1820 Highland Avenue1820 Highland Avenue1820 Highland Avenue
Save
Ask
Tour
Hide
Share

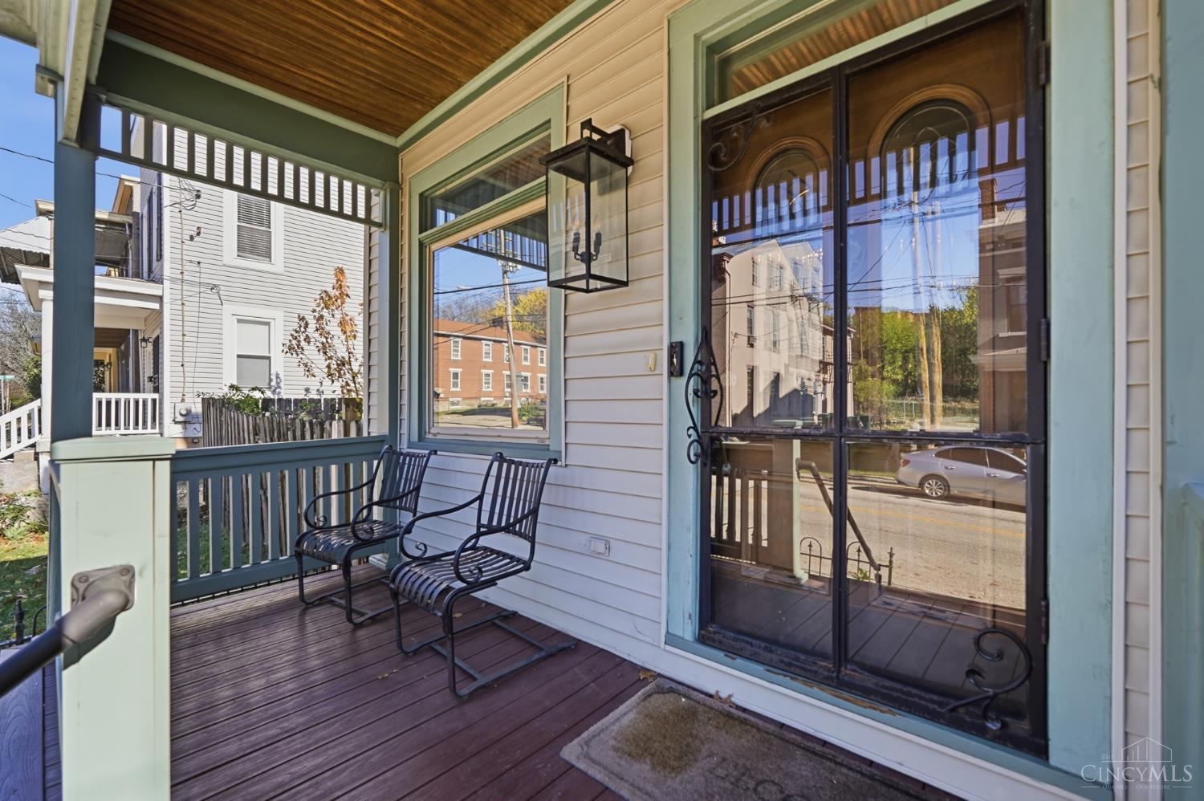
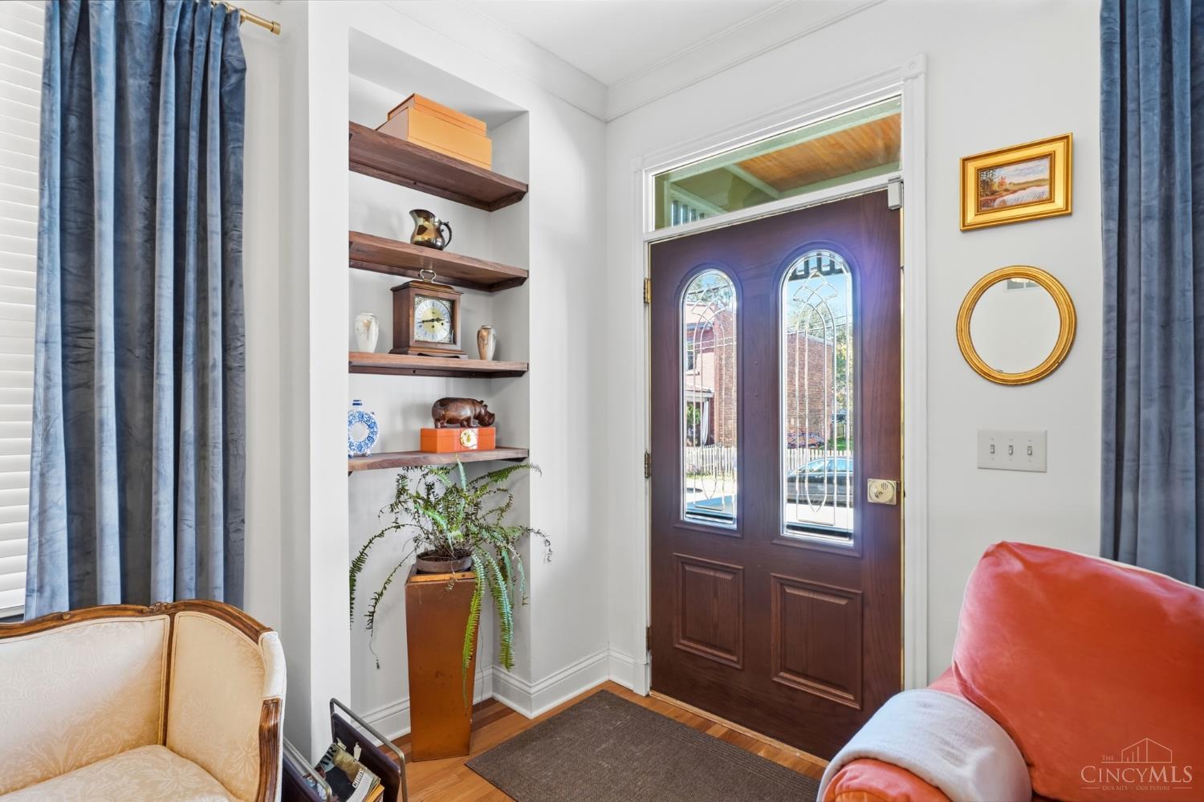
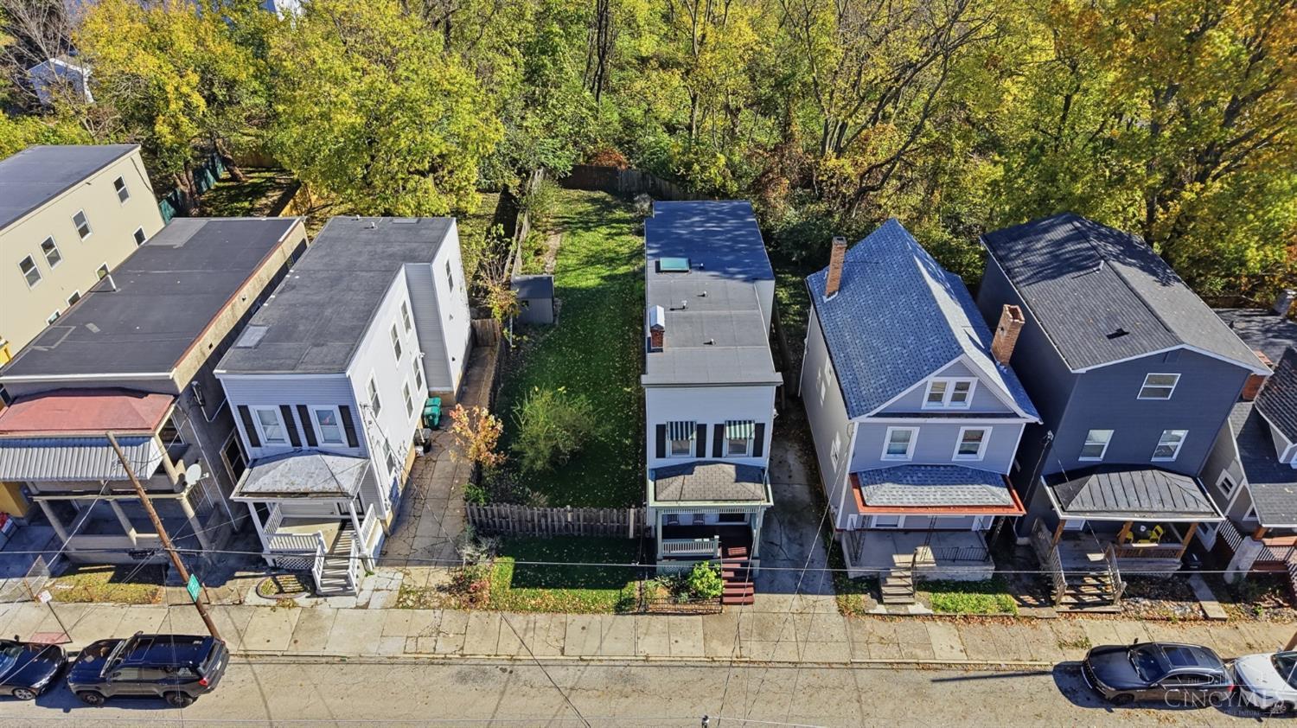
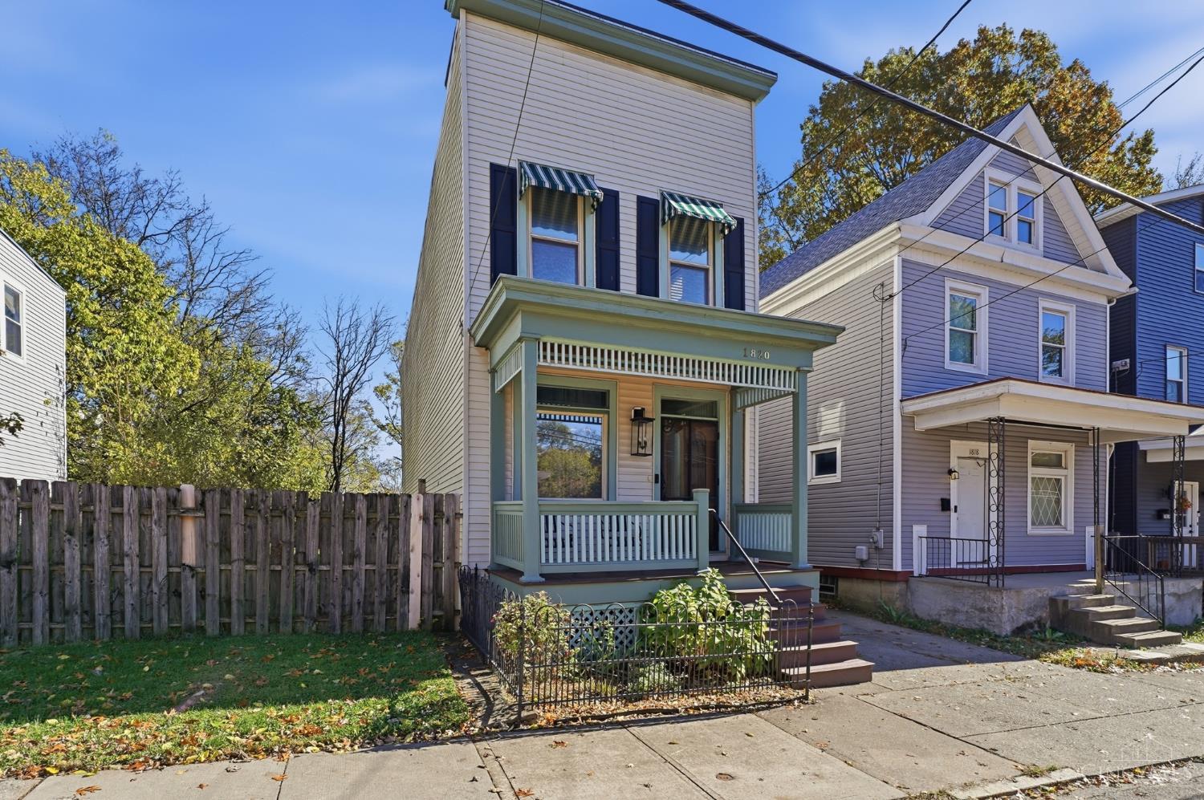
Charming & extensively renovated home on a rare double lot in historic Prospect Hill*Updated from top-to-bottom w/original character well preserved*Soaring 9'+ ceilings*Exposed brick*Gleaming hardwood floors*Practical open floorplan*Eat-in KIT w/granite countertops & SS appliances open to dining area & family room*Spacious living room w/built-ins*Well-appointed 1st floor powder room*Expansive primary suite w/serene screened porch & private balcony deck*Spacious secondary BR w/ensuite BA & 12' ceiling*Versatile full unfinished LL*Convenient off-street driveway parking*Wonderful outdoor living spaces including covered front porch w/composite decking & private rear patio that overlooks flat & fully fenced yard*Thoughtfully maintained w/an impressive roster of improvements including newer roof (2022), HVAC (2022 & 2019), water heater (2021), updated plumbing + electrical, replacement windows*Enjoy the charms of historic Prospect Hill w/the convenience of Downtown & OTR just minutes away.

Save
Ask
Tour
Hide
Share
Listing Snapshot
Price 
$549,000
Days On Site 
1 Day
Bedrooms 
2
Inside Area (SqFt) 
1,796 sqft
Total Baths 
3
Full Baths 
2
Partial Baths 
1
Lot Size 
0.139 Acres
Year Built 
1910
MLS Number 
1899488
Status 
Active
Property Tax 
N/A
HOA/Condo/Coop Fees 
N/A
Sq Ft Source 
N/A
Friends & Family
Recent Activity
yesterdayListing updated with changes from the MLS
yesterdayListing first seen on site
General Features
Acres 
0.139
Foundation 
Block
Levels 
Two
Parking 
On StreetDrivewayConcrete
Property Sub Type 
Single Family Residence
Security 
Smoke Detector(s)
Sewer 
Public Sewer
Style 
ItalianateHistorical
Utilities 
Natural Gas Available
Water Source 
Public
Interior Features
Appliances 
RangeOvenGas Water HeaterMicrowaveDishwasherRefrigerator
Basement 
Full
Cooling 
Central Air
Heating 
Natural GasForced Air
Interior 
Eat-in KitchenWalk-In Closet(s)
Window Features 
Skylight(s)Insulated Windows
Bathroom 1 
Level - Second
Bathroom 2 
Level - Second
Bathroom 3 
Level - First
Bedroom 2 
Dimensions - 14 x 11Level - SecondArea - 154
Dining Room 
Dimensions - 17 x 9Level - FirstArea - 153
Entry Room 
Level - FirstArea - 63
Family Room 
Dimensions - 16 x 14Level - FirstArea - 224
Kitchen 
Dimensions - 12 x 10Area - 120
LaundryRoom 
Dimensions - 25 x 23Level - LowerArea - 575
Living Room 
Dimensions - 16 x 14Area - 224
Master Bedroom 
Dimensions - 17 x 13Level - SecondArea - 221
Save
Ask
Tour
Hide
Share
Exterior Features
Construction Details 
Vinyl Siding
Exterior 
Balcony
Fencing 
PrivacyWood
Lot Features 
Level
Patio And Porch 
CoveredScreenedFront PorchPatio
Windows/Doors 
Skylight(s)Insulated Windows
Community Features
MLS Area 
Hamilton-E01
School District 
Cincinnati City SD
Schools
School District
Cincinnati City SD
Elementary School
Unknown
Middle School
Unknown
High School
Unknown
Listing courtesy of Robbie Dorger of Comey & Shepherd


Listing information is provided by Participants of the Cincy MLS. IDX information is provided exclusively for personal, non-commercial use, and may not be used for any purpose other than to identify prospective properties consumers may be interested in purchasing. Information is deemed reliable but not guaranteed. Copyright 2026, Cincy MLS.
Last checked: 2026-11-07 10:55 PM UTC

Neighborhood & Commute
Source: Walkscore
Save
Ask
Tour
Hide
Share