Save
Ask
Tour
Hide
Share
$899,900
2 Days On Site

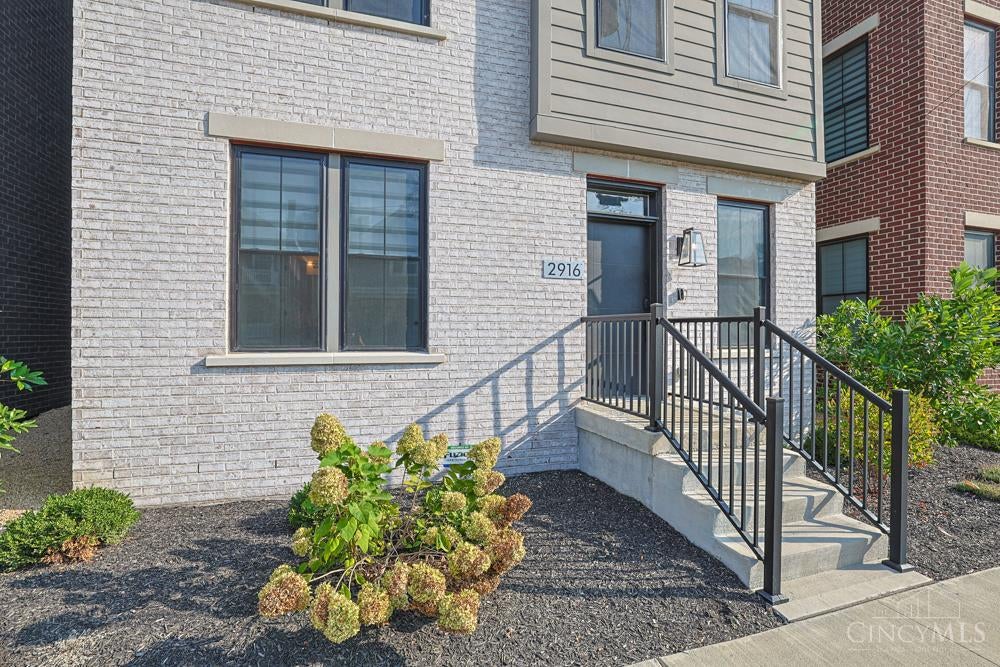
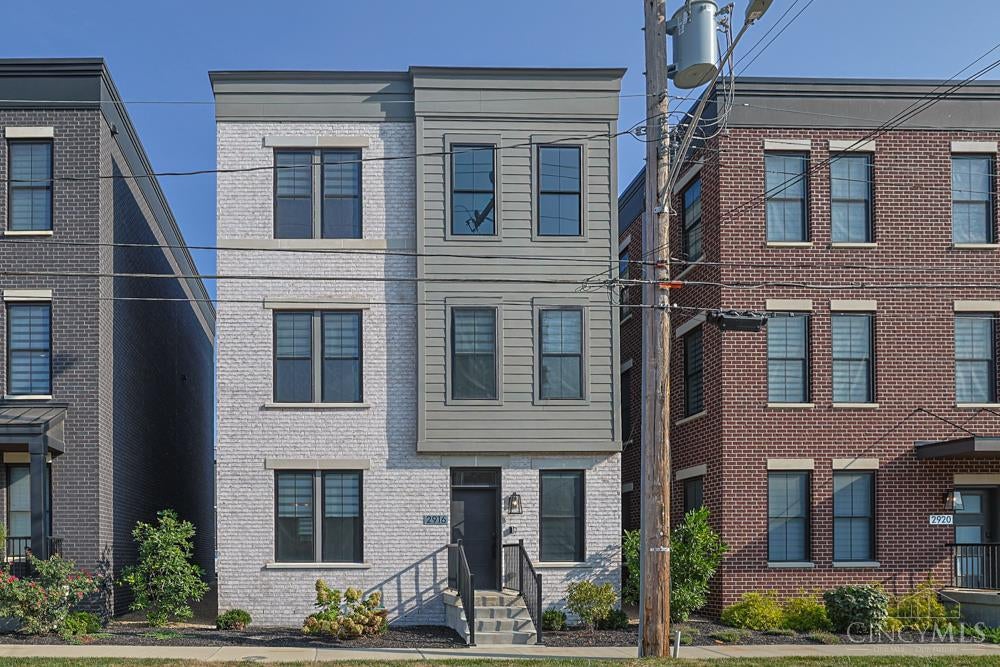
2916 Robertson Avenue
Cincinnati, OH 45209

For Sale|Single Family Residence|Active
3
Beds
4
Total Baths
2
Full Baths
2
Partial Baths
2,421
SqFt
$372
/SqFt
2024
Built
Subdivision:
Foundry Park at Three Oaks
County:
Hamilton
Listing courtesy of Timothy Mahoney of Sibcy Cline, Inc.

Due to the health concerns created by Coronavirus we are offering personal 1-1 online video walkthough tours where possible.
Upcoming Open Houses
Due to COVID-19, we recommend you verify Open Houses before attending.
Sun, Nov 8, 1:00 PM - 4:00 PM
2916 Robertson Avenue2916 Robertson Avenue2916 Robertson Avenue2916 Robertson Avenue
Save
Ask
Tour
Hide
Share

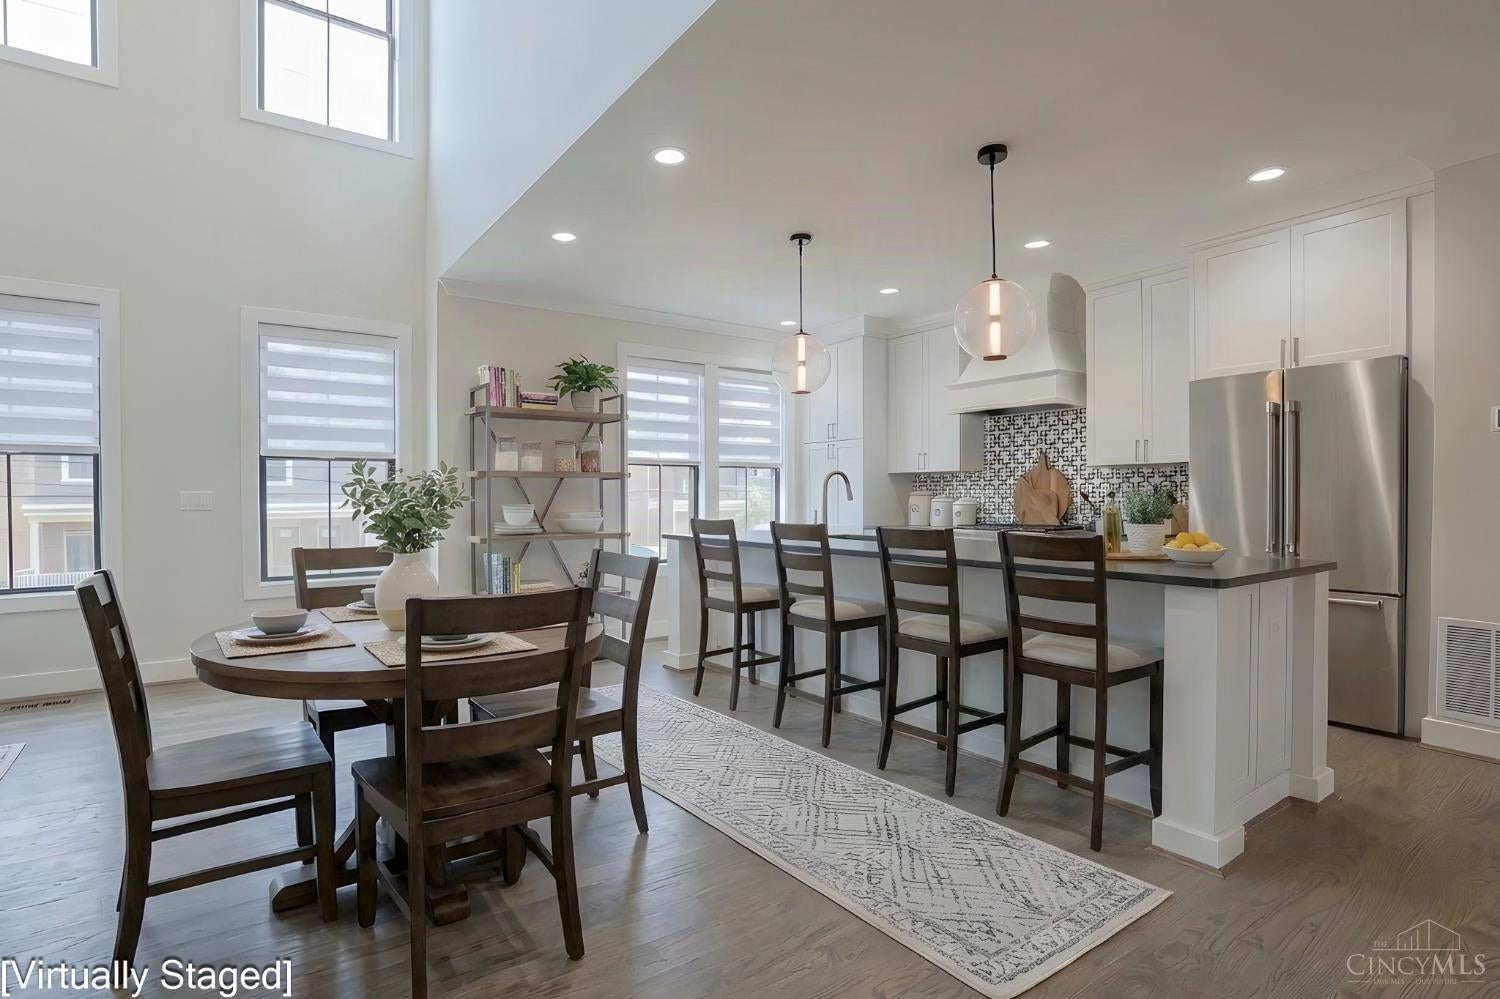
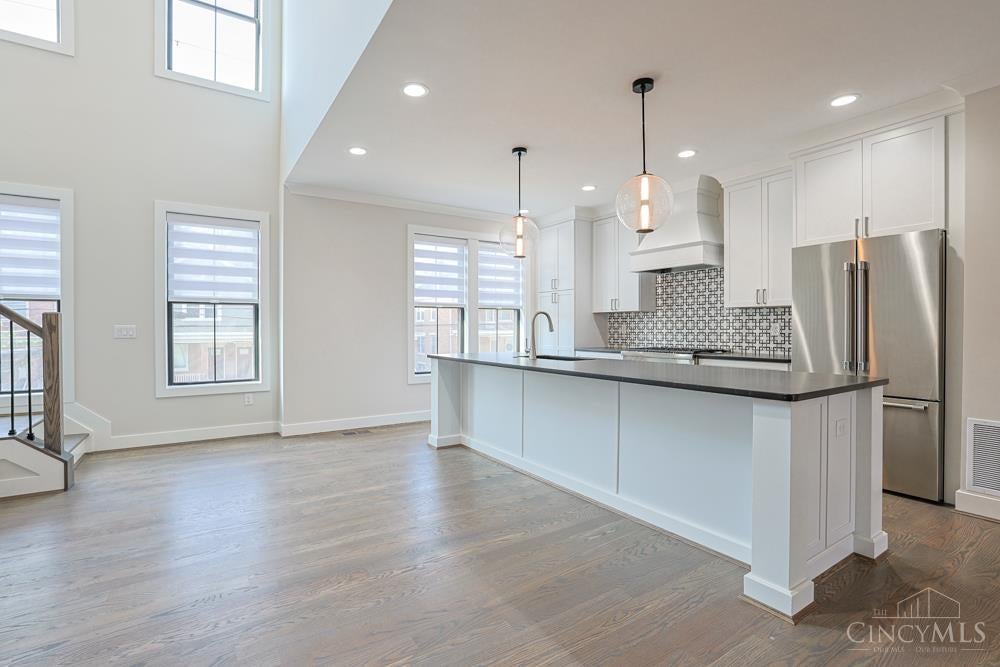
Move-In Ready Today! Private elevator & maintenance-free living in the heart of Foundry Park at Three Oaks. This beautifully finished residence combines custom design, elevated finishes and an incredible Oakley location. Thoughtful details are found throughout, including site-finished hardwood floors, a dramatic two-story living space, chef's kitchen with Thermador appliances, quartz countertops and custom finishes throughout. The open, light-filled layout is designed for both everyday living and entertaining. Enjoy a 2-car garage and an exceptional location near Oakley, Rookwood and some of the area's best dining, shopping and entertainment. A rare opportunity to own a move-in ready home in Foundry Park, don't miss it!

Save
Ask
Tour
Hide
Share
Listing Snapshot
Price 
$899,900
Days On Site 
2 Days
Bedrooms 
3
Inside Area (SqFt) 
2,421 sqft
Total Baths 
4
Full Baths 
2
Partial Baths 
2
Lot Size 
N/A
Year Built 
2024
MLS Number 
1899494
Status 
Active
Property Tax 
N/A
HOA/Condo/Coop Fees 
$248 monthly
Sq Ft Source 
N/A
Friends & Family
Recent Activity
yesterdayListing updated with changes from the MLS
3 days agoListing first seen on site
General Features
Attached Garage 
Yes
Garage 
Yes
Garage Spaces 
2
Levels 
Three Or More
Parking 
Garage Door OpenerOff StreetOn StreetAttached
Property Condition 
New Construction
Property Sub Type 
Single Family Residence
Security 
Smoke Detector(s)
Sewer 
Public Sewer
Style 
TraditionalTransitional
Utilities 
Natural Gas Available
Water Source 
Public
Zoning 
Residential
Interior Features
Appliances 
DisposalRangeOvenGas Water HeaterMicrowaveDishwasherRefrigeratorDryerWasher
Basement 
None
Cooling 
Ceiling Fan(s)Central Air
Flooring 
Wood
Heating 
Natural GasForced Air
Interior 
Eat-in KitchenKitchen IslandPantryWalk-In Closet(s)Crown MoldingElevator
Window Features 
Window Treatments
Bathroom 1 
Level - Third
Bathroom 2 
Level - Third
Bathroom 3 
Level - First
Bathroom 4 
Level - Second
Bedroom 2 
Dimensions - 15 x 13Level - ThirdArea - 195
Bedroom 3 
Dimensions - 13 x 11Level - FirstArea - 143
Dining Room 
Dimensions - 16 x 10Level - SecondArea - 160
Entry Room 
Level - First
Kitchen 
Dimensions - 20 x 15Area - 300
LaundryRoom 
Dimensions - 7 x 4Level - ThirdArea - 28
Living Room 
Dimensions - 15 x 16Area - 240
Master Bedroom 
Dimensions - 15 x 15Level - ThirdArea - 225
StudyLibDen 
Dimensions - 8 x 8Level - SecondArea - 64
Save
Ask
Tour
Hide
Share
Exterior Features
Construction Details 
BrickFiber Cement
Exterior 
Balcony
Windows/Doors 
Window Treatments
Community Features
Association Fee 
$248.0
Association Fee Frequency 
Monthly
MLS Area 
Hamilton-E04
School District 
Cincinnati City SD
Schools
School District
Cincinnati City SD
Elementary School
Unknown
Middle School
Unknown
High School
Unknown
Listing courtesy of Timothy Mahoney of Sibcy Cline, Inc.


Listing information is provided by Participants of the Cincy MLS. IDX information is provided exclusively for personal, non-commercial use, and may not be used for any purpose other than to identify prospective properties consumers may be interested in purchasing. Information is deemed reliable but not guaranteed. Copyright 2026, Cincy MLS.
Last checked: 2026-11-08 05:09 PM UTC

Neighborhood & Commute
Source: Walkscore
Save
Ask
Tour
Hide
Share